
Open House Sun, Sep 20th 02:00 PM - 04:00 PM - New Construction - Primary on Main
Address
5115 Abington Way Lot 1547, Charlestown, IN
Price
$ 454,900
Property Attributes
- MLS#2026011254
- TypeSingle Family
- Listing Status Active
- CountyClark
- CityCharlestown
- AreaCharlestown
- NeighborhoodHawthorn Glen
- Zip47111
- Style
- Year Built2026
- Taxes$ 36
- Price$ 454,900
- Bedrooms4
- Full Bathrooms3
- Half Bathrooms0
- Sqr Footage2361
- Lot Size0.27 Acres
Data Source:
Southern Indiana REALTORS® Association (SIRA)
Property Description
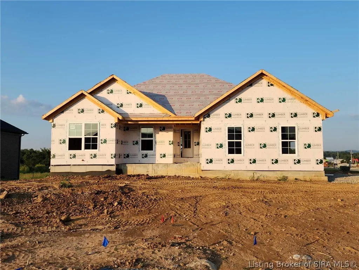
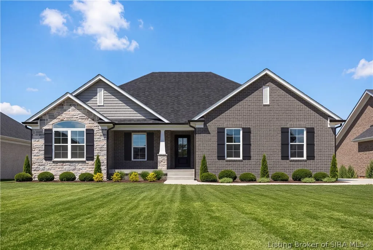
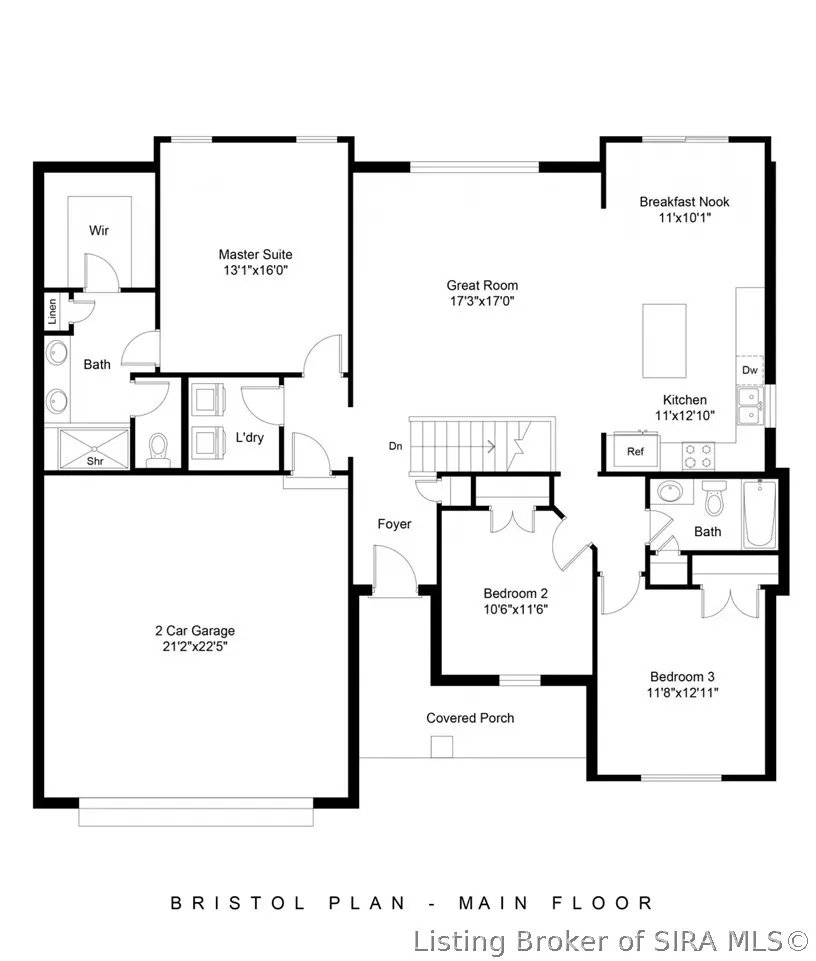
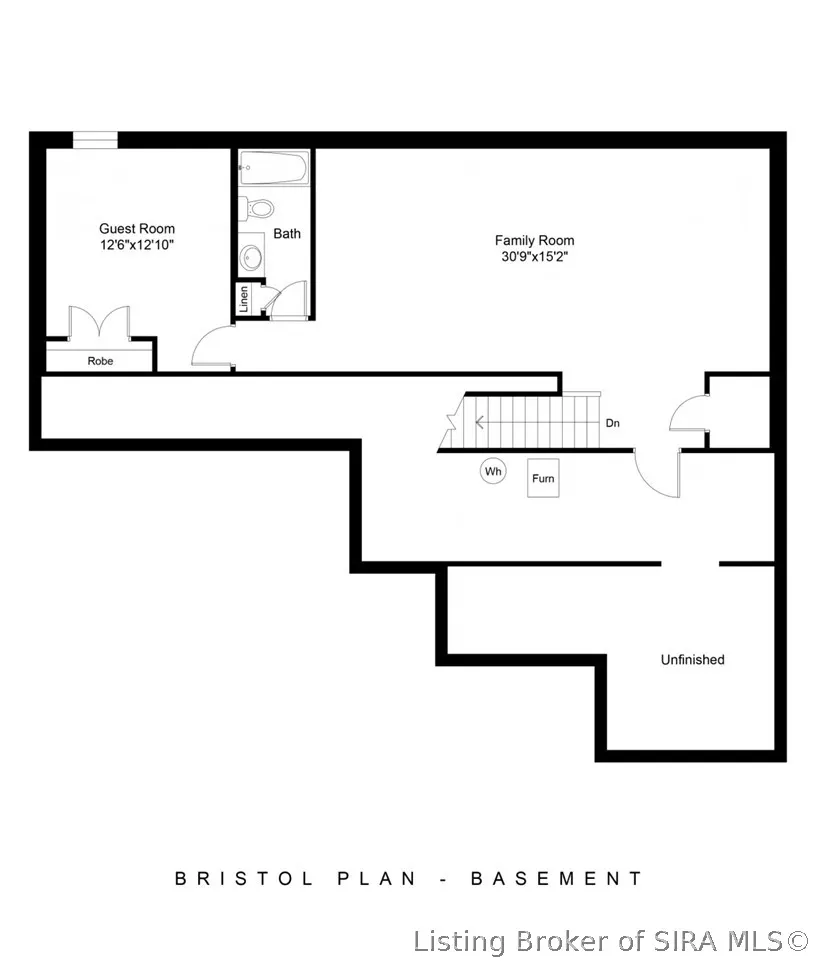
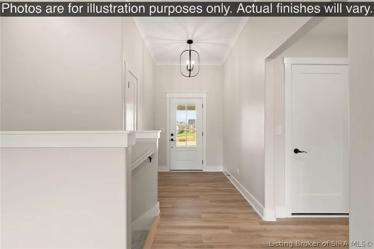
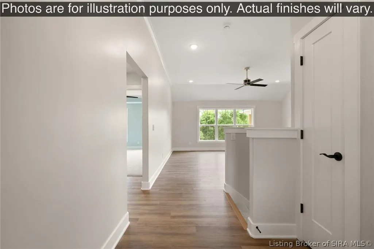
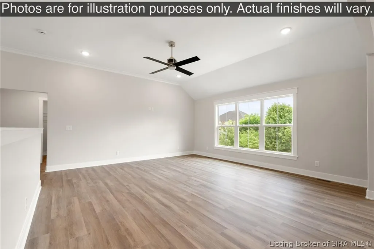
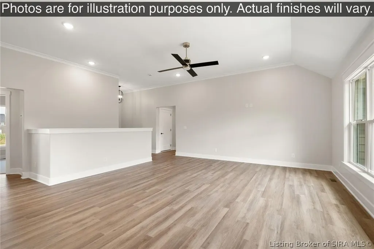
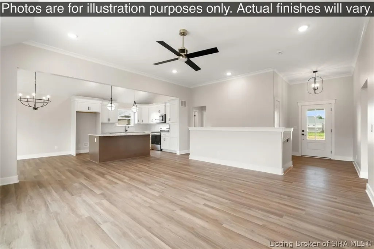
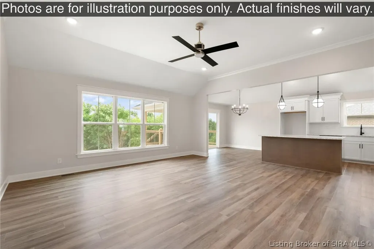
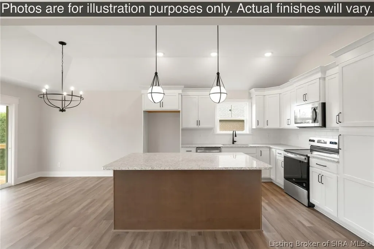
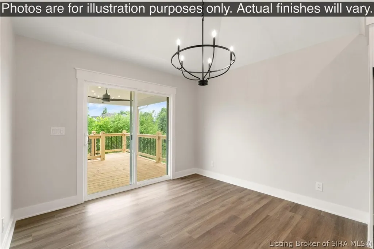
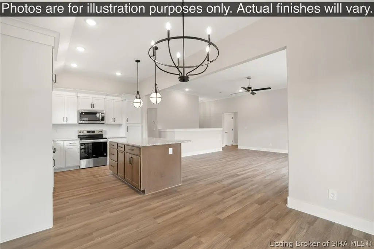
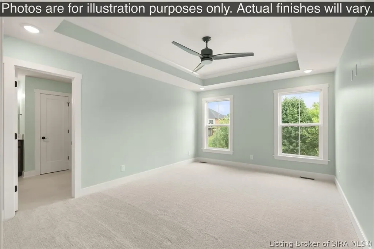
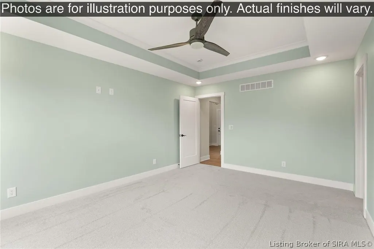
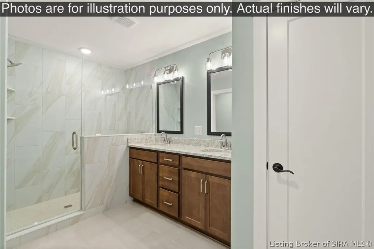
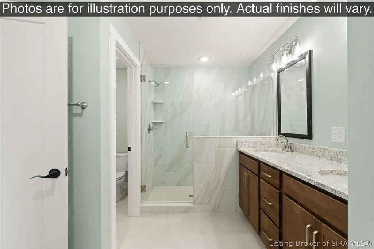
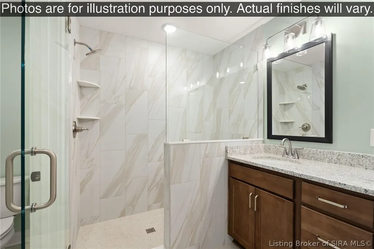
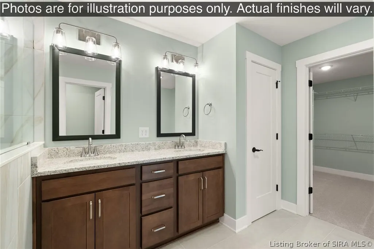
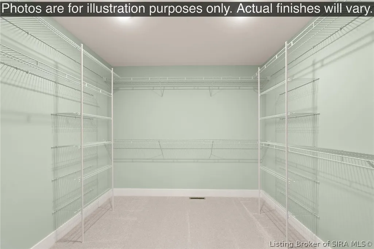
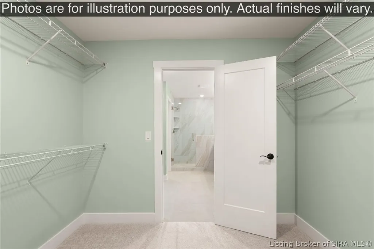
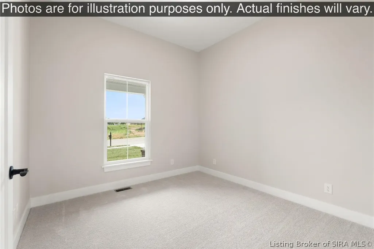
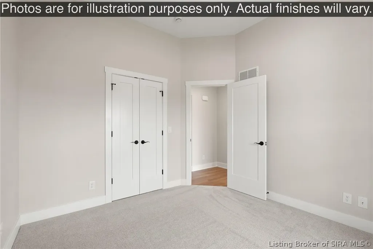
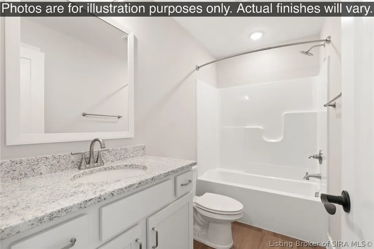
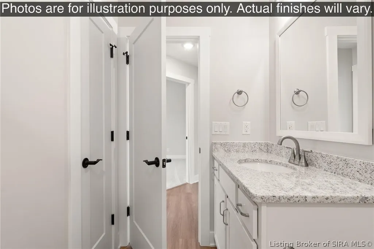
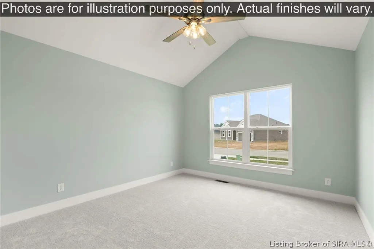
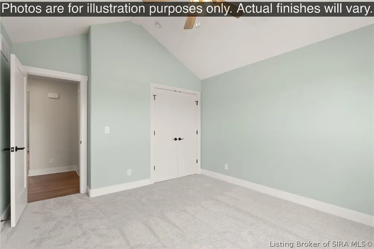
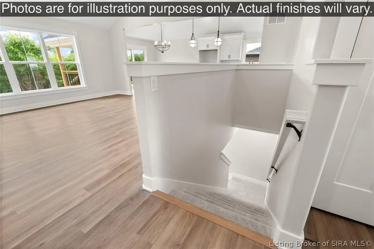
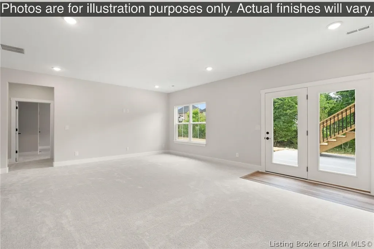
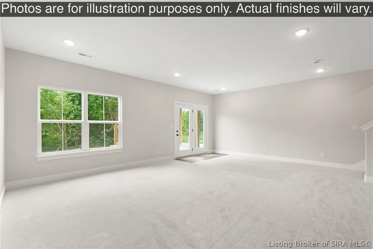
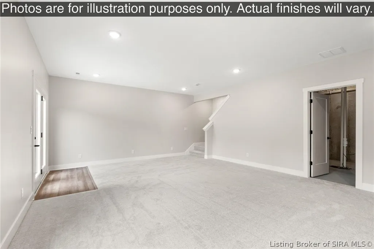
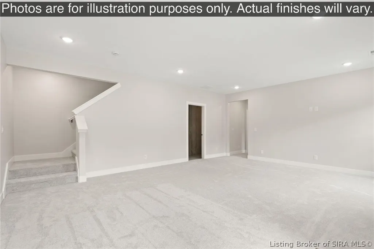
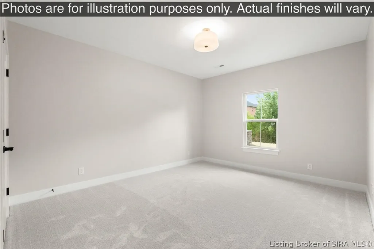
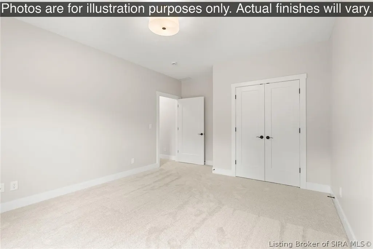
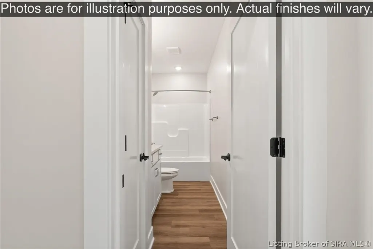
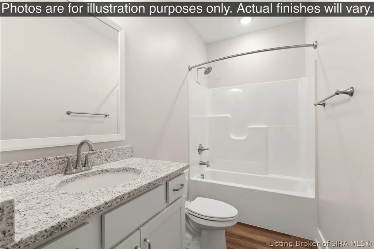
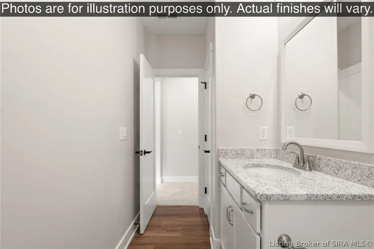
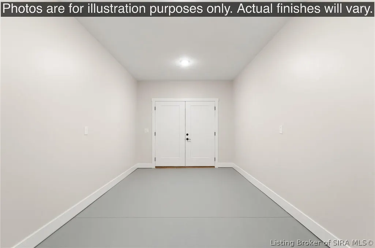
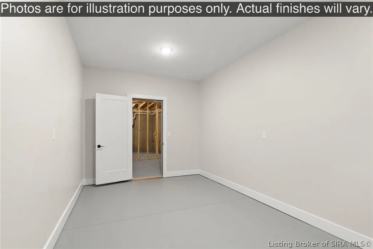
The Bristol Plan by Discovery Builders - One of Their Most Popular Designs. The Bristol offers an impressive blend of space, style, and functionality with 4 bedrooms, 3 full baths, and a full rear walkout basement. A large 2-car attached garage, plus an additional storage area with rear, exterior access - perfect for lawn equipment or hobby items. Step into the foyer and continue into the great room all with 10' ceilings plus triple windows that fill the space with natural light. The open layout flows into the large eat-in kitchen, complete with an island bar ideal for gathering and entertaining. Enjoy outdoor living on the covered rear deck, featuring wide steps that lead down to the lower-level patio and backyard. The owner's suite is a standout, offering a spacious bedroom with a tray ceiling and crown molding. The private bath includes a walk-in ceramic tile shower and a huge walk-in closet. Bedrooms 2 and 3 provide generous space and well-designed closets. A covered front porch adds even more charm and curb appeal. The lower level is designed for comfort and versatility, featuring 9' foundation walls for higher ceilings and an abundance of windows that bring in beautiful natural light. This level includes a large guest bedroom, full bath, and a family room/media area, creating an ideal retreat for guests or additional living space. Another storage room with outside access adds even more convenience. Square footage and room sizes are approximate. #DiscoveryBuilders
| Price History | |
|---|---|
| 8/28/2026 | Listed $454,900 |
General Features
| Heating | Forced Air |
|---|---|
| Cooling | Central Air |
| Possession | Close Of Escrow |
| Roof | Shingle |
| Appliances | Dishwasher,Disposal,Microwave,Oven,Range |
| Zoning | Residential |
| HOA Fee | 500 |
| Garage Spaces | 2 |
| Patio/Porch Features | Covered,Deck,Patio,Porch |
| Architectural Style | One Story |
| Pool Features | Association,Community |
| Construction Materials | Brick,Frame,Stone,Vinyl Siding |
| Year Built | 2026 |
| Stories Count | 1 |
| Township | Charlestown |
| Levels | One |
| Unit Number | Lot 1547 |
| Property Subtype | Residential |
| Community Features | Clubhouse,Pool,Sidewalks |
| Assoc Fee Paid Per | Annually |
| County | Clark |
| New Construction | true |
| Property Type | Residential |
| Association Amenities | Clubhouse,Pool |
| HOA | true |
| Attached Garage | true |
| Subdivision Name | Hawthorn Glen |
| Garage Y/N | true |
| Total Rooms | 12 |
| Full Baths | 3 |
| Status | Active |
| Directions | Hwy 403 to Salem Noble Rd. to left on Hawthorn Glen; Hawthorn Glen |
| City | Charlestown |
| Zoning Description | Residential |
| Lot Size Units | Acres |
| Lot Size Square Feet | 11761.2 |
| Listing Terms | Cash,Conventional,FHA,VA Loan |
| Tax Annual Amount | 36 |
| Builder Name | Discovery Builders |
| Standard Status | Active |
| Property Sub Type Additional | Residential |
Interior Features
| Interior Amenities | Ceiling Fan(s),Entrance Foyer,Eat-in Kitchen,Kitchen Island,Bath in Primary Bedroom,Main Level Primary,Open Floorplan,Split Bedrooms,Vaulted Ceiling(s),Walk-In Closet(s) |
|---|---|
| Basement | Exterior Entry,Full,Finished,Walk-Out Access |
| Basement (Y/N) | true |
| Air Conditioning Y/N | true |
| Heating Y/N | true |
| Window Features | Screens,Thermal Windows |
| Fireplace Y/N | false |
| Above Grade Finished Area | 1648 |
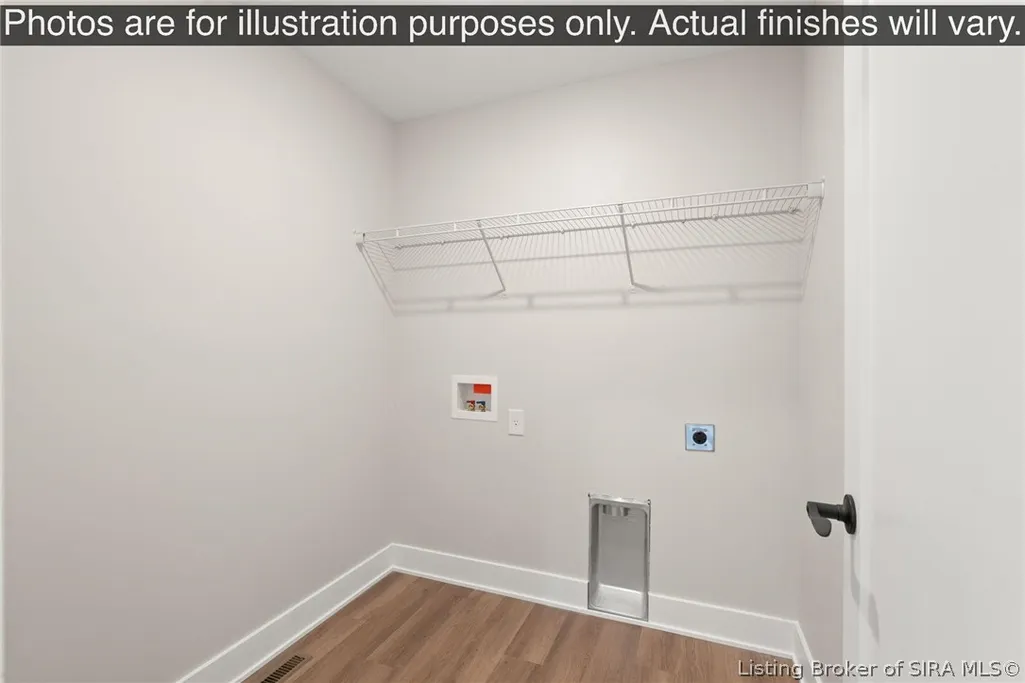
| Laundry Features | Main Level,Laundry Room |
| Total Bedrooms | 4 |
| Below Grade Finished Area | 713 |
| Total Baths | 3 |
Exterior Features
| Exterior Amenities | Deck,Landscaping,Paved Driveway,Porch,Patio |
|---|---|
| Parking Features | Attached,Garage,Garage Faces Side,Garage Door Opener |
| Water Source | Connected,Public |
| Lot Size Area | 0.27 |
| Foundation Details | Poured |
| Building Area Total | 2361 |
| Lot Dimensions | see lot size |
| Lot Size Acres | 0.27 |
| Road Surface Type | Paved |
| Other Parking | Off Street |
| Lot Size Source | Assessor |
| Builder Model | Bristol |
Amenities
- Foreclosure
- Views
- Short Sale
- New Construction
- Adult 55+
- Lease To Own
- No HOA Fees
- Furnished
- Primary On Main
- Air Conditioning
- Seller Finance
- Green
- Fixer Upper
- Horse
- Golf
- Fireplace
- Deck
- Garage
- Basement
- Pool
Property vs Single Family Average in 47111
Price
Year Built
In The Neighborhood
Primary On Main
Charlestown
$ 409,900
5813 Hartford Lane
Charlestown, IN 471111
- Type
- Single Family
Listed by Petar Mandic of Semonin REALTORS
Reduced
Charlestown
$ 399,999
5834 Hartford Lane
Charlestown, IN 47111
- Type
- Single Family
Listed by Margaret Clark of Schuler Bauer Real Estate Services ERA Powered (N
Open House
Charlestown
$ 319,900
5658 Covington Drive
Charlestown, IN 47111
- Type
- Single Family
Listed by Chase Spencer of FC Tucker Emge
Open House
Charlestown
$ 359,900
5411 Mansfield Way
Charlestown, IN 47111
- Type
- Single Family
Listed by Stephannie Wilson of NextHome Wilson Real Estate
Reduced
Charlestown
$ 435,000
5503 Covington Drive
Charlestown, IN 47111
- Type
- Single Family
Listed by Lisa Lander-Delap of Coldwell Banker McMahan
Open House
Charlestown
$ 339,900
5116 Abington Way 1533
Charlestown, IN 47111
- Type
- Single Family
Listed by Angie Buchanan of Schuler Bauer Real Estate Services ERA Powered (N
Open House
Charlestown
$ 349,900
5114 Abington Way 1532
Charlestown, IN 47111
- Type
- Single Family
Listed by Angie Buchanan of Schuler Bauer Real Estate Services ERA Powered (N
Reduced
Charlestown
$ 425,399
5004 Bolton Drive
Charlestown, IN 47111
- Type
- Single Family
Listed by Elliott Quillo of RE/MAX Plus
Reduced
Charlestown
$ 315,000
5422 Mansfield Way
Charlestown, IN 47111
- Type
- Single Family
Listed by Tonja Aaron-Wells of Keller Williams Louisville
Open House
Charlestown
$ 459,900
5016 Bolton Drive Lot 1617
Charlestown, IN 47111
- Type
- Single Family
Listed by Angie Buchanan of Schuler Bauer Real Estate Services ERA Powered (N
 The data relating to real estate for sale on this web site comes in part from the Internet Data Exchange Program of Metro Search, Inc. Real estate listings held by brokerage firms other than Berkshire Hathaway HomeServices Parks & Weisberg, Realtors® are marked with the Internet Data Exchange logo or the Internet Data Exchange thumbnail logo and detailed information about each listing includes the name of the listing broker.
© 2026 Metro Search, Inc.
The data relating to real estate for sale on this web site comes in part from the Internet Data Exchange Program of Metro Search, Inc. Real estate listings held by brokerage firms other than Berkshire Hathaway HomeServices Parks & Weisberg, Realtors® are marked with the Internet Data Exchange logo or the Internet Data Exchange thumbnail logo and detailed information about each listing includes the name of the listing broker.
© 2026 Metro Search, Inc.
 The data relating to real estate for sale on this web site comes in part from the Internet Data Exchange Program. Real estate listings held by IDX Brokerage firms other than Berkshire Hathaway HomeServices Parks & Weisberg, Realtors® are marked with the Internet Data Exchange logo or the Internet Data Exchange thumbnail logo and detailed information about them includes the name of the listing IDX Brokers. This information is provided exclusively for personal, non-commercial use and may not be used
 REALTOR® Association of Southern Kentucky All information deemed reliable but not guaranteed. All properties are subject to prior sale, change or withdrawal. Neither listing broker(s) or information provider(s) shall be responsible for any typographical errors, misinformation, misprints and shall be held totally harmless. Listing(s) information is provided for consumer's personal, non-commercial use and may not be used for any purpose other than to identify prospective properties consumers may
