
Open House Sun, Sep 13th 01:00 PM - 04:00 PM - New Construction
Address
3040 Grace Marie Way, New Albany, IN
Price
$ 286,900
Property Attributes
- MLS#202607026
- TypeSingle Family
- Listing Status Active
- CountyFloyd
- CityNew Albany
- AreaNew Albany
- NeighborhoodKoehler Woods
- Zip47150
- Style
- Year Built2026
- Price$ 286,900
- Bedrooms3
- Full Bathrooms2
- Half Bathrooms0
- Sqr Footage1257
- Lot Size0.13 Acres
Data Source:
Southern Indiana REALTORS® Association (SIRA)
Property Description
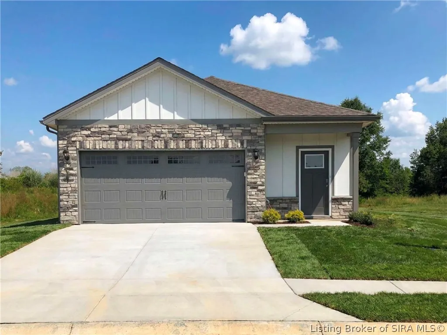
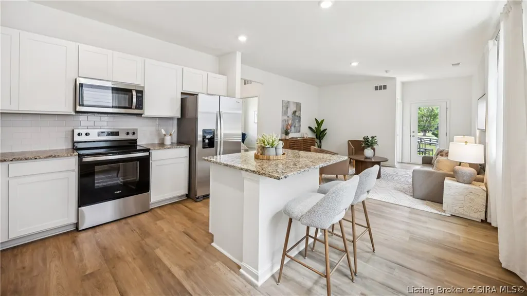
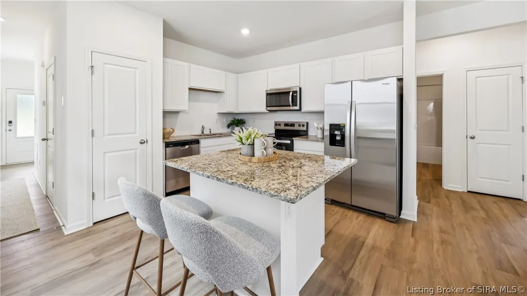
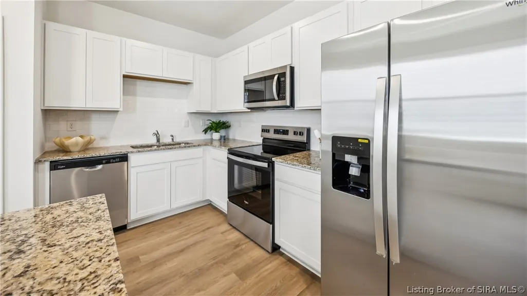
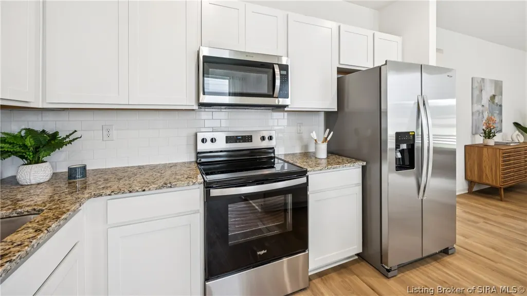
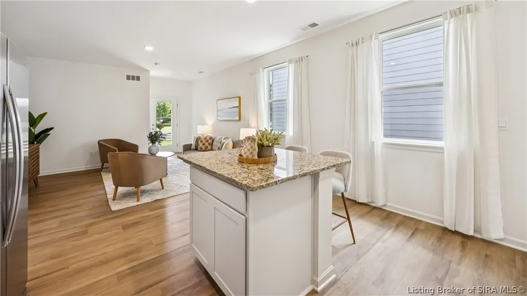
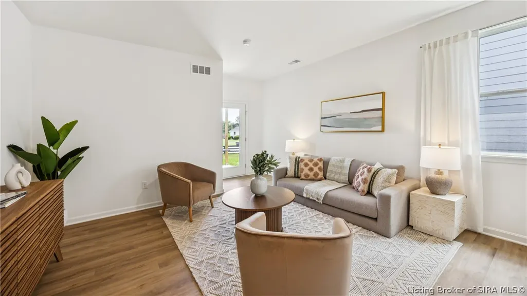
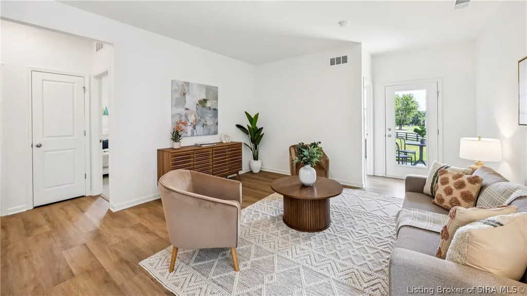
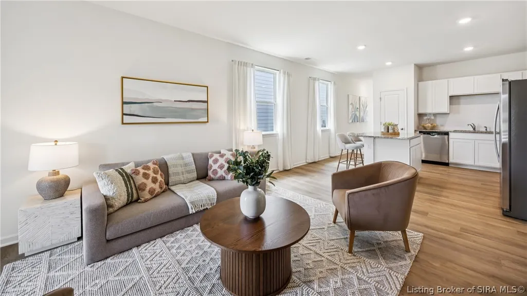
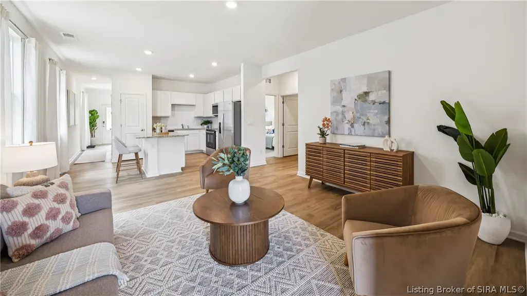
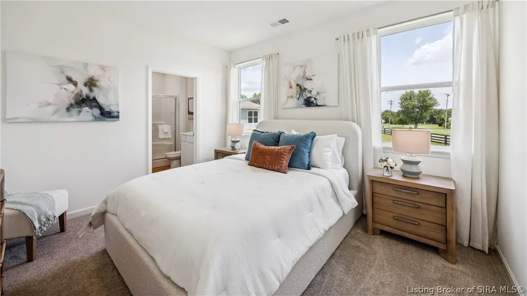
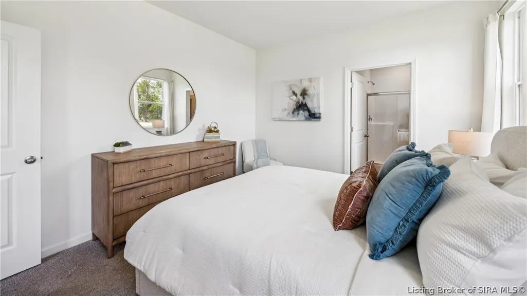
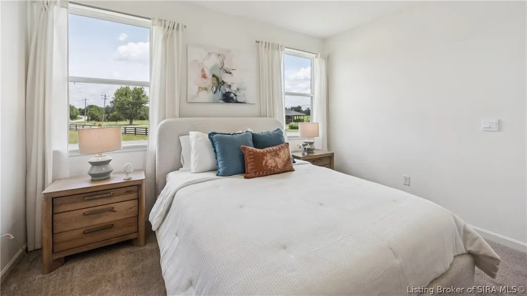
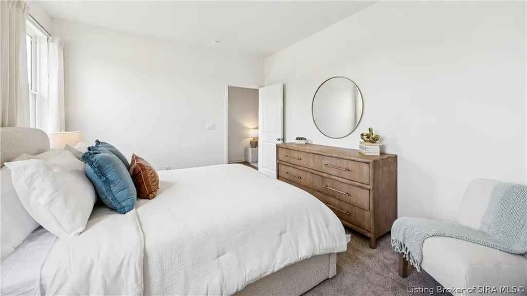
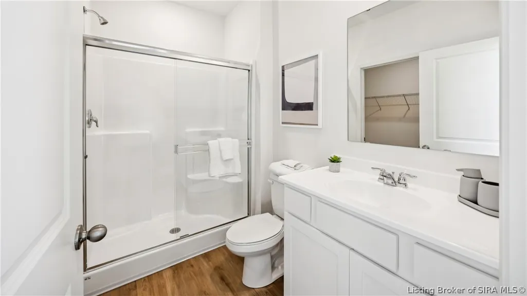
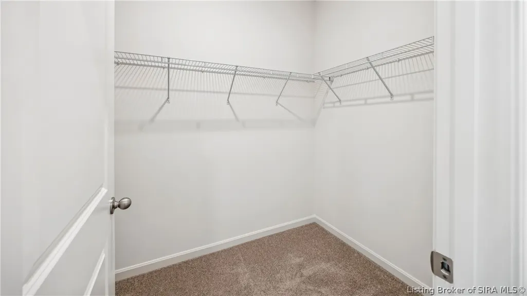
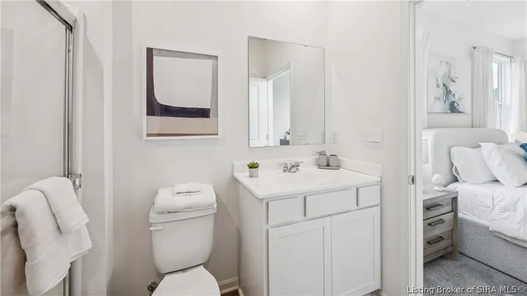
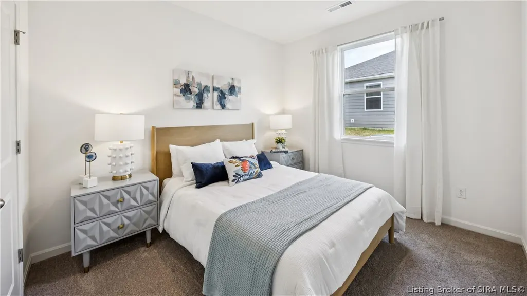
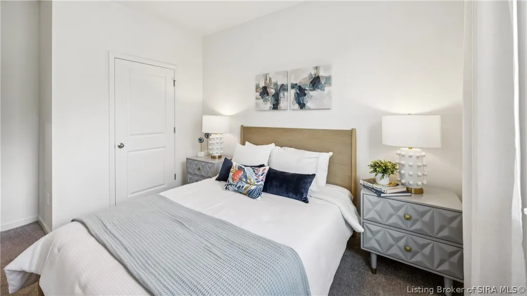
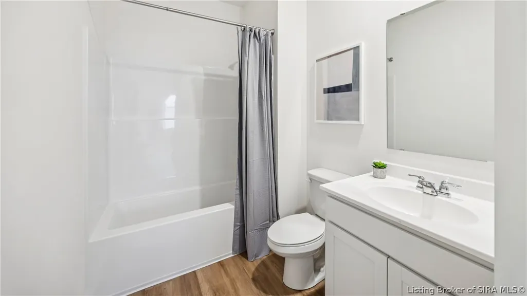
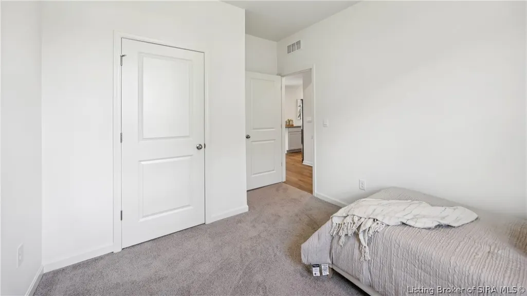
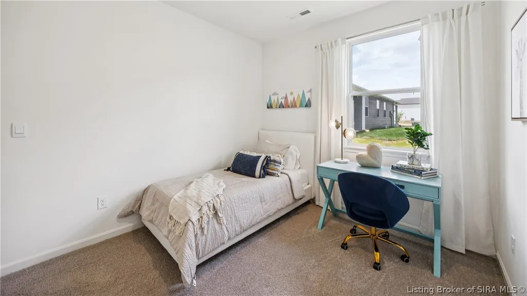
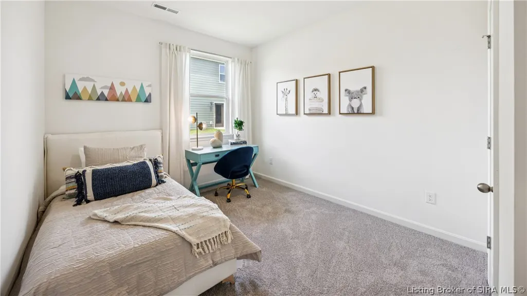
Indulge in the charm of 3040 Grace Marie Way in New Albany, Indiana, a beautiful new home in our serene Koehler Woods community. Presenting the Downing floor plan on one of the community’s deepest homesites, this thoughtfully designed home offers 3 bedrooms and 2 full bathrooms, all conveniently on one level. The exterior showcases durable Hardie board siding and dimensional shingles, delivering both style and long-lasting curb appeal. Step inside through the welcoming foyer and follow the hallway into the spacious open-concept kitchen and living room. Designed with both functionality and flow in mind, the kitchen features quartz countertops, stainless steel appliances, and a center island that provides additional seating and ample meal prep space—perfect for entertaining. Tucked privately at the back of the home, the primary suite offers a peaceful retreat with an ensuite bathroom complete with a tiled stand-alone shower and a generous walk-in closet. Two additional bedrooms share a second full bathroom, offering comfort and convenience. Additional highlights include 9’ smooth ceilings and luxury vinyl plank flooring throughout the foyer, kitchen, living room, and bathrooms, creating a modern and cohesive feel. The Downing floor plan is ideal for those seeking efficiency without sacrificing space or style. If you’re ready to explore this stunning home and community, contact us today to schedule your tour. Photos are representative of the plan only and may vary as built.
| Price History | |
|---|---|
| 3/31/2026 | Listed $304,345 |
| 5/5/2026 | 1$302,300 |
| 6/5/2026 | 2$295,900 |
| 6/29/2026 | 2$289,900 |
| 8/4/2026 | 1$286,900 |
General Features
| Heating | Forced Air |
|---|---|
| Cooling | Central Air |
| Utilities | Sewer Available,Water Available |
| Possession | Close Of Escrow |
| Appliances | Dishwasher,Disposal,Microwave |
| Zoning | Residential |
| Garage Spaces | 2 |
| Patio/Porch Features | Porch |
| Architectural Style | One Story |
| Construction Materials | Stone,Vinyl Siding |
| Year Built | 2026 |
| Stories Count | 1 |
| Township | New Albany |
| Levels | One |
| Property Subtype | Residential |
| County | Floyd |
| New Construction | true |
| Property Type | Residential |
| HOA | true |
| Attached Garage | true |
| Subdivision Name | Koehler Woods |
| Garage Y/N | true |
| Total Rooms | 6 |
| Full Baths | 2 |
| Status | Active |
| Directions | I-265 to Exit 4 to Left on Charlestown Rd, Left on Blackiston Blvd, Left on Payne Koehler Rd., Left on Grace Marie Way |
| City | New Albany |
| Zoning Description | Residential |
| Lot Size Units | Acres |
| Lot Size Square Feet | 5662.8 |
| Listing Terms | Cash,Conventional,FHA,VA Loan |
| Property Condition | Resale |
| Builder Name | D.R. Horton |
| Standard Status | Active |
| Property Sub Type Additional | Residential |
Interior Features
| Interior Amenities | Breakfast Bar,Ceiling Fan(s),Pantry,Walk-In Closet(s) |
|---|---|
| Basement (Y/N) | false |
| Air Conditioning Y/N | true |
| Heating Y/N | true |
| Fireplace Y/N | false |
| Above Grade Finished Area | 1257 |
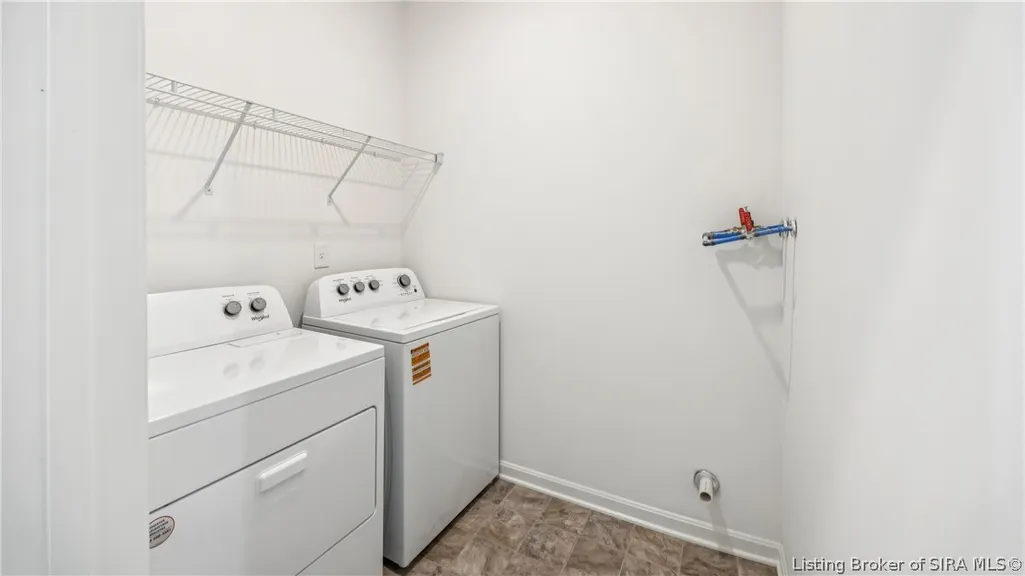
| Laundry Features | Main Level,Laundry Room |
| Total Bedrooms | 3 |
| Total Baths | 2 |
Exterior Features
| Exterior Amenities | Porch |
|---|---|
| Parking Features | Attached,Garage |
| Water Source | Not Connected,Public |
| Lot Size Area | 0.13 |
| Foundation Details | Slab |
| Building Area Total | 1257 |
| Lot Size Acres | 0.13 |
| Lot Size Source | Public Records |
| Builder Model | Downing |
Amenities
- Foreclosure
- Views
- Short Sale
- New Construction
- Adult 55+
- Lease To Own
- No HOA Fees
- Furnished
- Primary On Main
- Air Conditioning
- Seller Finance
- Green
- Fixer Upper
- Horse
- Golf
- Fireplace
- Deck
- Garage
- Basement
- Pool
Property vs Single Family Average in 47150
Price
Year Built
 The data relating to real estate for sale on this web site comes in part from the Internet Data Exchange Program of Metro Search, Inc. Real estate listings held by brokerage firms other than Berkshire Hathaway HomeServices Parks & Weisberg, Realtors® are marked with the Internet Data Exchange logo or the Internet Data Exchange thumbnail logo and detailed information about each listing includes the name of the listing broker.
© 2026 Metro Search, Inc.
The data relating to real estate for sale on this web site comes in part from the Internet Data Exchange Program of Metro Search, Inc. Real estate listings held by brokerage firms other than Berkshire Hathaway HomeServices Parks & Weisberg, Realtors® are marked with the Internet Data Exchange logo or the Internet Data Exchange thumbnail logo and detailed information about each listing includes the name of the listing broker.
© 2026 Metro Search, Inc.
 The data relating to real estate for sale on this web site comes in part from the Internet Data Exchange Program. Real estate listings held by IDX Brokerage firms other than Berkshire Hathaway HomeServices Parks & Weisberg, Realtors® are marked with the Internet Data Exchange logo or the Internet Data Exchange thumbnail logo and detailed information about them includes the name of the listing IDX Brokers. This information is provided exclusively for personal, non-commercial use and may not be used
 REALTOR® Association of Southern Kentucky All information deemed reliable but not guaranteed. All properties are subject to prior sale, change or withdrawal. Neither listing broker(s) or information provider(s) shall be responsible for any typographical errors, misinformation, misprints and shall be held totally harmless. Listing(s) information is provided for consumer's personal, non-commercial use and may not be used for any purpose other than to identify prospective properties consumers may
