
New Construction - Primary on Main
Address
108 Chapel Road, Henryville, IN
Price
$ 284,990
Property Attributes
- MLS#202608625
- TypeSingle Family
- Listing Status Active
- CountyClark
- CityHenryville
- AreaCharlestown
- NeighborhoodDietrich
- Zip47126
- Style
- Year Built2026
- Taxes$ 1450
- Price$ 284,990
- Bedrooms3
- Full Bathrooms2
- Half Bathrooms0
- Sqr Footage1613
- Lot Size0.2 Acres
Data Source:
Southern Indiana REALTORS® Association (SIRA)
Property Description
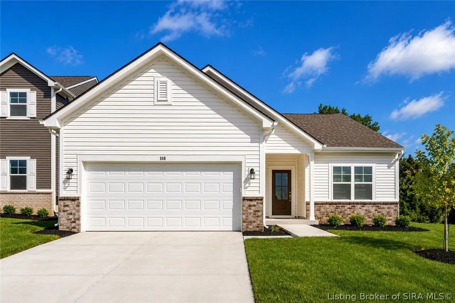
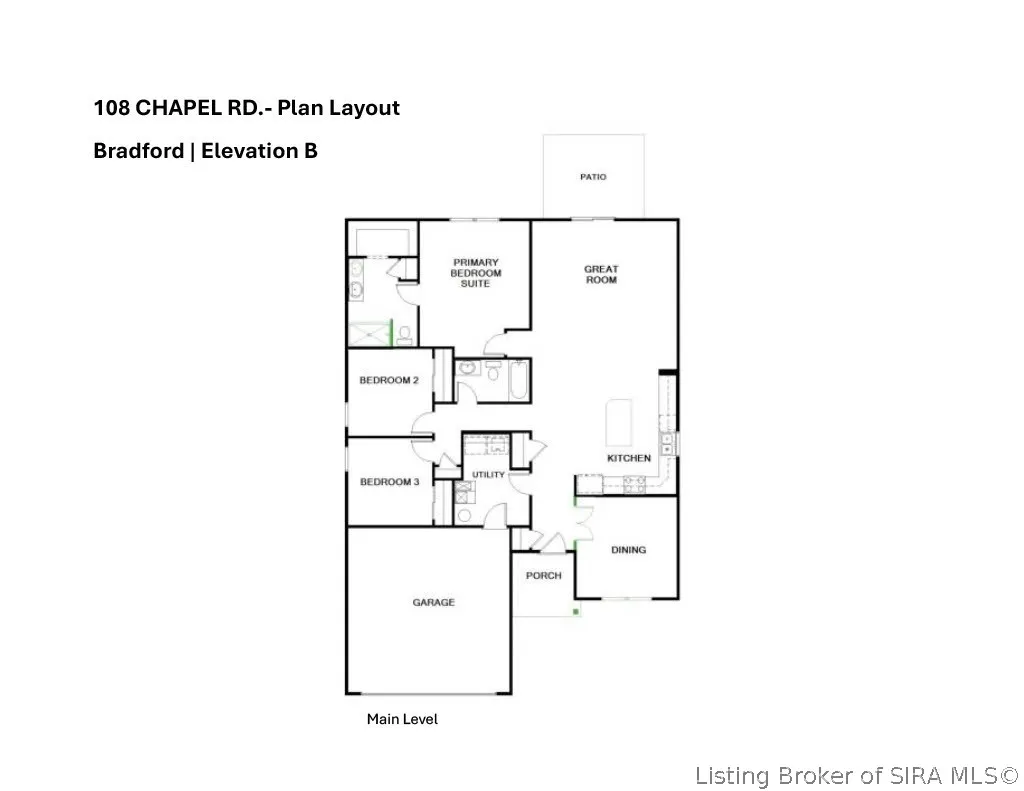
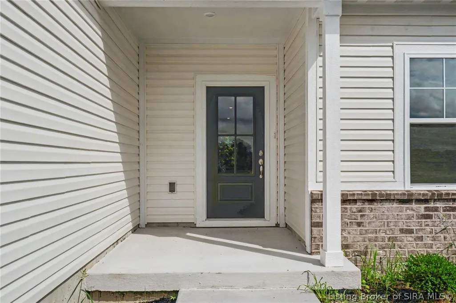
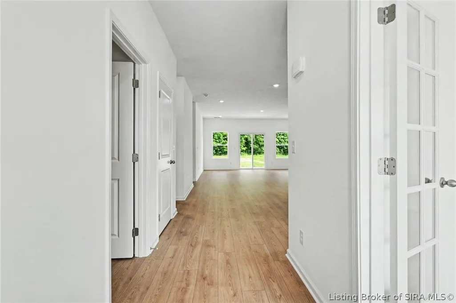
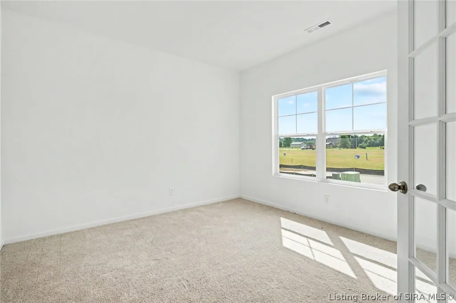
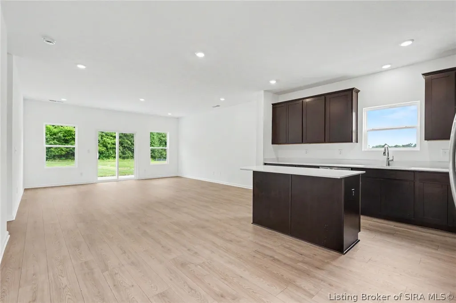
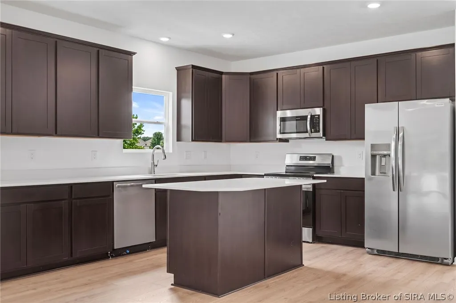
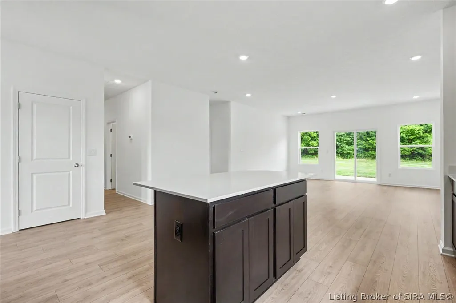
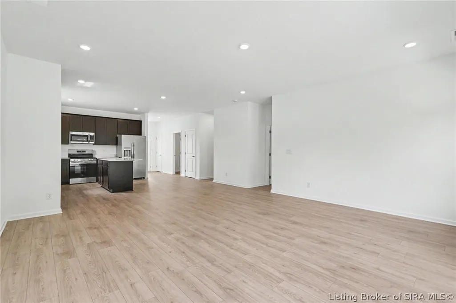
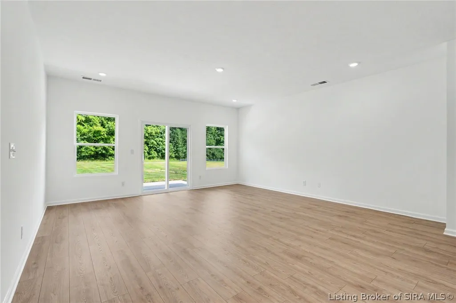
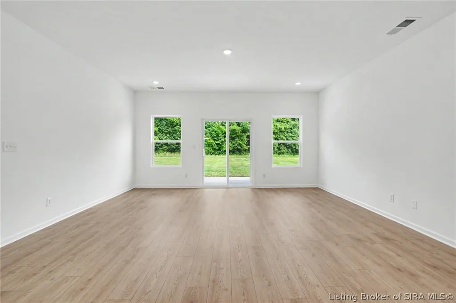
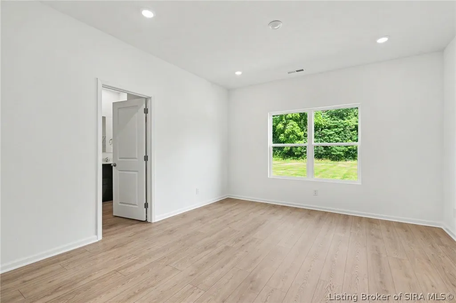
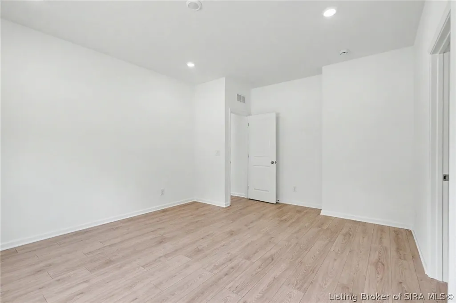
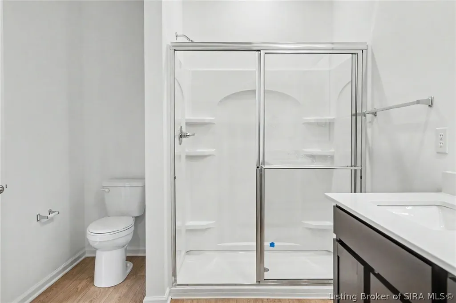
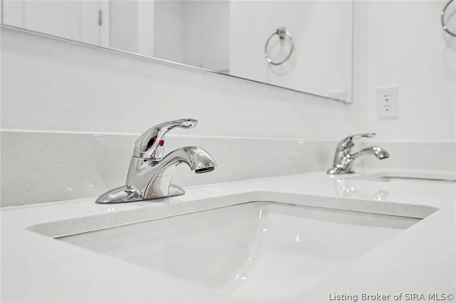
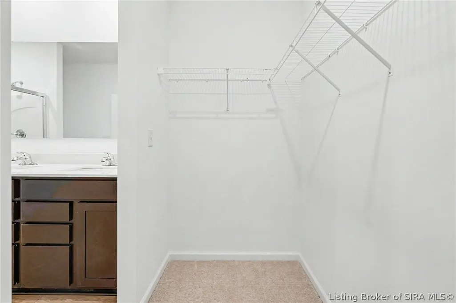
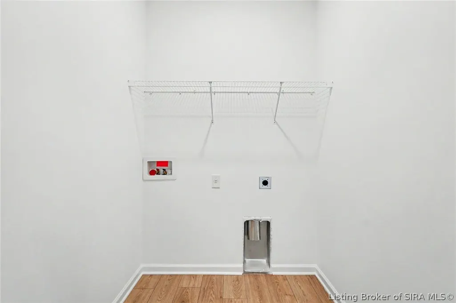
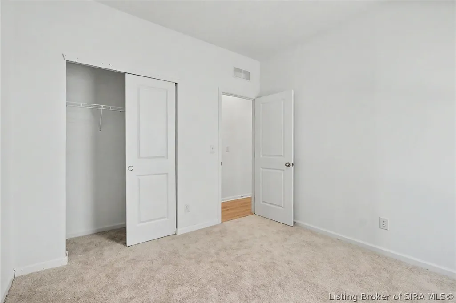
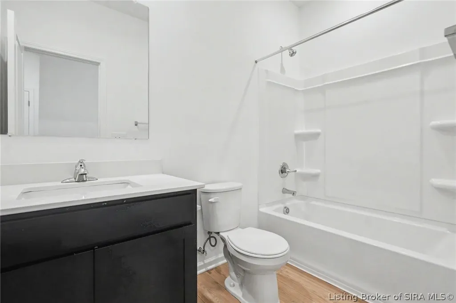
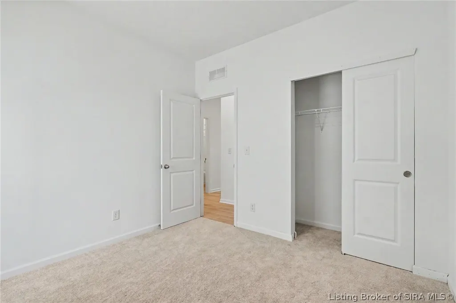
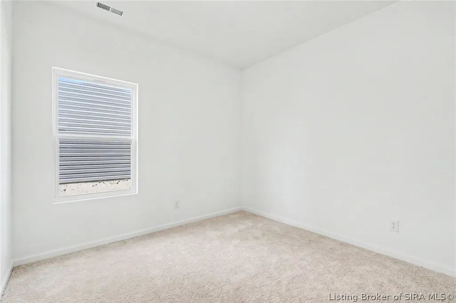
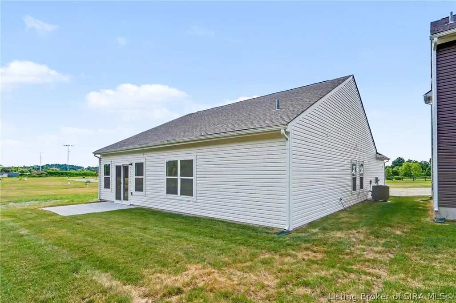
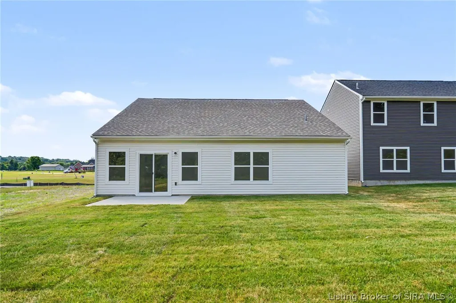
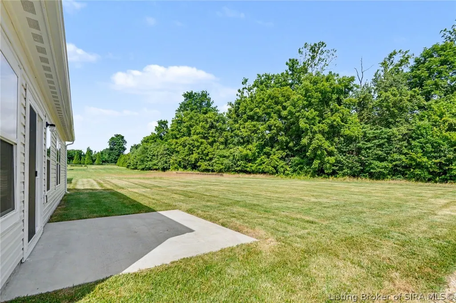
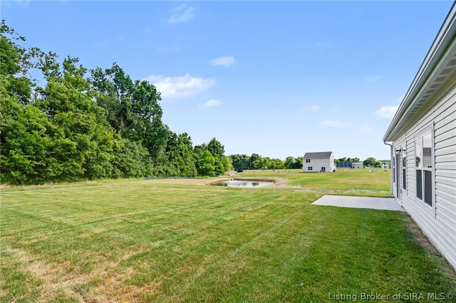
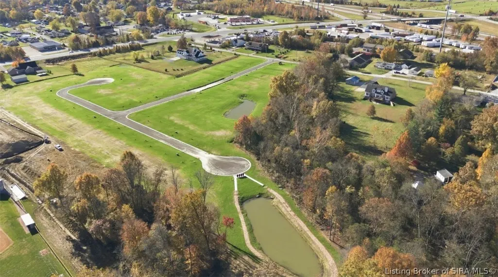
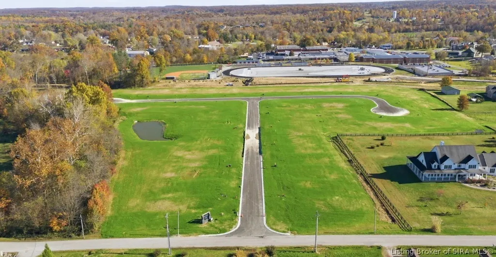
Photos are of the same floor plan; finishes and features may vary. This thoughtfully designed Arbor home offers a well-planned ranch layout with functional, modern design, and peace of mind of new construction and builder warranty. Located in Henryville, enjoy a scenic small-town setting with convenient access to I-65 via S.R. 160, allowing an easy commute to Louisville and surrounding areas. The open-concept connects the kitchen and great room for seamless everyday living and entertaining, while a formal dining room is just steps away. The layout includes three bedrooms with a privately positioned primary suite that features a walk-in closet and en-suite bath with dual vanities and 60" shower. Two additional bedrooms provide flexibility for guests, family, or a home office. A centrally located laundry room, attached garage access, and covered front porch enhance everyday functionality. Surrounded by natural beauty, Henryville offers access to Clark State Forest and Deam Lake, along with nearby parks, sports complexes, and golf at Champions Pointe and Covered Bridge. Enjoy small-town living with nearby conveniences and quick access to shopping, dining, and entertainment, with Louisville just a short drive away. As a new construction home, enjoy turnkey living, modern efficiency, and the added peace of mind of builder warranty coverage from day one. Contact our community sales manager to learn more about this exceptional opportunity.
| Price History | |
|---|---|
| 5/27/2026 | Listed $289,990 |
| 7/9/2026 | 2$284,990 |
General Features
| Heating | Forced Air,Heat Pump |
|---|---|
| Cooling | Central Air |
| Possession | Close Of Escrow |
| Roof | Shingle |
| Appliances | Dishwasher,Disposal,Microwave,Oven,Range,Refrigerator |
| HOA Fee | 300 |
| Garage Spaces | 2 |
| Patio/Porch Features | Patio |
| Architectural Style | One Story |
| Construction Materials | Vinyl Siding |
| Year Built | 2026 |
| Stories Count | 1 |
| Township | Charlestown |
| Levels | One |
| Property Subtype | Residential |
| Assoc Fee Paid Per | Annually |
| County | Clark |
| New Construction | true |
| Property Type | Residential |
| HOA | true |
| Attached Garage | true |
| Subdivision Name | Dietrich |
| Garage Y/N | true |
| Total Rooms | 6 |
| Full Baths | 2 |
| Status | Active |
| Directions | From I-65 take Exit 19 for Henryville/State Rd 160. Head east toward Henryville, then turn left onto N Francke Rd. Continue north; the community will be on the right. |
| City | Henryville |
| Lot Size Units | Acres |
| Lot Size Square Feet | 8712 |
| Listing Terms | Cash,Conventional,FHA,USDA Loan,VA Loan |
| Tax Annual Amount | 1450 |
| Home Warranty Y/N | true |
| Property Condition | Under Construction |
| Lease Considered Y/N | false |
| Builder Name | Arbor Homes |
| Standard Status | Active |
| Property Sub Type Additional | Residential |
Interior Features
| Interior Amenities | Attic,Separate/Formal Dining Room,Entrance Foyer,Kitchen Island,Bath in Primary Bedroom,Main Level Primary,Open Floorplan,Pantry,Utility Room,Walk-In Closet(s) |
|---|---|
| Basement (Y/N) | false |
| Air Conditioning Y/N | true |
| Heating Y/N | true |
| Window Features | Thermal Windows |
| Fireplace Y/N | false |
| Above Grade Finished Area | 1613 |
| Laundry Features | Main Level,Laundry Room |
| Total Bedrooms | 3 |
| Total Baths | 2 |
Exterior Features
| Exterior Amenities | Patio |
|---|---|
| Parking Features | Attached,Garage Faces Front,Garage,Garage Door Opener |
| Water Source | Connected,Public |
| Lot Size Area | 0.2 |
| Foundation Details | Slab |
| Building Area Total | 1613 |
| Lot Size Acres | 0.2 |
| Road Surface Type | Paved |
| Lot Size Source | Public Records |
| Builder Model | Bradford |
Amenities
- Foreclosure
- Views
- Short Sale
- New Construction
- Adult 55+
- Lease To Own
- No HOA Fees
- Furnished
- Primary On Main
- Air Conditioning
- Seller Finance
- Green
- Fixer Upper
- Horse
- Golf
- Fireplace
- Deck
- Garage
- Basement
- Pool
Property vs Single Family Average in 47126
Price
Taxes
Year Built
 The data relating to real estate for sale on this web site comes in part from the Internet Data Exchange Program of Metro Search, Inc. Real estate listings held by brokerage firms other than Berkshire Hathaway HomeServices Parks & Weisberg, Realtors® are marked with the Internet Data Exchange logo or the Internet Data Exchange thumbnail logo and detailed information about each listing includes the name of the listing broker.
© 2026 Metro Search, Inc.
The data relating to real estate for sale on this web site comes in part from the Internet Data Exchange Program of Metro Search, Inc. Real estate listings held by brokerage firms other than Berkshire Hathaway HomeServices Parks & Weisberg, Realtors® are marked with the Internet Data Exchange logo or the Internet Data Exchange thumbnail logo and detailed information about each listing includes the name of the listing broker.
© 2026 Metro Search, Inc.
 The data relating to real estate for sale on this web site comes in part from the Internet Data Exchange Program. Real estate listings held by IDX Brokerage firms other than Berkshire Hathaway HomeServices Parks & Weisberg, Realtors® are marked with the Internet Data Exchange logo or the Internet Data Exchange thumbnail logo and detailed information about them includes the name of the listing IDX Brokers. This information is provided exclusively for personal, non-commercial use and may not be used
 REALTOR® Association of Southern Kentucky All information deemed reliable but not guaranteed. All properties are subject to prior sale, change or withdrawal. Neither listing broker(s) or information provider(s) shall be responsible for any typographical errors, misinformation, misprints and shall be held totally harmless. Listing(s) information is provided for consumer's personal, non-commercial use and may not be used for any purpose other than to identify prospective properties consumers may
