
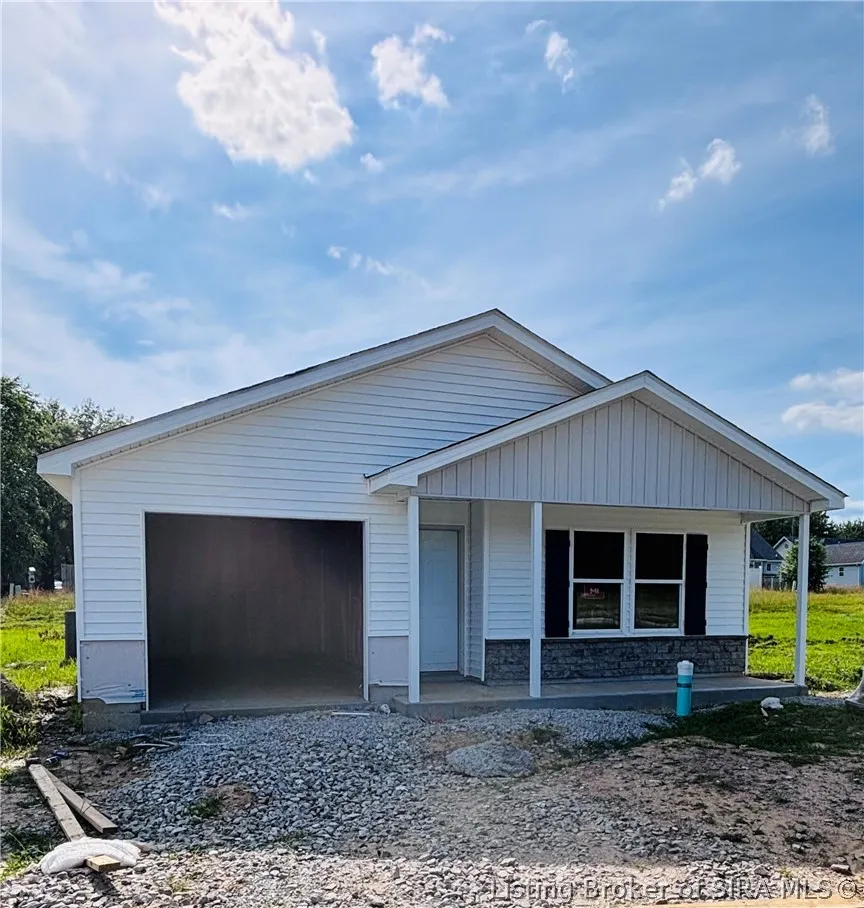
New Construction - Primary on Main
Address
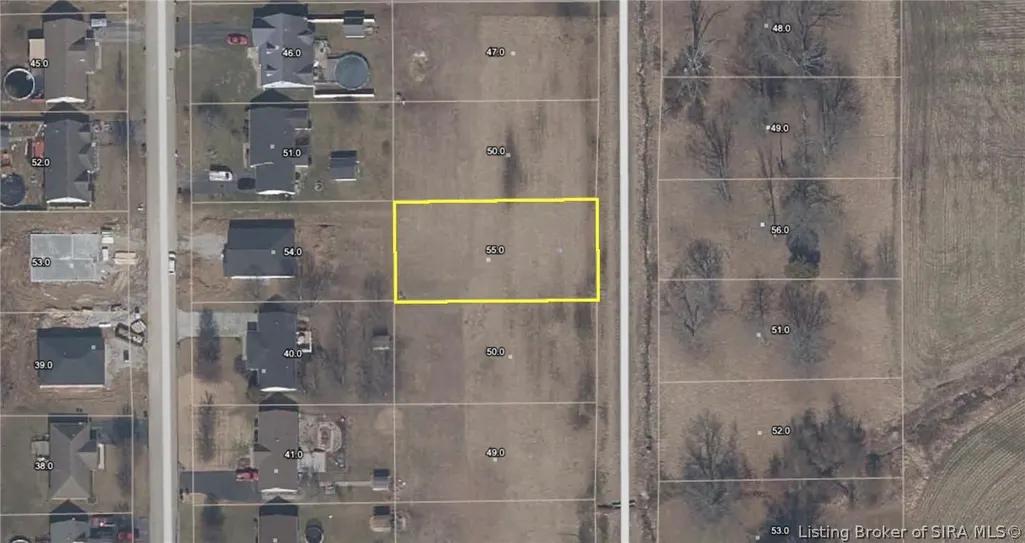
284 Audrey Lane, Austin, IN
Price
$ 204,990
Property Attributes
- MLS#202609614
- TypeSingle Family
- Listing Status Active
- CountyScott
- CityAustin
- AreaJefferson
- NeighborhoodMeadowbrook
- Zip47102
- Style
- Year Built2026
- Taxes$ 11
- Price$ 204,990
- Bedrooms4
- Full Bathrooms2
- Half Bathrooms0
- Sqr Footage1401
- Lot Size0.2938 Acres
Data Source:
Southern Indiana REALTORS® Association (SIRA)
Property Description
Discover the Perfect Blend of Style and Smart Design! Welcome to The Yellowstone Plan, a sensational one-story layout that maximizes every inch of its 1,401 square feet. Boasting 4 bright bedrooms, 2 full baths, and a convenient 1-car garage, this home is designed for effortless modern living. Best of all, you can buy with ultimate peace of mind—the seller is generously providing a comprehensive one-year 2-10 Home Warranty!
| Price History | |
|---|---|
| 6/26/2026 | Listed $213,990 |
| 7/9/2026 | 1$211,490 |
| 7/29/2026 | 1$208,990 |
| 8/9/2026 | 2$204,990 |
General Features
| Heating | Forced Air |
|---|---|
| Cooling | Central Air |
| Possession | Close Of Escrow |
| Roof | Shingle |
| Appliances | Dishwasher,Oven,Range |
| Zoning | Residential |
| Garage Spaces | 1 |
| Architectural Style | One Story |
| Construction Materials | Vinyl Siding,Frame |
| Year Built | 2026 |
| Stories Count | 1 |
| Township | Jefferson |
| Levels | One |
| Property Subtype | Residential |
| County | Scott |
| New Construction | true |
| Property Type | Residential |
| HOA | false |
| Attached Garage | true |
| Subdivision Name | Meadowbrook |
| Garage Y/N | true |
| Full Baths | 2 |
| Status | Active |
| Directions | Follow I-65 N to IN-256 E/W Main St in Austin. Take exit 34 from I-65 N. Continue on IN-256 E/W Main St. Drive to Audrey Ln |
| City | Austin |
| Zoning Description | Residential |
| Lot Size Units | Acres |
| Lot Size Square Feet | 12797.93 |
| Listing Terms | Cash,Conventional,FHA,USDA Loan,VA Loan |
| Tax Annual Amount | 11 |
| Home Warranty Y/N | true |
| Property Condition | Under Construction |
| Lease Considered Y/N | false |
| Standard Status | Active |
| Occupancy Type | Vacant |
| Property Sub Type Additional | Residential |
Interior Features
| Interior Amenities | Eat-in Kitchen,Bath in Primary Bedroom,Main Level Primary,Utility Room |
|---|---|
| Basement (Y/N) | false |
| Air Conditioning Y/N | true |
| Heating Y/N | true |
| Fireplace Y/N | false |
| Above Grade Finished Area | 1401 |
| Laundry Features | Main Level,Laundry Room |
| Total Bedrooms | 4 |
| Total Baths | 2 |
Exterior Features
| Parking Features | Attached,Garage |
|---|---|
| Water Source | Connected,Public |
| Lot Size Area | 0.2938 |
| Foundation Details | Slab |
| Building Area Total | 1401 |
| Lot Size Acres | 0.2938 |
| Road Surface Type | Paved |
| Lot Size Source | Survey |
Amenities
- Foreclosure
- Views
- Short Sale
- New Construction
- Adult 55+
- Lease To Own
- No HOA Fees
- Furnished
- Primary On Main
- Air Conditioning
- Seller Finance
- Green
- Fixer Upper
- Horse
- Golf
- Fireplace
- Deck
- Garage
- Basement
- Pool
Property vs Single Family Average in 47102
Price
Taxes
Year Built
In The Neighborhood
Primary On Main
Austin
$ 194,900
335 Linden Drive
Austin, IN 47102
- Type
- Single Family
Listed by Emily Terry of Kovener & Associates Real Esta
Shepherdsville
$ 475,000
1435 Audubon Ave
Shepherdsville, KY 40165
- Type
- Single Family
- Size
- 3,035 SqFt
- Rooms
- 3 Beds + 3.5 Baths
Reduced
Shelbyville
$ 398,000
1505 Overlook Cir
Shelbyville, KY 40065
- Type
- Single Family
- Size
- 2,078 SqFt
- Rooms
- 4 Beds + 3 Baths
Reduced
Shelbyville
$ 310,000
396 Oakview Dr
Shelbyville, KY 40065
- Type
- Single Family
- Size
- 2,307 SqFt
- Rooms
- 4 Beds + 3 Baths
Shepherdsville
$ 465,000
1037 Cobblestone Cir
Shepherdsville, KY 40165
- Type
- Single Family
- Size
- 2,458 SqFt
- Rooms
- 4 Beds + 2.5 Baths
Reduced
Shelbyville
$ 264,900
1077 Dotland Cir
Shelbyville, KY 40065
- Type
- Single Family
- Size
- 1,879 SqFt
- Rooms
- 2 Beds + 1.5 Baths
Reduced
Shepherdsville
$ 399,900
1039 Cobblestone Cir
Shepherdsville, KY 40165
- Type
- Single Family
- Size
- 2,238 SqFt
- Rooms
- 4 Beds + 2.5 Baths
Reduced
Austin
$ 189,990
274 Audrey Lane
Austin, IN 47102
- Type
- Single Family
Listed by Melissa Dietrich of Lopp Real Estate Brokers
 The data relating to real estate for sale on this web site comes in part from the Internet Data Exchange Program of Metro Search, Inc. Real estate listings held by brokerage firms other than Berkshire Hathaway HomeServices Parks & Weisberg, Realtors® are marked with the Internet Data Exchange logo or the Internet Data Exchange thumbnail logo and detailed information about each listing includes the name of the listing broker.
© 2026 Metro Search, Inc.
The data relating to real estate for sale on this web site comes in part from the Internet Data Exchange Program of Metro Search, Inc. Real estate listings held by brokerage firms other than Berkshire Hathaway HomeServices Parks & Weisberg, Realtors® are marked with the Internet Data Exchange logo or the Internet Data Exchange thumbnail logo and detailed information about each listing includes the name of the listing broker.
© 2026 Metro Search, Inc.
 The data relating to real estate for sale on this web site comes in part from the Internet Data Exchange Program. Real estate listings held by IDX Brokerage firms other than Berkshire Hathaway HomeServices Parks & Weisberg, Realtors® are marked with the Internet Data Exchange logo or the Internet Data Exchange thumbnail logo and detailed information about them includes the name of the listing IDX Brokers. This information is provided exclusively for personal, non-commercial use and may not be used
 REALTOR® Association of Southern Kentucky All information deemed reliable but not guaranteed. All properties are subject to prior sale, change or withdrawal. Neither listing broker(s) or information provider(s) shall be responsible for any typographical errors, misinformation, misprints and shall be held totally harmless. Listing(s) information is provided for consumer's personal, non-commercial use and may not be used for any purpose other than to identify prospective properties consumers may
