
Price Reduction - Primary on Main
Address
7125 Hilliard Circle, Alvaton, KY
Price
$ 395,000
Property Attributes
- MLS#20263544
- TypeSingle Family
- Listing Status Active
- CountyWARREN
- CityAlvaton
- AreaWarren East
- NeighborhoodUpton Farms
- Zip42122
- StyleRanch,Traditional
- Year Built2021
- Price$ 395,000
- Bedrooms4
- Full Bathrooms3
- Half Bathrooms0
- Sqr Footage2284
- Lot Size0.48 Acres
Data Source:
REALTOR® Association of Southern Kentucky (RASK)
Property Description
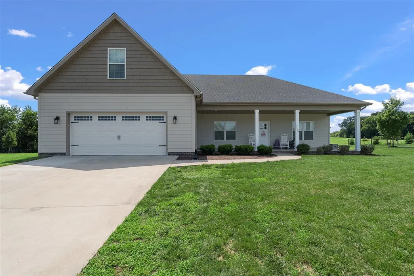
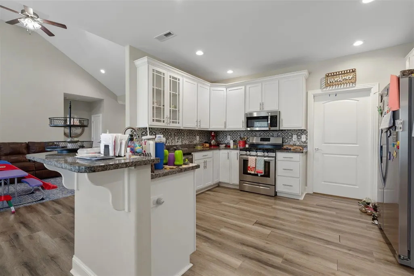
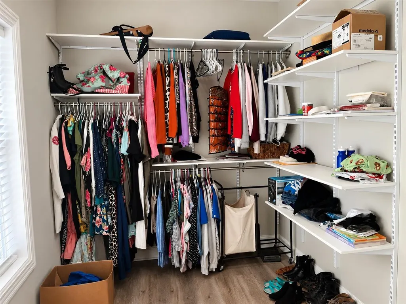
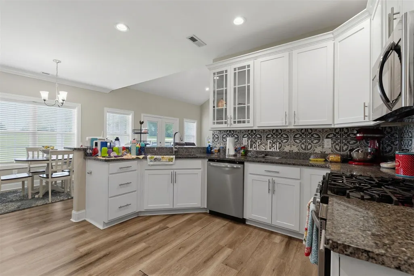
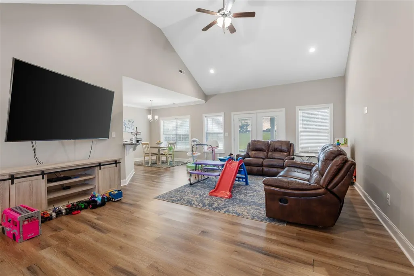
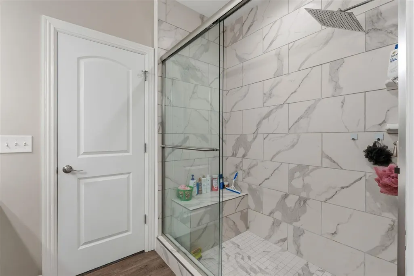
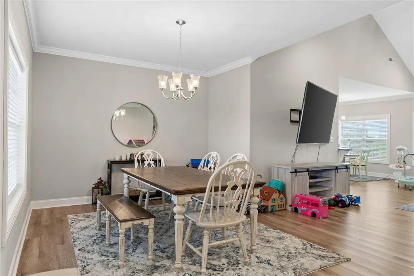
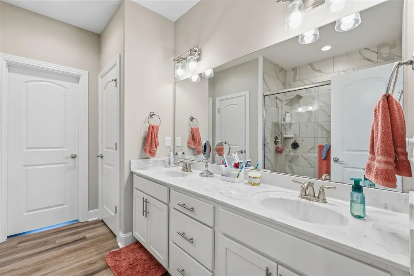
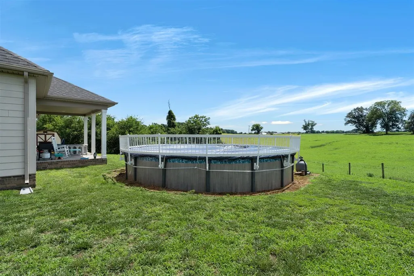
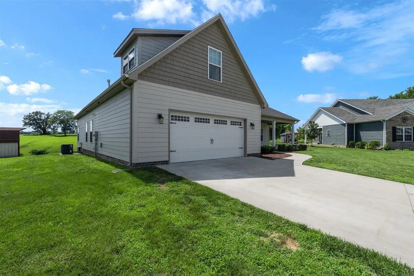
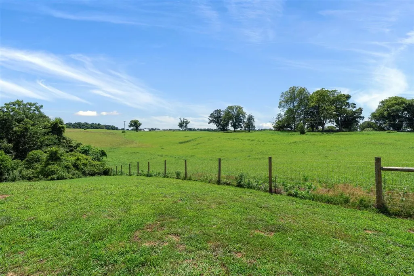
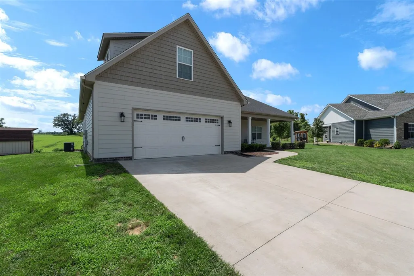
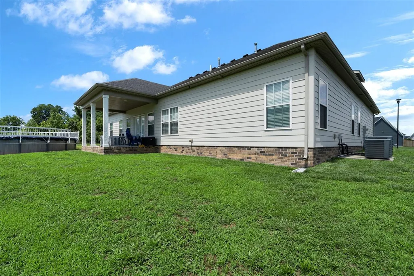
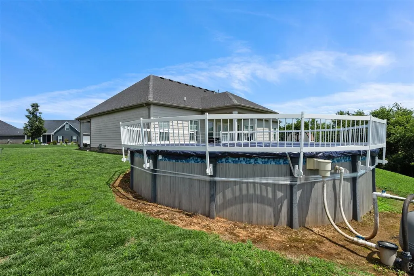
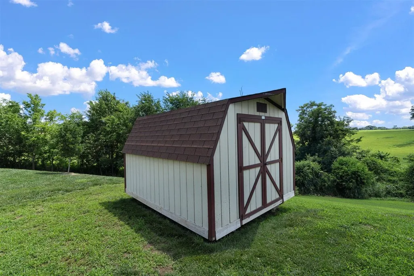
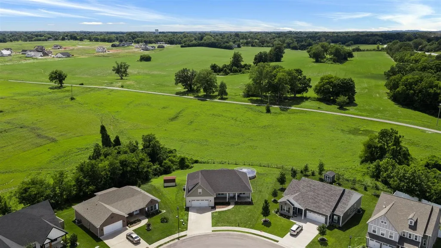
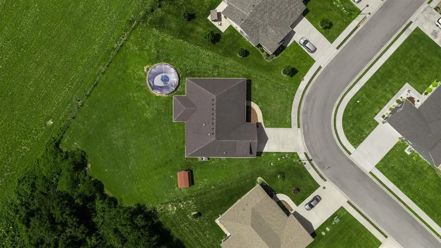
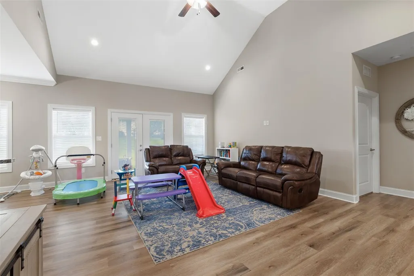
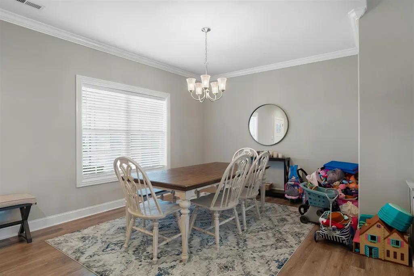
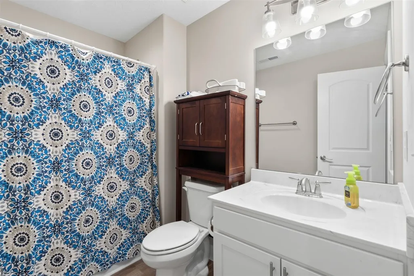
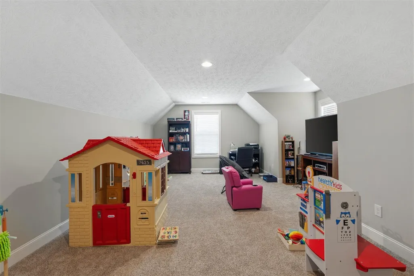
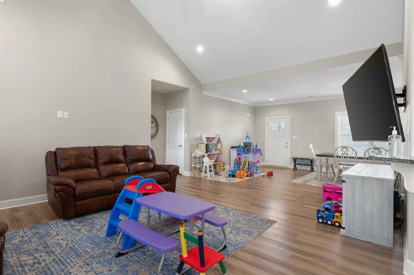
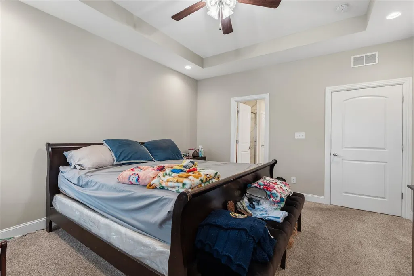
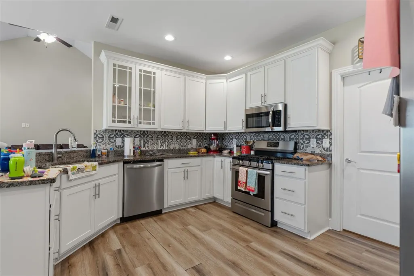
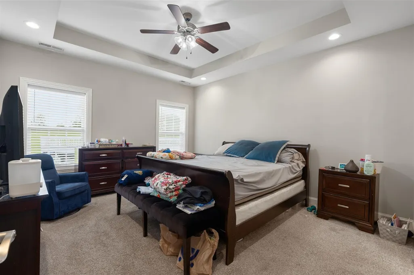
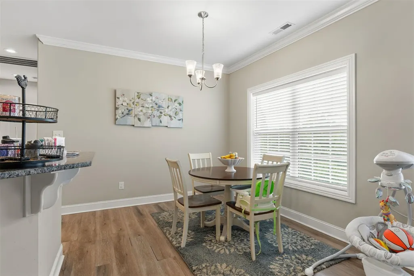
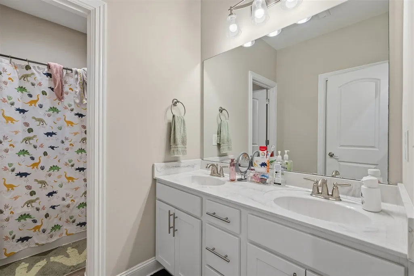
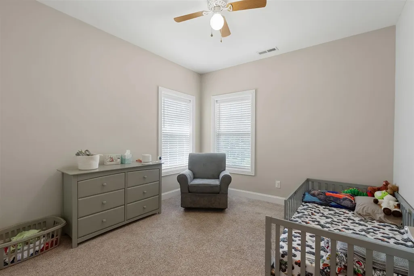
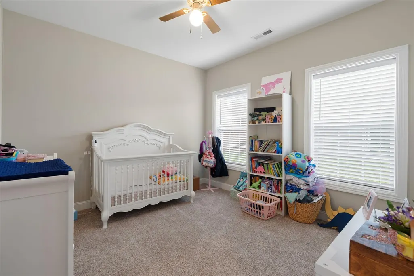
Buyer Incentive: Receive a $5,000 credit toward closing costs! Beautiful modern ranch-style home featuring an inviting open-concept floor plan with a spacious living area, vaulted ceilings, and luxury wood-look flooring throughout the main living spaces. The kitchen offers elegant white cabinetry, granite countertops, stainless steel appliances, a breakfast bar, and plenty of storage, ideal for everyday living and entertaining alike. Step outside to attractive curb appeal with a covered front porch, two-car attached garage, and a large yard perfect for gatherings and outdoor enjoyment. The property also includes an above-ground swimming pool, offering a fun, relaxing space for summer days. Inside, the layout includes a flexible 4th bedroom/bonus room option, this space can be used as a true fourth bedroom or a bonus room, and it features its own attached bathroom and closet for added convenience and privacy. The primary bedroom also stands out with a large nice walk-in closet. Conveniently located near grocery stores, shopping centers, restaurants, and everyday amenities, this home offers the perfect blend of comfort, style, and accessibility. Plus, itâs located in the Alvaton Elementary School District. With modern finishes, a functional layout, great outdoor features, and a prime location, this property is an excellent place to call home!
| Elementary School | Middle School | High School |
|---|---|---|
| Alvaton Elementary School | Drakes Creek Middle School | Greenwood High School |
| Price History | |
|---|---|
| 6/16/2026 | Listed $445,000 |
| 7/2/2026 | 2$440,000 |
| 7/2/2026 | 2$435,000 |
| 7/13/2026 | 3$424,900 |
| 8/11/2026 | 2$419,900 |
| 8/25/2026 | 6$395,000 |
General Features
| Water | City,County |
|---|---|
| Sewer | Sewer |
| Heating | Forced Air,Other-See Remarks |
| Other Rooms | None |
| REO | No |
| Subdivision | Upton Farms |
| Water Heater | Natural Gas |
| County | Warren |
| Class | Residential/Farm |
| Type | Single Family |
| Associated Document Count | 1 |
| Status | Active |
| Subdivision | KY |
| Sale/Rent | For Sale |
| Auction Y/N | No |
| Docs on File | Seller Disclosure |
| Short Sale | No |
| HOA Fee Includes | None |
| Primary City | Alvaton |
| Directions | Scottsville Road towards Alvaton,turn onto Dye Ford Road,take left into Upton Farms. |
| City | Alvaton |
| Middle School | Drakes Creek |
| Fees | Association |
| Originating MLS | RASK |
| High School | Greenwood |
| Year Built | 2021 |
| Elementary School | Alvaton |
| DOM | 79 |
| Secondary City | Warren County |
| Postal Code | 42122 |
| Price Per Sq Ft Total AG | 172.94 |
Interior Features
| Kitchen | Dishwasher,Disposal,Granite Counter Tops,Microwave,Pantry,Range Gas |
|---|---|
| Basement | None |
| Total Baths | 3 |
| Floors | Carpet,Tile |
| Interior Features | Ceiling Fan(s),Chandeliers,Closet Light(s),Walk-in Closet(s) |
| Walls | Dry Wall |
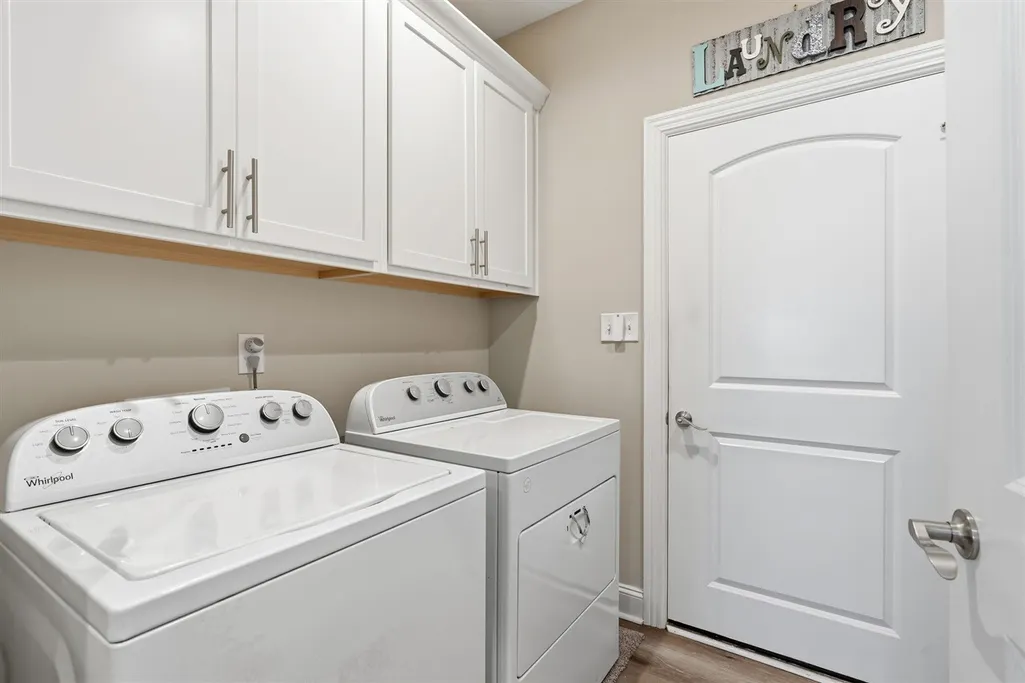
| Utility Room | Laundry Room |
| Full Baths | 3 |
| Basement Y/N | No |
| Air Conditioning | Central Electric |
| SqFt Source | PVA |
Exterior Features
| Garage Spaces | 2 |
|---|---|
| Foundation | Slab |
| Lot Size Area | 0.48 |
| Price Per Acre | 822917 |
| Exterior Features | Swimming Pool-Abv Ground,Concrete Walks,Covered Patio,Exterior Lights,Landscaping,Porch,Trees |
| Roofing | Shingles |
| Fence | None |
| Garage/Carport | Garage Attached,Garage Door Opener |
| Acreage Source | PVA |
Amenities
- Foreclosure
- Views
- Short Sale
- New Construction
- Adult 55+
- Lease To Own
- No HOA Fees
- Furnished
- Primary On Main
- Air Conditioning
- Seller Finance
- Green
- Fixer Upper
- Horse
- Golf
- Fireplace
- Deck
- Garage
- Basement
- Pool
Property vs Single Family Average in 42122
Price
Year Built
Visits
 The data relating to real estate for sale on this web site comes in part from the Internet Data Exchange Program of Metro Search, Inc. Real estate listings held by brokerage firms other than Berkshire Hathaway HomeServices Parks & Weisberg, Realtors® are marked with the Internet Data Exchange logo or the Internet Data Exchange thumbnail logo and detailed information about each listing includes the name of the listing broker.
© 2026 Metro Search, Inc.
The data relating to real estate for sale on this web site comes in part from the Internet Data Exchange Program of Metro Search, Inc. Real estate listings held by brokerage firms other than Berkshire Hathaway HomeServices Parks & Weisberg, Realtors® are marked with the Internet Data Exchange logo or the Internet Data Exchange thumbnail logo and detailed information about each listing includes the name of the listing broker.
© 2026 Metro Search, Inc.
 The data relating to real estate for sale on this web site comes in part from the Internet Data Exchange Program. Real estate listings held by IDX Brokerage firms other than Berkshire Hathaway HomeServices Parks & Weisberg, Realtors® are marked with the Internet Data Exchange logo or the Internet Data Exchange thumbnail logo and detailed information about them includes the name of the listing IDX Brokers. This information is provided exclusively for personal, non-commercial use and may not be used
 REALTOR® Association of Southern Kentucky All information deemed reliable but not guaranteed. All properties are subject to prior sale, change or withdrawal. Neither listing broker(s) or information provider(s) shall be responsible for any typographical errors, misinformation, misprints and shall be held totally harmless. Listing(s) information is provided for consumer's personal, non-commercial use and may not be used for any purpose other than to identify prospective properties consumers may
