
New Construction - Primary on Main
Address
Lot 57 Riffle Way, Alvaton, KY
Price
$ 639,900
Property Attributes
- MLS#20264396
- TypeSingle Family
- Listing Status Active
- CountyWARREN
- CityAlvaton
- AreaWarren County
- NeighborhoodCreekside Bend
- Zip42122
- Style2 Story
- Year Built2026
- Price$ 639,900
- Bedrooms4
- Full Bathrooms3
- Half Bathrooms1
- Sqr Footage2885
- Lot Size0.32 Acres
Data Source:
REALTOR® Association of Southern Kentucky (RASK)
Property Description
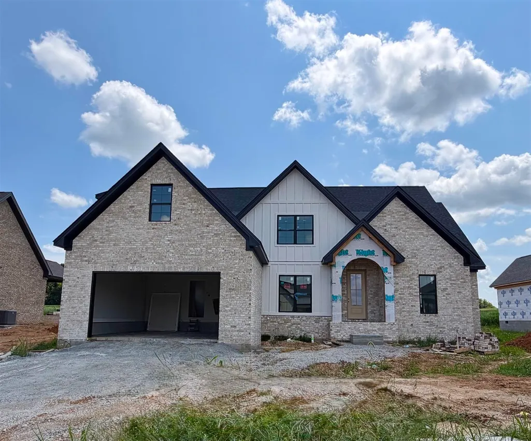
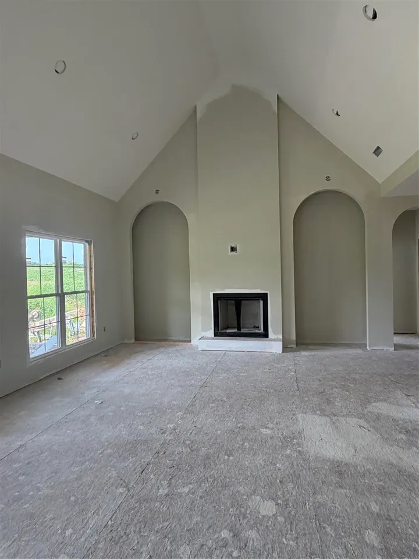
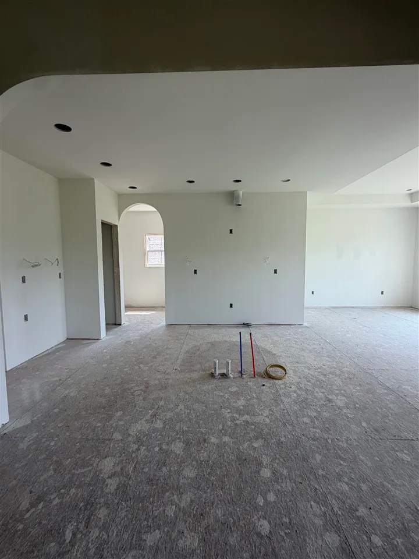
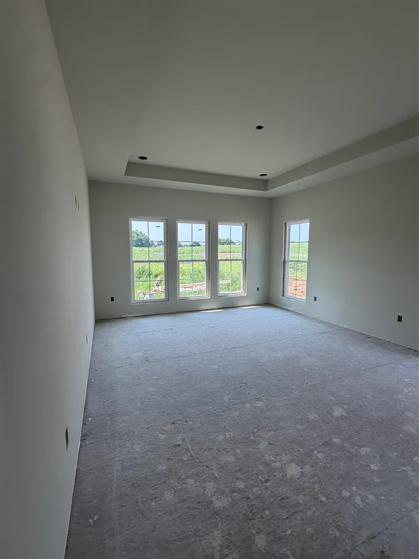
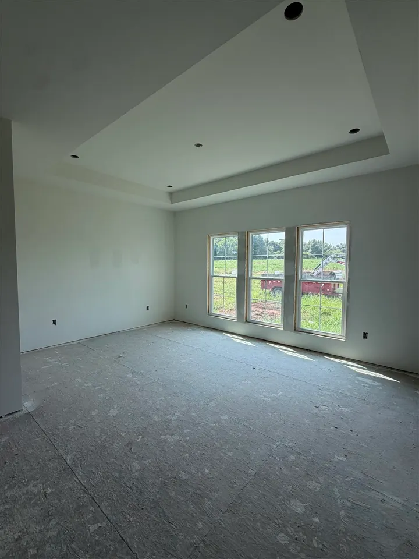
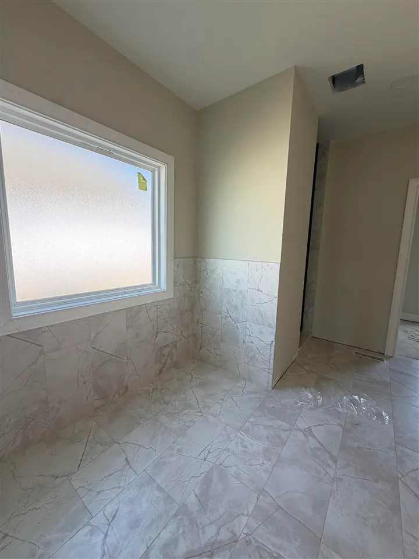
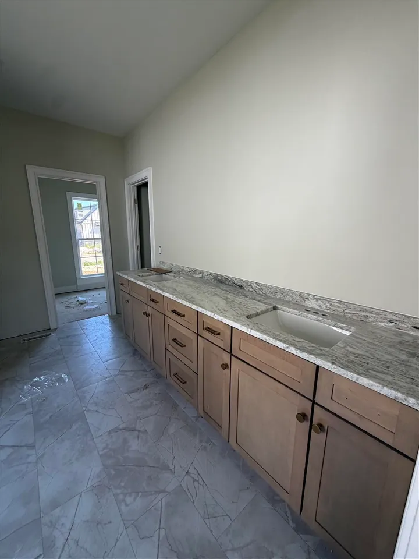
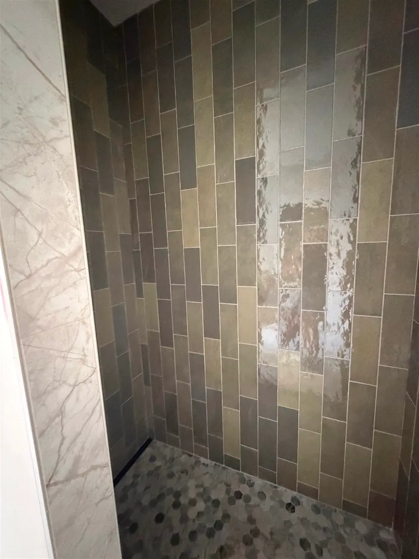
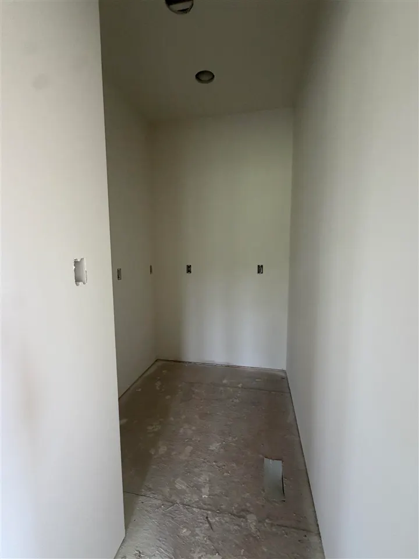
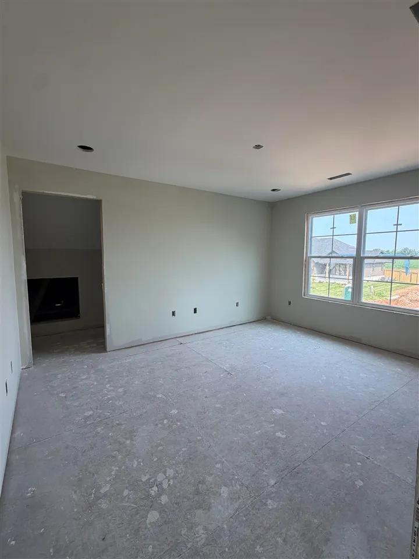
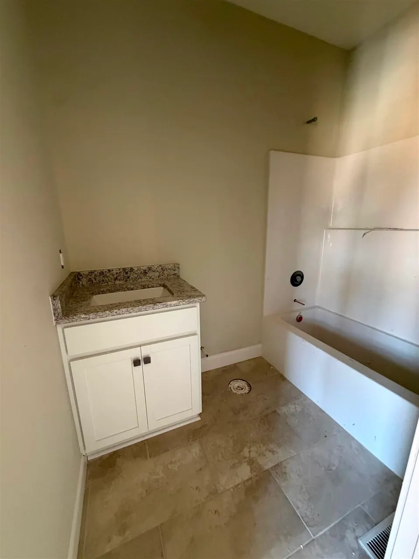
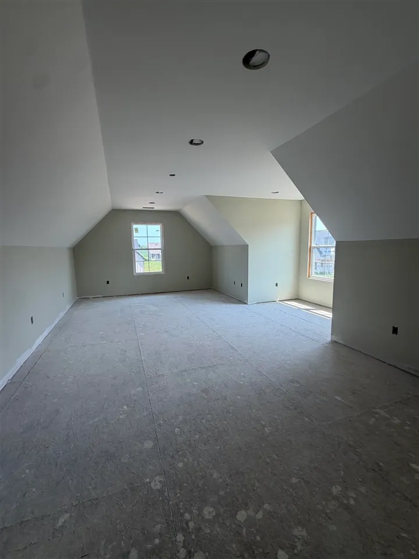
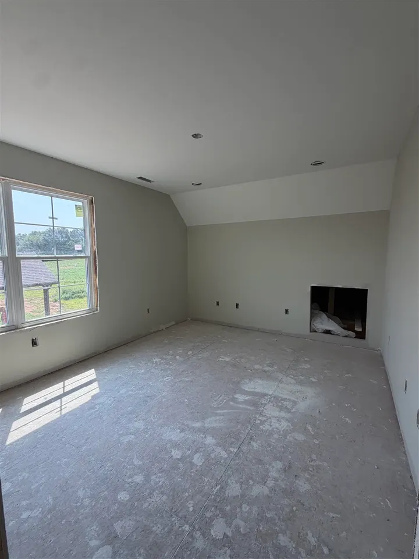
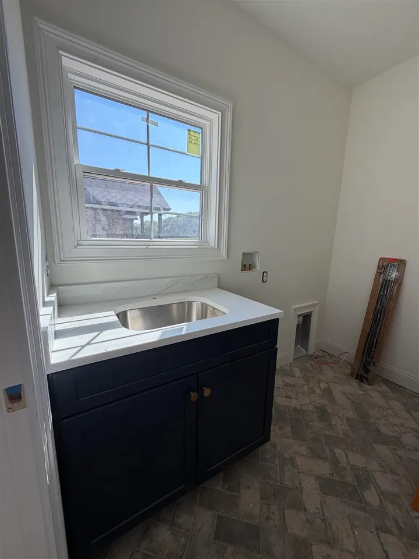
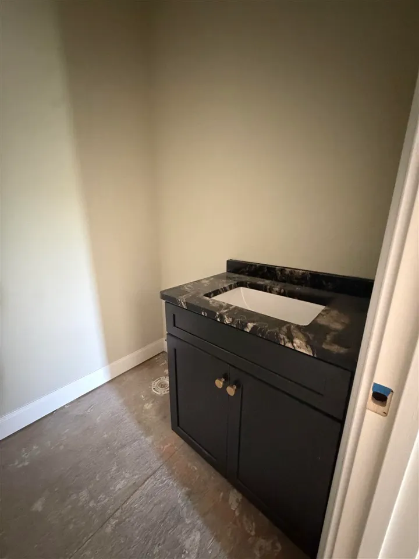
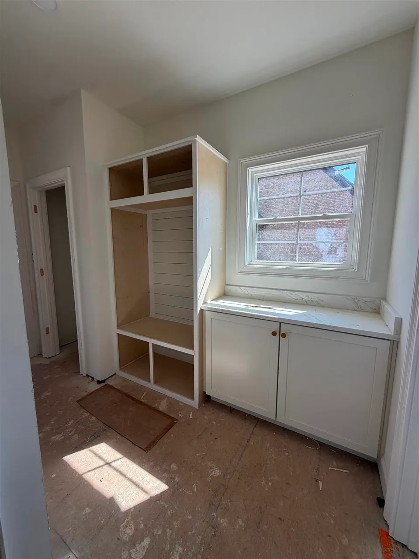
The home youâve been dreaming of is waiting in Creekside Bend in Alvaton! Offering 2,855 sq. ft., this stunning home features 4 bedrooms (with 2 conveniently located on the main level), 3.5 bathrooms, and a spacious bonus room designed for flexible living. Step inside to soaring vaulted ceilings in the great room, highlighted by a breathtaking floor-to-ceiling fireplace and elegant arched openings that add timeless character throughout. The kitchen is beautifully appointed with custom cabinetry, sleek quartz countertops, a stainless steel appliance package, and a generous walk-in pantry. Just off the garage, youâll appreciate the thoughtfully designed mudroom leading to the laundry room, complete with a utility sink and plenty of storage. The luxurious primary suite features a tray ceiling and a spa-inspired ensuite with dual vanities, a relaxing soaking tub, a walk-in tiled shower, and direct access to the oversized walk-in closet. From the incredible finishes to the inviting covered back porch, every detail of this home was designed with comfort and style in mind. Schedule your showing today!
| Elementary School | Middle School | High School |
|---|---|---|
| Plano Elementary School | South Warren Middle School | South Warren High School |
| Price History | |
|---|---|
| 7/23/2026 | Listed $639,900 |
General Features
| Water | County |
|---|---|
| Sewer | City |
| Heating | Heat Pump |
| Other Rooms | Bonus Room |
| REO | No |
| Subdivision | Creekside Bend |
| Water Heater | Natural Gas,Tankless |
| County | Warren |
| Class | Residential/Farm |
| Type | Single Family |
| New Construction Y/N | Yes |
| Est. Completion Date | 2026-09-30 |
| Associated Document Count | 3 |
| Status | Active |
| Sale/Rent | For Sale |
| Auction Y/N | No |
| Docs on File | Deed Restrictions,Plat |
| Short Sale | No |
| Directions | Take Scottsville Road to Dye Ford Road. Turn left into the Creekside Bend community. Home is on right side on Riffle Way. |
| City | Alvaton |
| Middle School | South Warren |
| Originating MLS | RASK |
| High School | South Warren |
| Year Built | 2026 |
| Elementary School | Plano |
| DOM | 47 |
| Price Per Sq Ft Total AG | 221.8 |
Interior Features
| Kitchen | Dishwasher,Disposal,Microwave,Pantry,Range Electric,Range Hood,Refrigerator |
|---|---|
| Basement | None |
| Total Baths | 4 |
| Floors | Hardwood,Tile |
| Interior Features | Attic Storage,Ceiling Fan(s),Chandeliers,Closet Light(s),Tray Ceiling(s),Vaulted Ceiling(s),Walk-in Closet(s) |
| Walls | Dry Wall |
| Utility Room | Laundry Room |
| Full Baths | 3 |
| Basement Y/N | No |
| Air Conditioning | Central Air |
| SqFt Source | Builder |
| Partial Baths | 1 |
Exterior Features
| Garage Spaces | 2 |
|---|---|
| Foundation | Brick |
| Lot Size Area | 0.32 |
| Price Per Acre | 1999688 |
| Exterior Features | Covered Front Porch,Covered Patio,Exterior Lights,Landscaping |
| Roofing | Shingles |
| Fence | None |
| Garage/Carport | Garage Attached,Front Entry |
| Acreage Source | Plat |
Amenities
- Foreclosure
- Views
- Short Sale
- New Construction
- Adult 55+
- Lease To Own
- No HOA Fees
- Furnished
- Primary On Main
- Air Conditioning
- Seller Finance
- Green
- Fixer Upper
- Horse
- Golf
- Fireplace
- Deck
- Garage
- Basement
- Pool
Property vs Single Family Average in 42122
Price
Year Built
Visits
In The Neighborhood
New Construction
Alvaton
$ 585,000
Lot 54 Riffle Way
Alvaton, KY 42122
- Type
- Single Family
- Size
- 2,600 SqFt
- Rooms
- 4 Beds + 3.5 Baths
Reduced
Alvaton
$ 644,900
1461 Riffle Way
Alvaton, KY 42122
- Type
- Single Family
- Size
- 2,879 SqFt
- Rooms
- 4 Beds + 2.5 Baths
New Construction
Alvaton
$ 599,900
1097 Paddlers Way
Alvaton, KY 42122
- Type
- Single Family
- Size
- 2,800 SqFt
- Rooms
- 5 Beds + 2.5 Baths
New Construction
Alvaton
$ 615,000
Lot 56 Riffle Way
Alvaton, KY 42122
- Type
- Single Family
- Size
- 2,726 SqFt
- Rooms
- 4 Beds + 3 Baths
Reduced
Alvaton
$ 549,900
1102 Paddlers Way
Alvaton, KY 42122
- Type
- Single Family
- Size
- 2,400 SqFt
- Rooms
- 4 Beds + 2.5 Baths
Reduced
Alvaton
$ 589,900
1025 Paddlers Way
Alvaton, KY 42122
- Type
- Single Family
- Size
- 3,182 SqFt
- Rooms
- 4 Beds + 3.5 Baths
New Construction
Alvaton
$ 599,900
Lot 62 Creekside Bend
Alvaton, KY 42122
- Type
- Single Family
- Size
- 2,669 SqFt
- Rooms
- 4 Beds + 3.5 Baths
 The data relating to real estate for sale on this web site comes in part from the Internet Data Exchange Program of Metro Search, Inc. Real estate listings held by brokerage firms other than Berkshire Hathaway HomeServices Parks & Weisberg, Realtors® are marked with the Internet Data Exchange logo or the Internet Data Exchange thumbnail logo and detailed information about each listing includes the name of the listing broker.
© 2026 Metro Search, Inc.
The data relating to real estate for sale on this web site comes in part from the Internet Data Exchange Program of Metro Search, Inc. Real estate listings held by brokerage firms other than Berkshire Hathaway HomeServices Parks & Weisberg, Realtors® are marked with the Internet Data Exchange logo or the Internet Data Exchange thumbnail logo and detailed information about each listing includes the name of the listing broker.
© 2026 Metro Search, Inc.
 The data relating to real estate for sale on this web site comes in part from the Internet Data Exchange Program. Real estate listings held by IDX Brokerage firms other than Berkshire Hathaway HomeServices Parks & Weisberg, Realtors® are marked with the Internet Data Exchange logo or the Internet Data Exchange thumbnail logo and detailed information about them includes the name of the listing IDX Brokers. This information is provided exclusively for personal, non-commercial use and may not be used
 REALTOR® Association of Southern Kentucky All information deemed reliable but not guaranteed. All properties are subject to prior sale, change or withdrawal. Neither listing broker(s) or information provider(s) shall be responsible for any typographical errors, misinformation, misprints and shall be held totally harmless. Listing(s) information is provided for consumer's personal, non-commercial use and may not be used for any purpose other than to identify prospective properties consumers may
