
Price Reduction
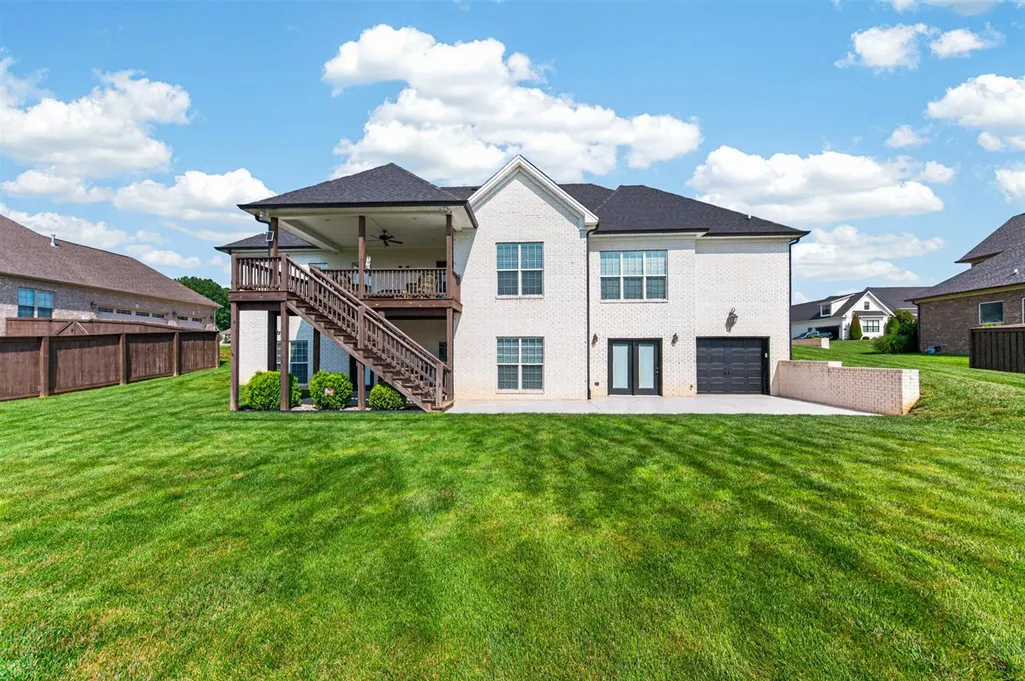
Address
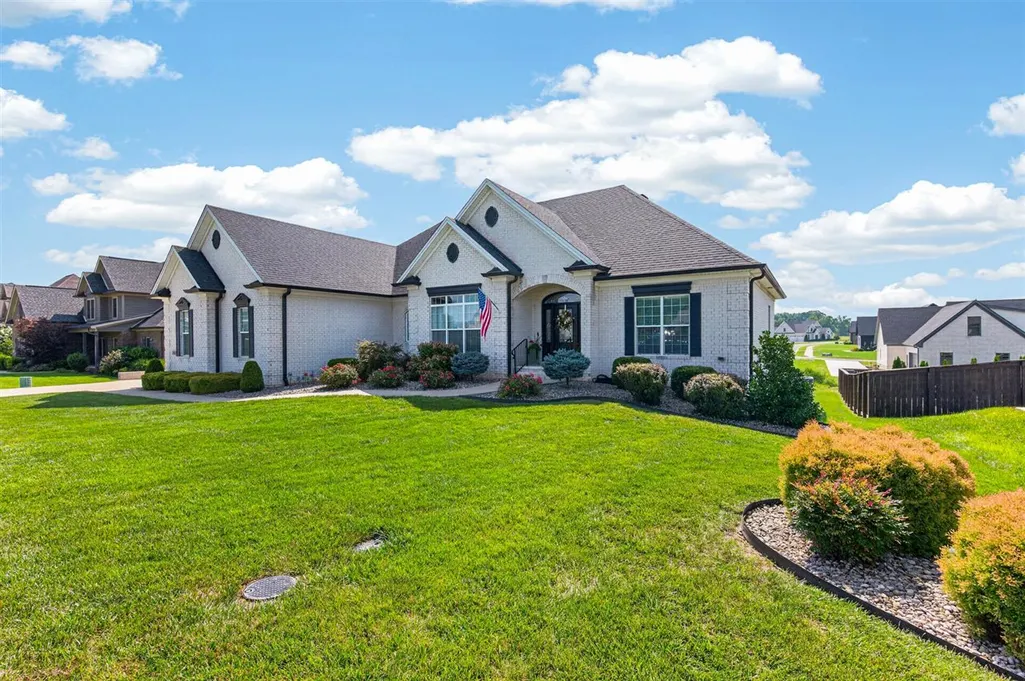
8680 Drakes Boulevard, Alvaton, KY
Price
$ 799,900
Property Attributes
- MLS#20264491
- TypeSingle Family
- Listing Status Active
- CountyWARREN
- CityAlvaton
- AreaWarren East
- NeighborhoodDrakes Ridge
- Zip42122
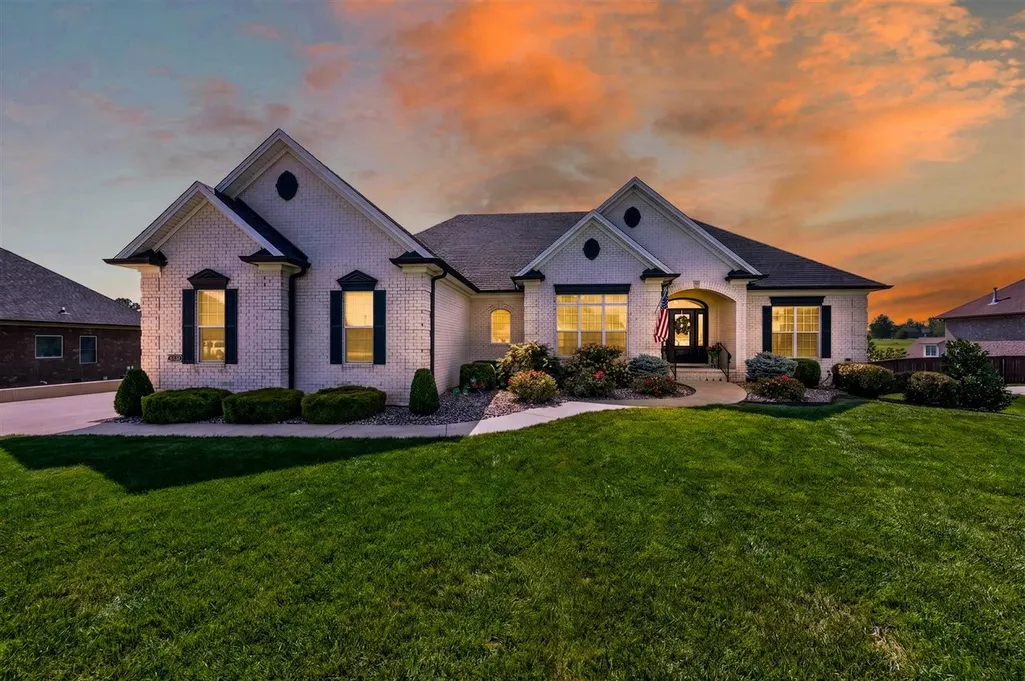
- StyleTraditional
- Year Built2019
- Price$ 799,900
- Bedrooms5
- Full Bathrooms3
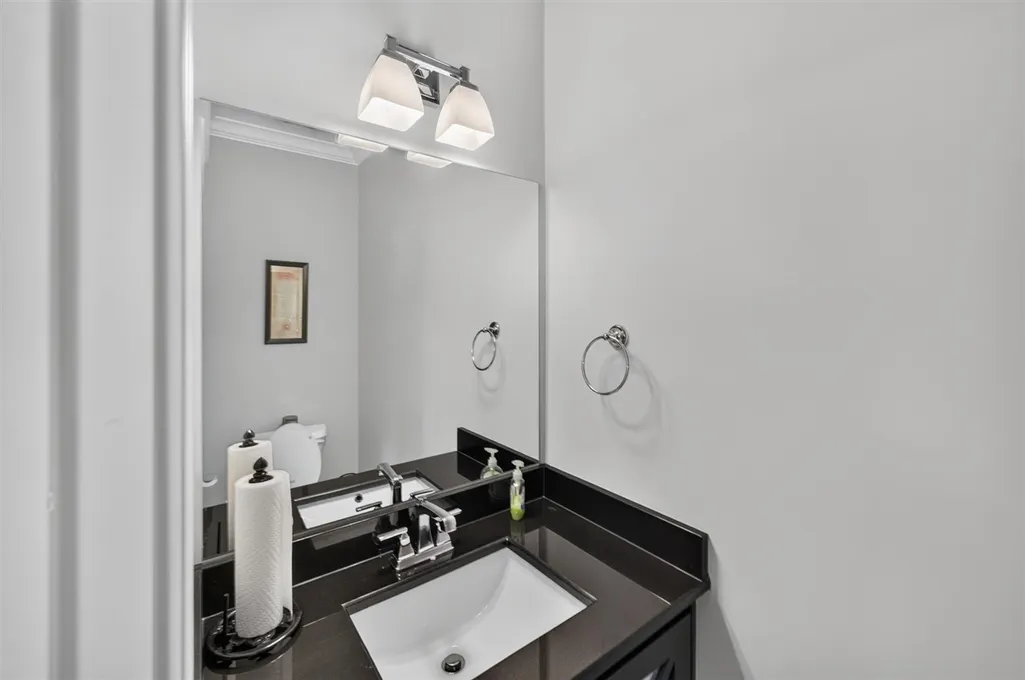
- Half Bathrooms1
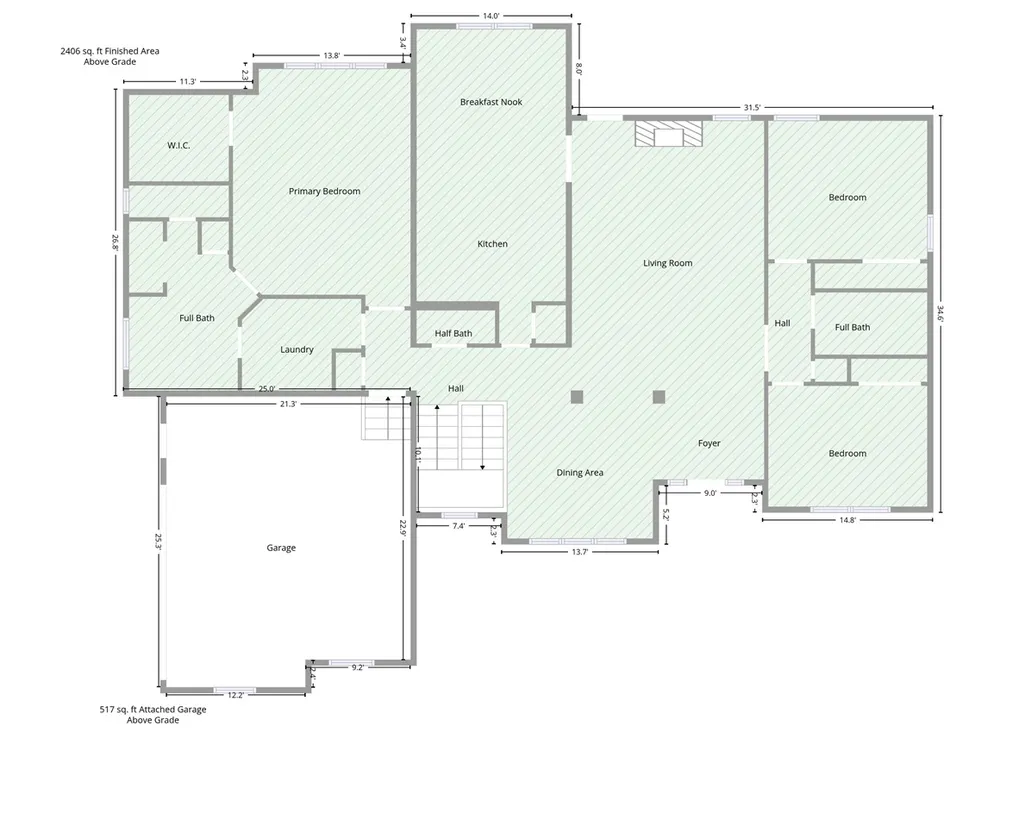
- Sqr Footage2406
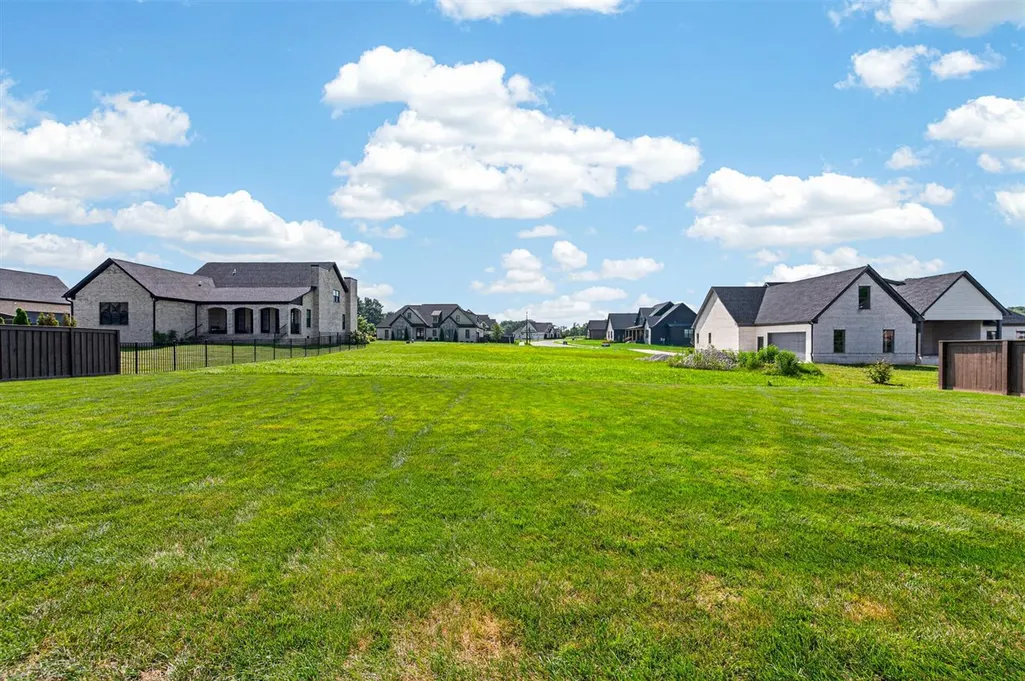
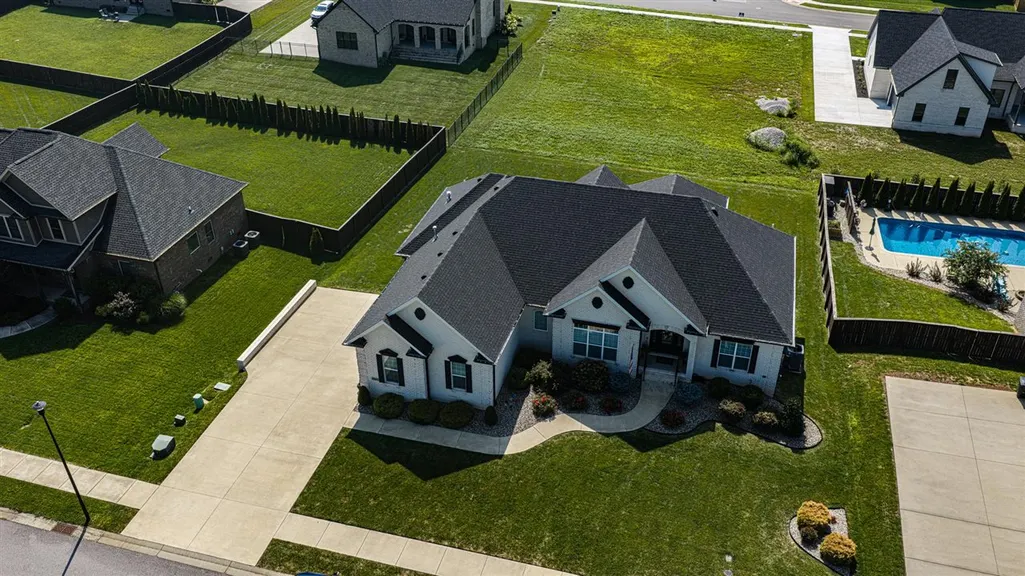
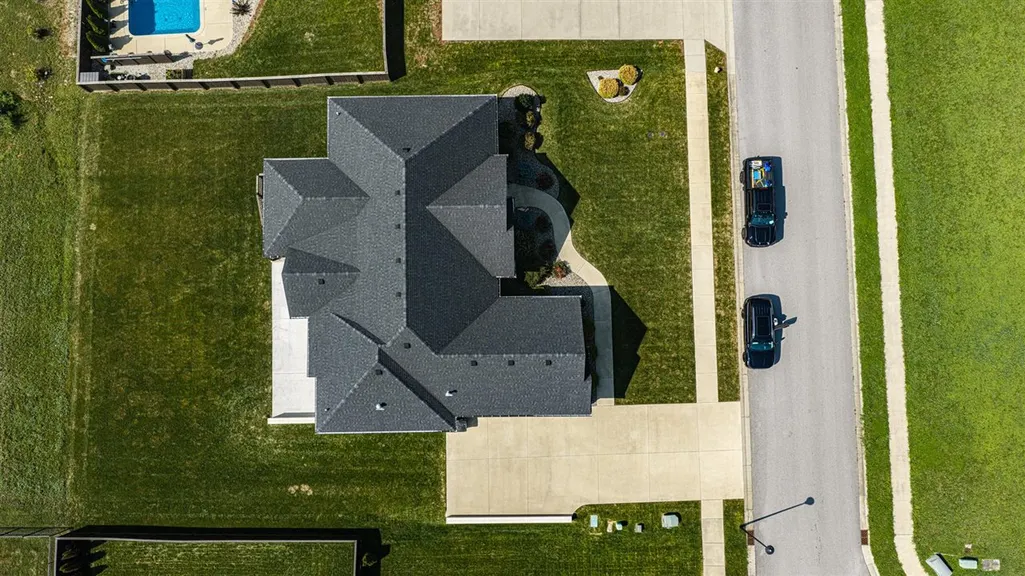
- Lot Size0.35 Acres
Data Source:
REALTOR® Association of Southern Kentucky (RASK)
Property Description
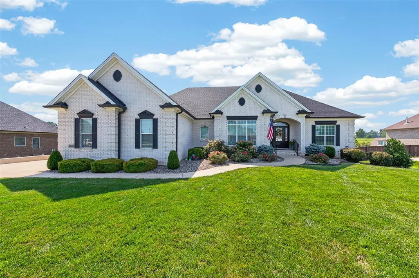
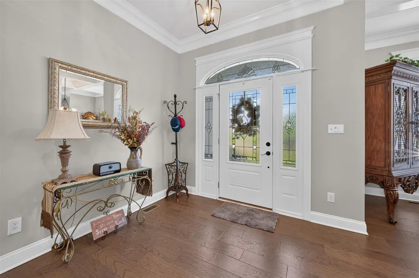
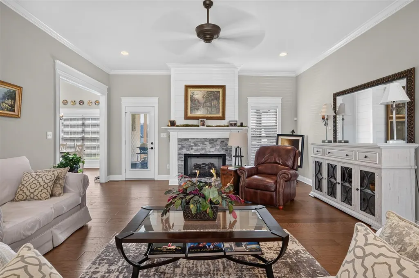
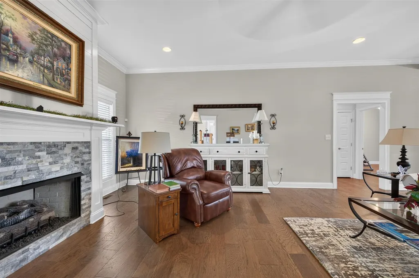
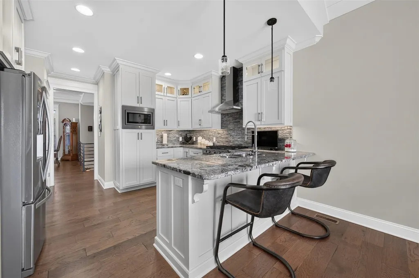
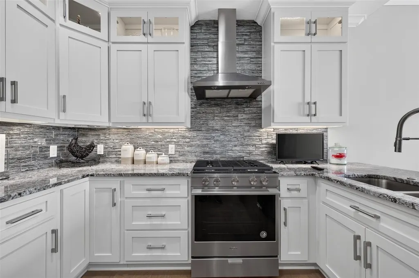
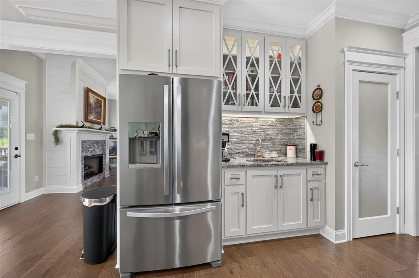
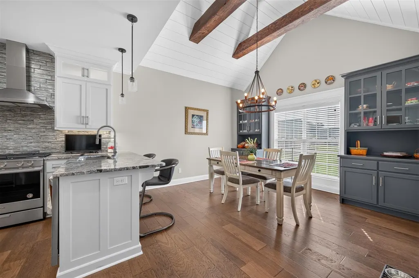
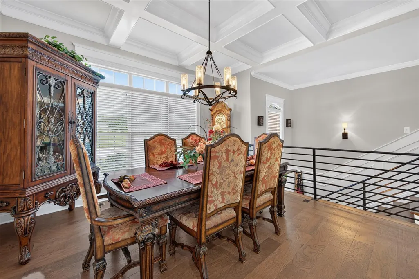
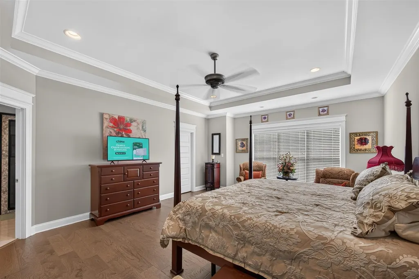
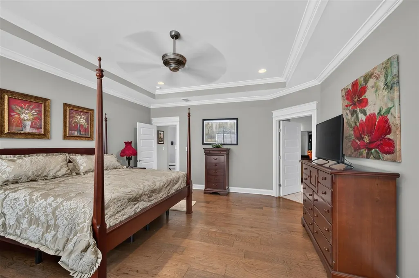
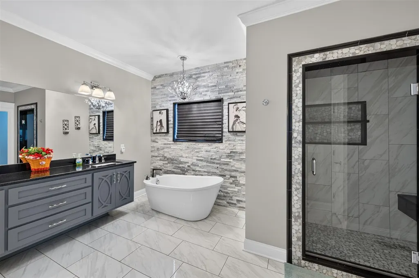
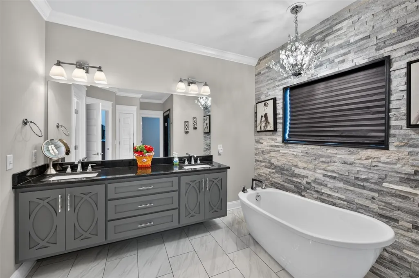
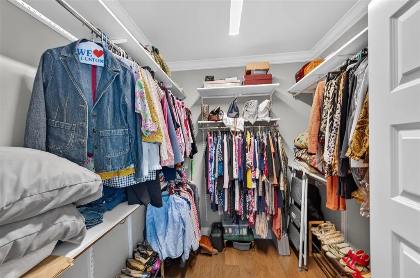
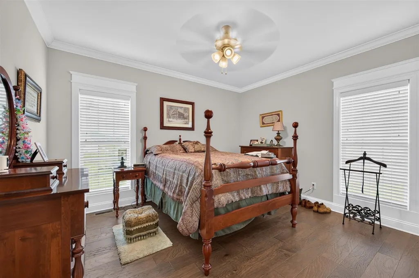
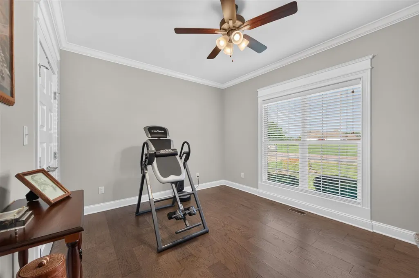
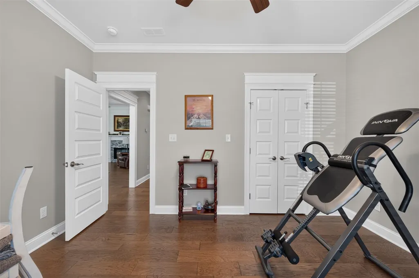
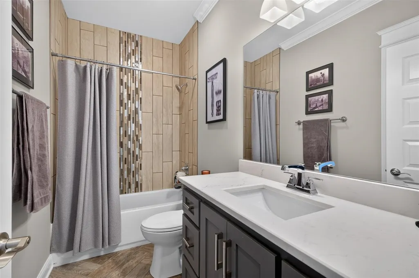
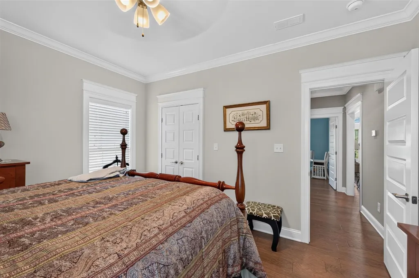
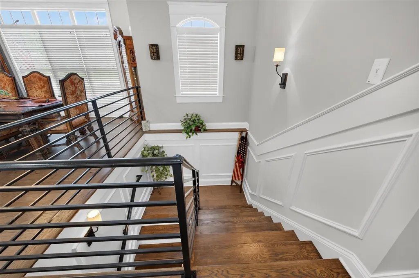
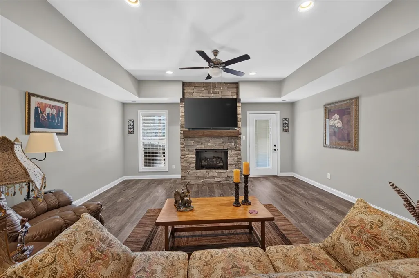
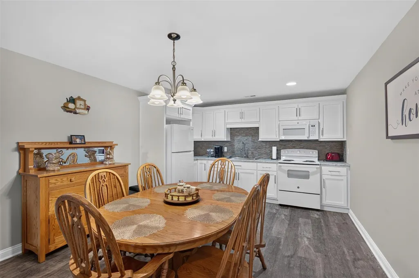
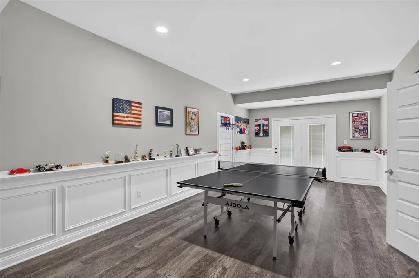
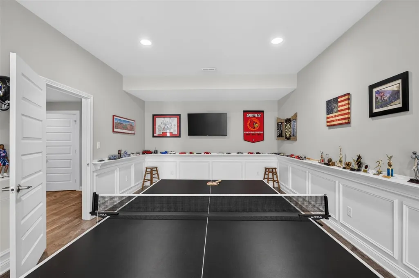
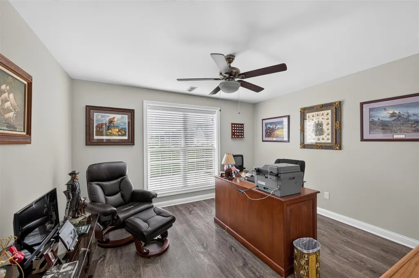
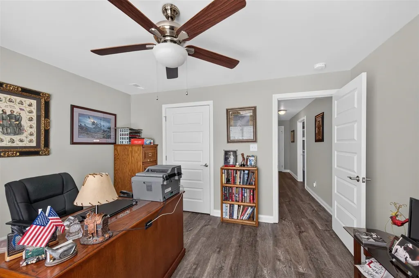
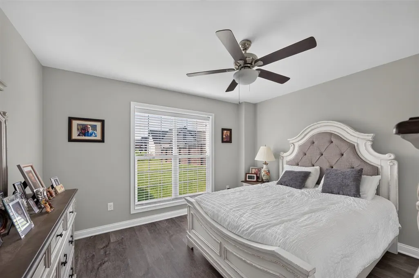
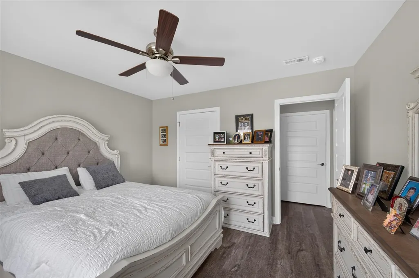
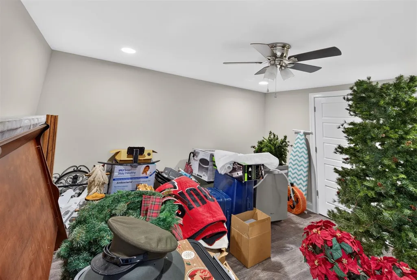
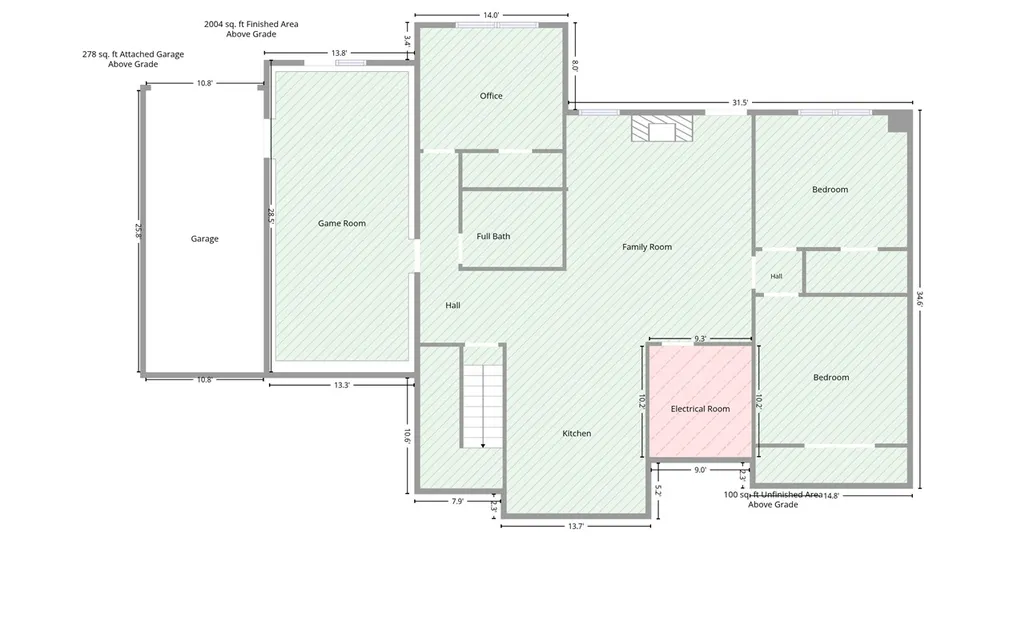
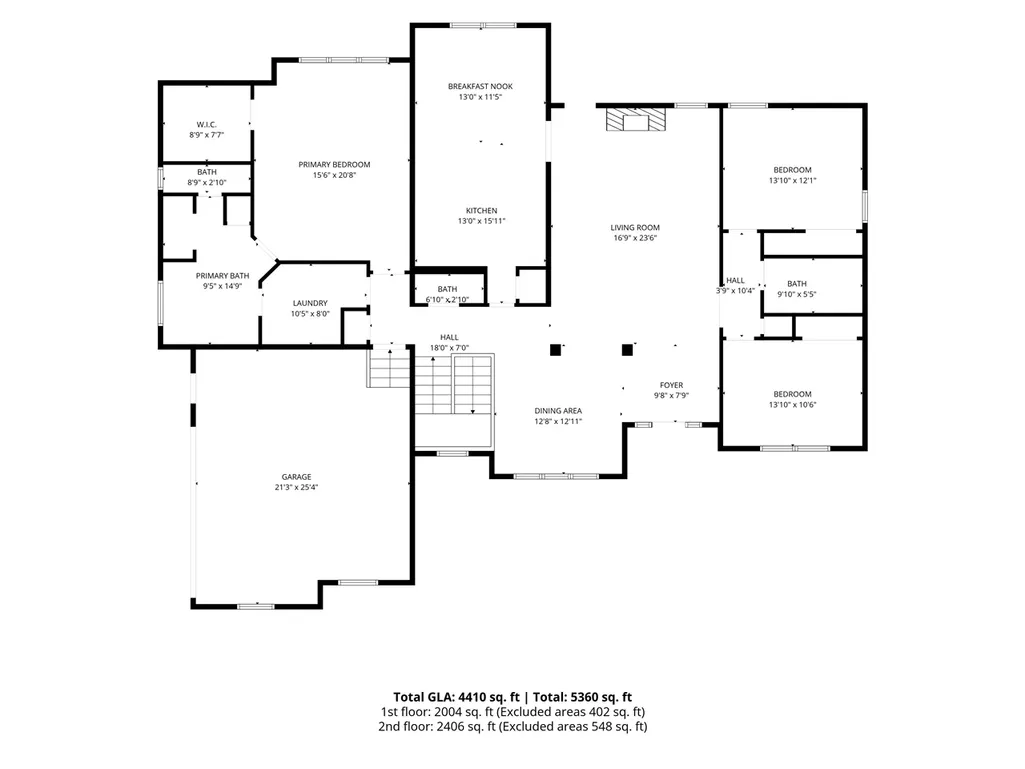
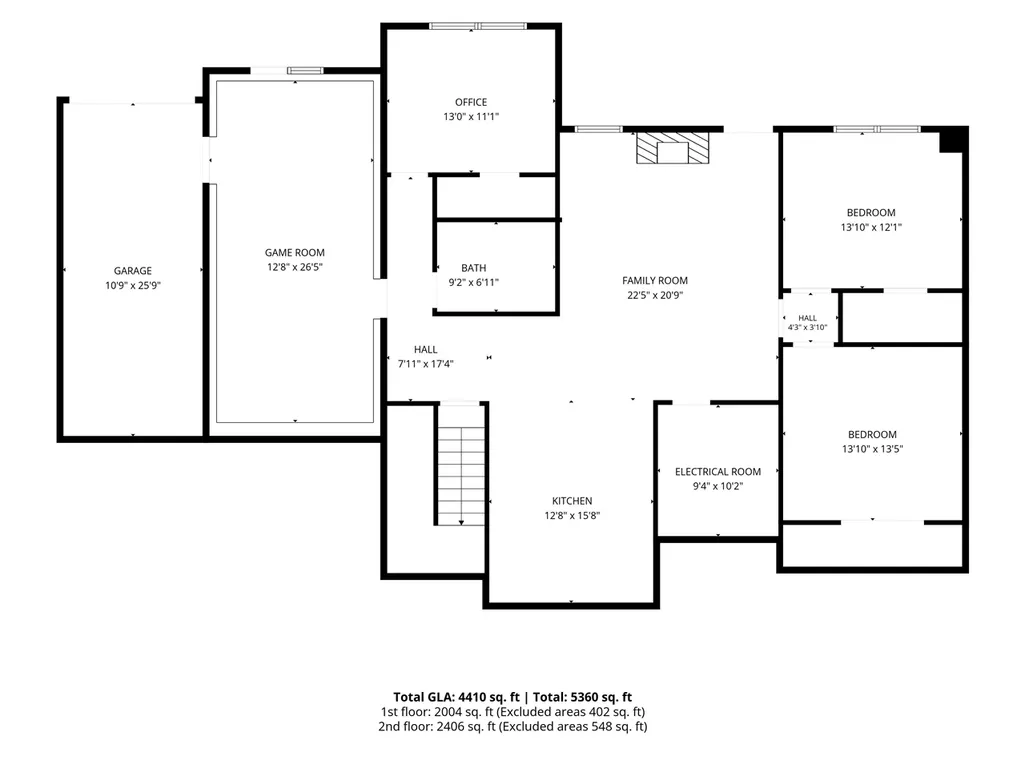
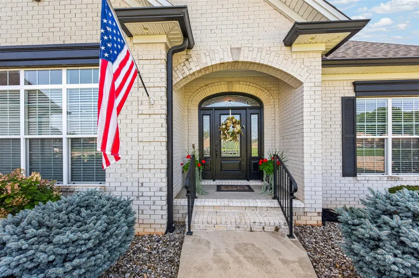
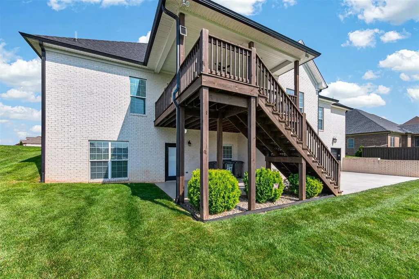
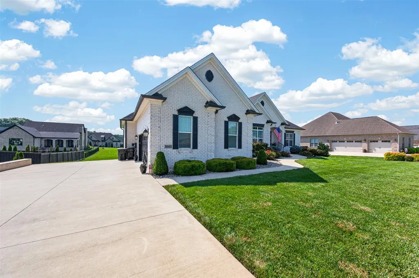
Welcome home to this timeless and spacious 5-bedroom, 3-bath residence thoughtfully designed for comfortable family living. From the moment you step inside, you'll appreciate the soaring 10-foot ceilings and vaulted main living area that create an open, airy atmosphere perfect for both everyday life and entertaining. The heart of the home is the chef's kitchen, featuring stunning quartz countertops, abundant prep space, and a charming breakfast area accented with handcrafted wood beams-an inviting spot for morning coffee, family meals, or after-school homework. The stacked stone fireplace serves as a beautiful focal point in the main living area, while a second fireplace in the finished basement provides the ideal setting for movie nights, game days, or a relaxing retreat. The spacious primary suite offers a private escape with walk-in closets, a luxurious soaking tub, and a separate tiled shower. With five generously sized bedrooms, there's plenty of room for a growing family, overnight guests, or a dedicated home office.
| Elementary School | Middle School | High School |
|---|---|---|
| Alvaton Elementary School | Drakes Creek Middle School | Greenwood High School |
| Price History | |
|---|---|
| 7/28/2026 | Listed $834,900 |
| 8/25/2026 | 5$799,900 |
General Features
| Water | County |
|---|---|
| Sewer | City |
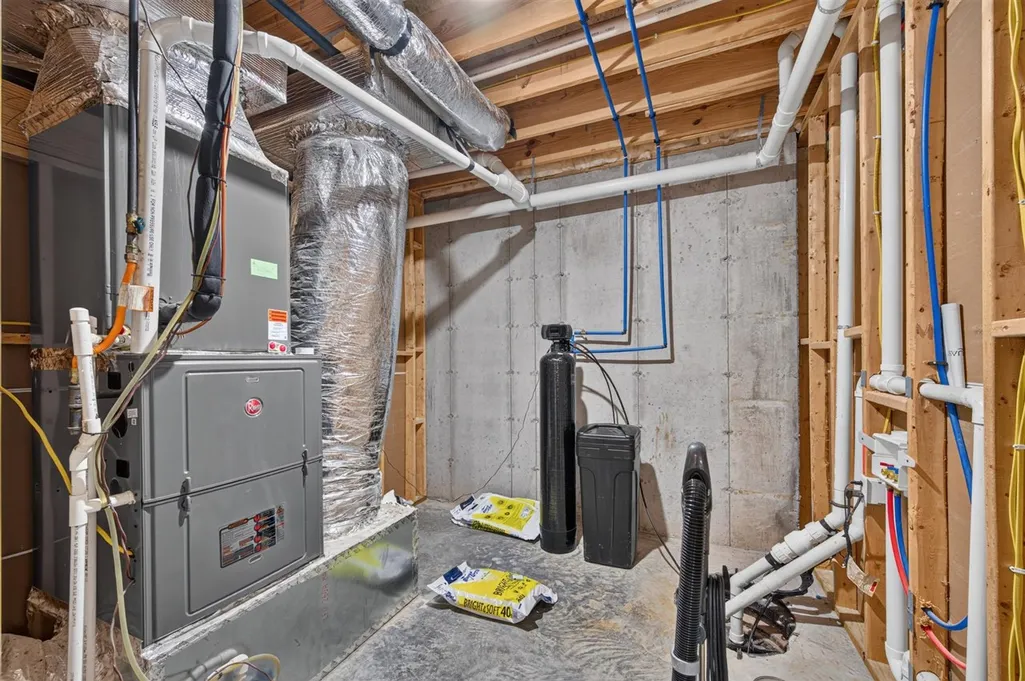
| Heating | Forced Air |
| Other Rooms | Den,Family Room,Kitchen/Basement,Office |
| REO | No |
| Subdivision | Drakes Ridge |
| Water Heater | Natural Gas |
| County | Warren |
| Class | Residential/Farm |
| Type | Single Family |
| New Construction Y/N | No |
| Associated Document Count | 1 |
| Status | Active |
| Subdivision | KY |
| Sale/Rent | For Sale |
| Auction Y/N | No |
| Docs on File | Seller Disclosure |
| Short Sale | No |
| Primary City | Alvaton |
| Directions | Scottsville Rd toward Scottsville. Drakes Subdivision on left. House on the right. |
| City | Alvaton |
| Middle School | Drakes Creek |
| Fees | Association |
| Originating MLS | RASK |
| High School | Greenwood |
| Year Built | 2019 |
| Elementary School | Alvaton |
| DOM | 37 |
| Secondary City | Warren County |
| Postal Code | 42122 |
| Price Per Sq Ft Total AG | 181.38 |
Interior Features
| Kitchen | Built In Wall Oven,Dishwasher,Grill Range,Microwave,Refrigerator |
|---|---|
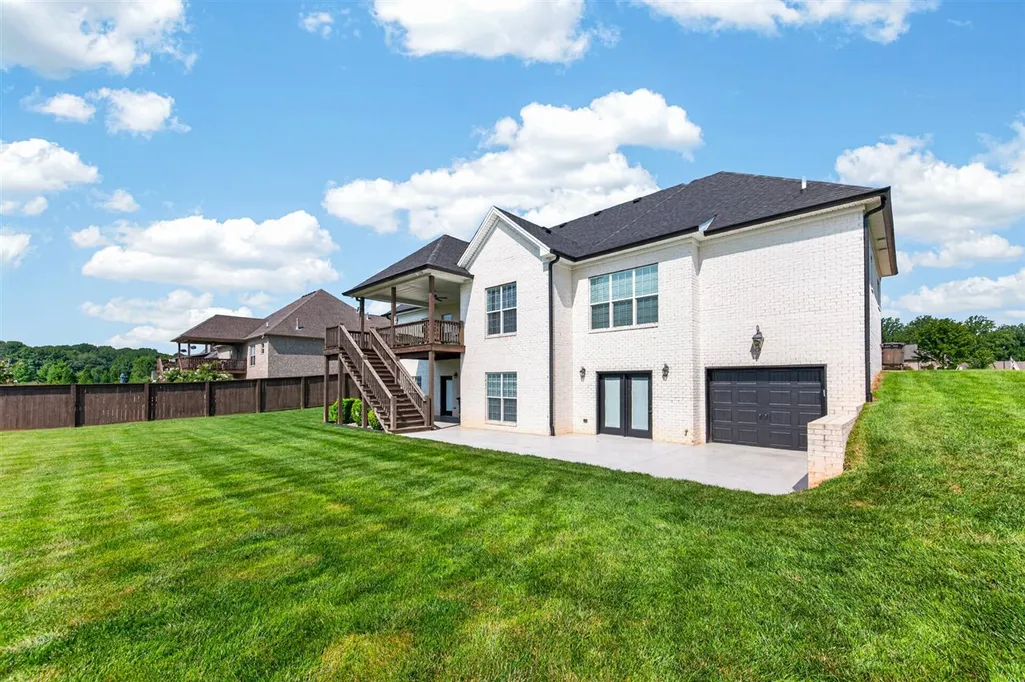
| Basement | Daylight Windows,Finished-Full,Garage Entrance,Inside Entrance,Outside Entrance,Walk Out |
| Total Baths | 4 |
| Floors | Hardwood,Marble,Tile |
| Interior Features | Split Bedroom Floor Plan,Walk-in Closet(s),Wet Bar |
| Walls | Dry Wall |
| Utility Room | Laundry Room |
| Full Baths | 3 |
| Basement Y/N | Yes |
| Air Conditioning | Central Air |
| SqFt Source | Other |
| Partial Baths | 1 |
| Basement Fin SqFt | 2004 |
Exterior Features
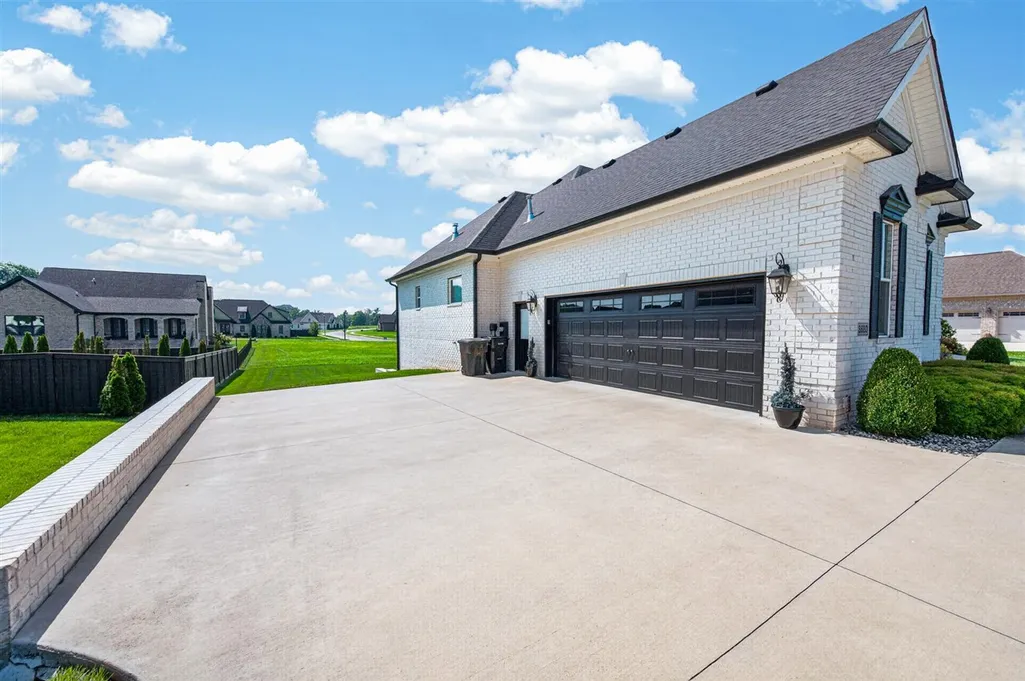
| Garage Spaces | 3 |
|---|---|
| Foundation | Poured Concrete |
| Lot Size Area | 0.35 |
| Price Per Acre | 2285429 |
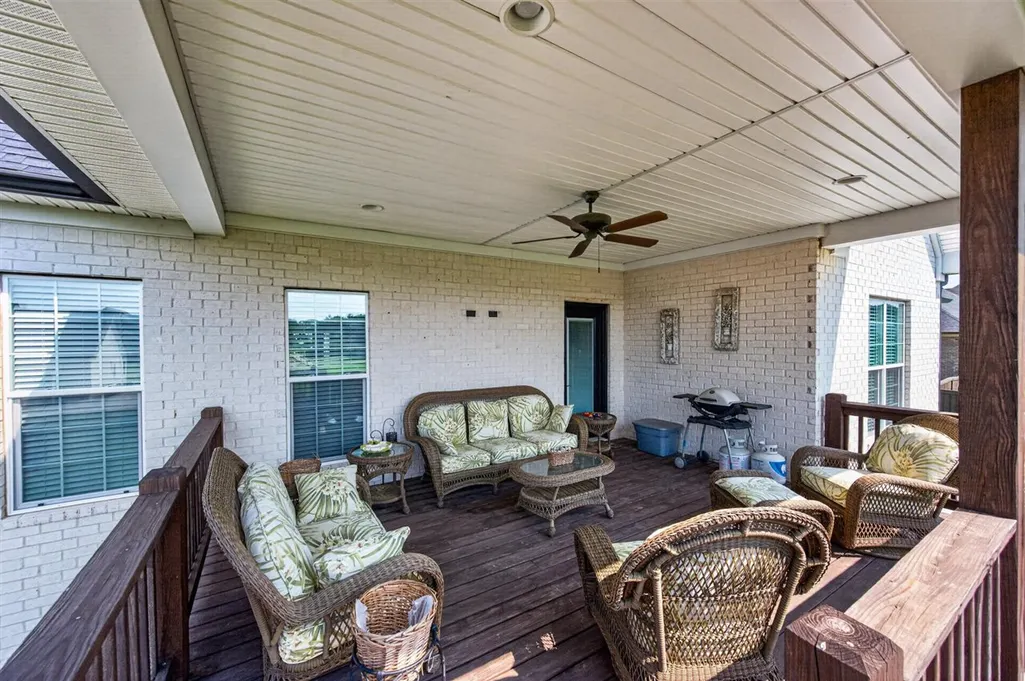
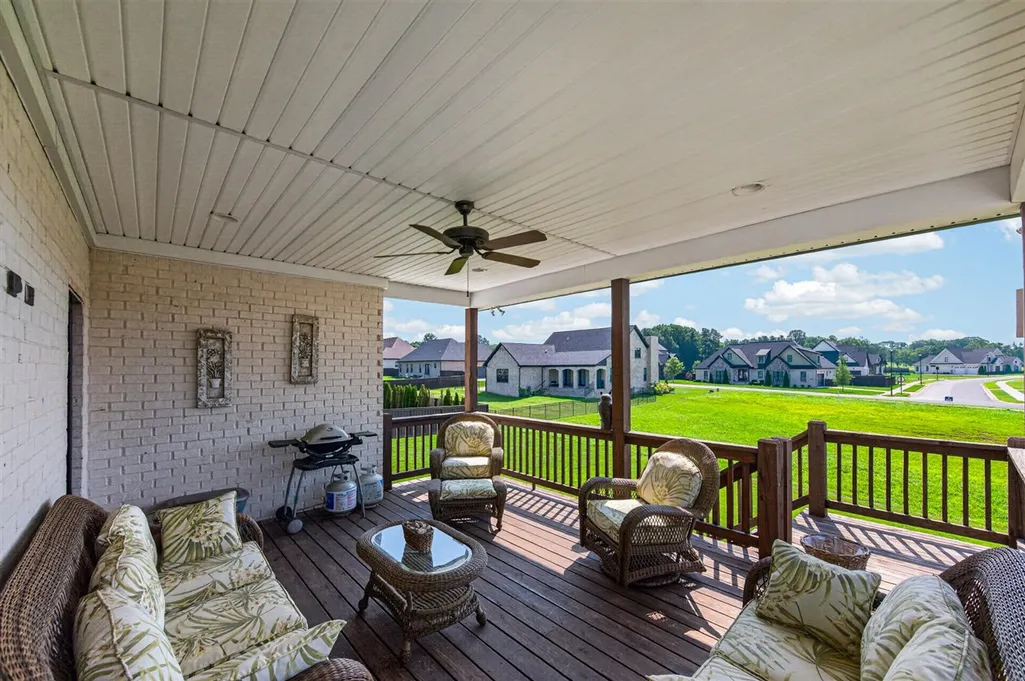
| Exterior Features | Brick Walks,Covered Deck,Garden Area,Landscaping,Stables |
| Roofing | Dimensional,Shingles |
| Fence | None |
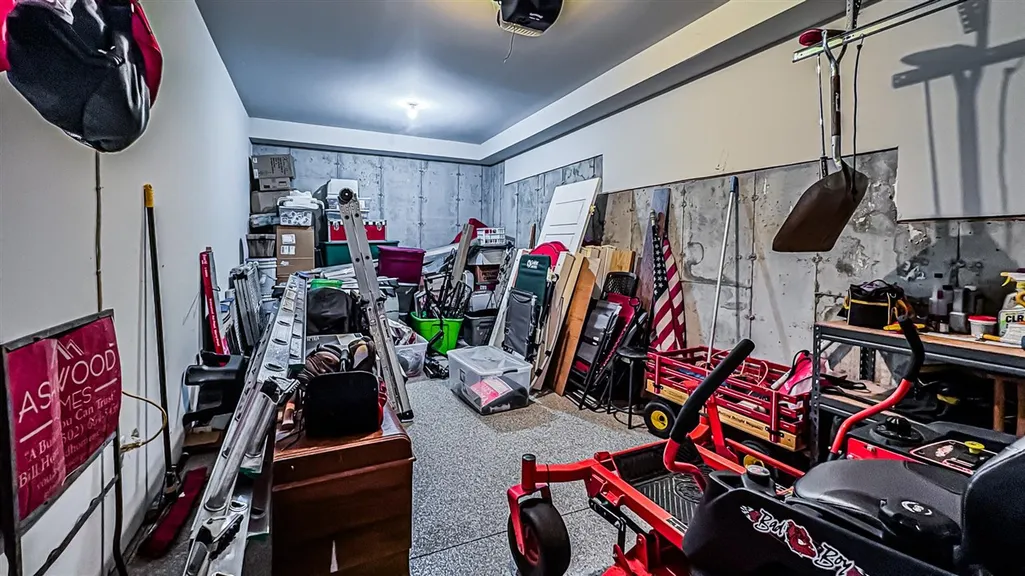
| Garage/Carport | Garage Attached,Auto Door Opener,Basement,Garage Door Opener,Multiple Garages,Rear Entry,Side Entry |
| Water Features | None |
| Acreage Source | PVA |
Amenities
- Foreclosure
- Views
- Short Sale
- New Construction
- Adult 55+
- Lease To Own
- No HOA Fees
- Furnished
- Primary On Main
- Air Conditioning
- Seller Finance
- Green
- Fixer Upper
- Horse
- Golf
- Fireplace
- Deck
- Garage
- Basement
- Pool
Property vs Single Family Average in 42122
Price
Year Built
Visits
In The Neighborhood
Primary On Main
Alvaton
$ 499,000
8682 Pebblestone Lane
Alvaton, KY 42122
- Type
- Single Family
- Size
- 2,161 SqFt
- Rooms
- 3 Beds + 2 Baths
Primary On Main
Alvaton
$ 649,900
327 Nash Stone Court
Alvaton, KY 42122
- Type
- Single Family
- Size
- 3,055 SqFt
- Rooms
- 4 Beds + 2.5 Baths
New Construction
Alvaton
$ 749,900
8698 Creekstone Court
Alvaton, KY 42122
- Type
- Single Family
- Size
- 3,199 SqFt
- Rooms
- 4 Beds + 4.5 Baths
 The data relating to real estate for sale on this web site comes in part from the Internet Data Exchange Program of Metro Search, Inc. Real estate listings held by brokerage firms other than Berkshire Hathaway HomeServices Parks & Weisberg, Realtors® are marked with the Internet Data Exchange logo or the Internet Data Exchange thumbnail logo and detailed information about each listing includes the name of the listing broker.
© 2026 Metro Search, Inc.
The data relating to real estate for sale on this web site comes in part from the Internet Data Exchange Program of Metro Search, Inc. Real estate listings held by brokerage firms other than Berkshire Hathaway HomeServices Parks & Weisberg, Realtors® are marked with the Internet Data Exchange logo or the Internet Data Exchange thumbnail logo and detailed information about each listing includes the name of the listing broker.
© 2026 Metro Search, Inc.
 The data relating to real estate for sale on this web site comes in part from the Internet Data Exchange Program. Real estate listings held by IDX Brokerage firms other than Berkshire Hathaway HomeServices Parks & Weisberg, Realtors® are marked with the Internet Data Exchange logo or the Internet Data Exchange thumbnail logo and detailed information about them includes the name of the listing IDX Brokers. This information is provided exclusively for personal, non-commercial use and may not be used
 REALTOR® Association of Southern Kentucky All information deemed reliable but not guaranteed. All properties are subject to prior sale, change or withdrawal. Neither listing broker(s) or information provider(s) shall be responsible for any typographical errors, misinformation, misprints and shall be held totally harmless. Listing(s) information is provided for consumer's personal, non-commercial use and may not be used for any purpose other than to identify prospective properties consumers may
