
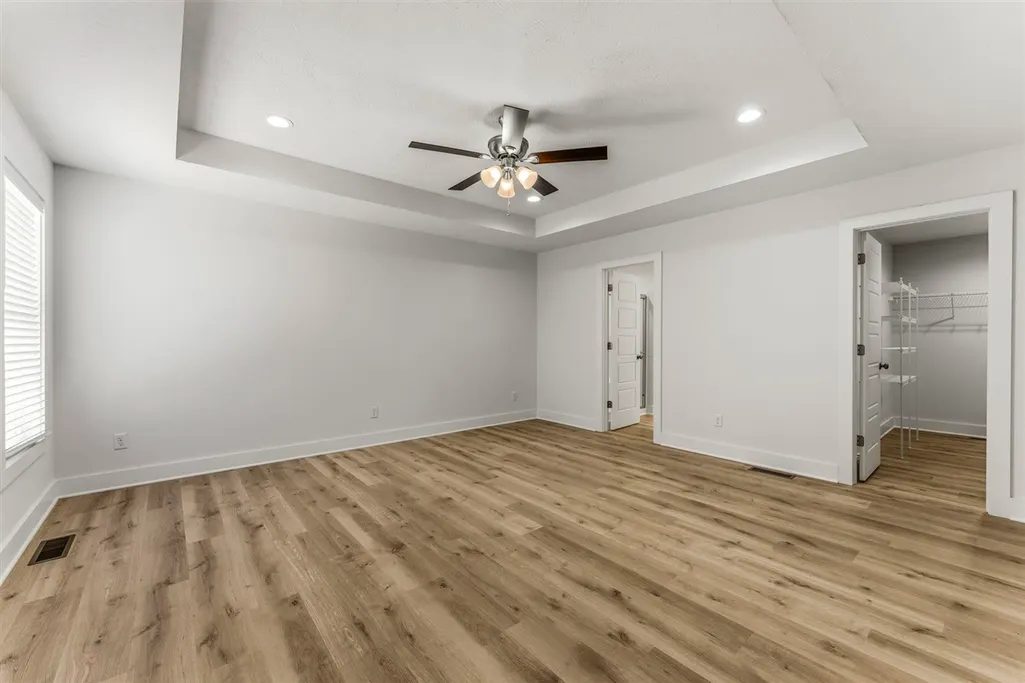
New Construction - Primary on Main
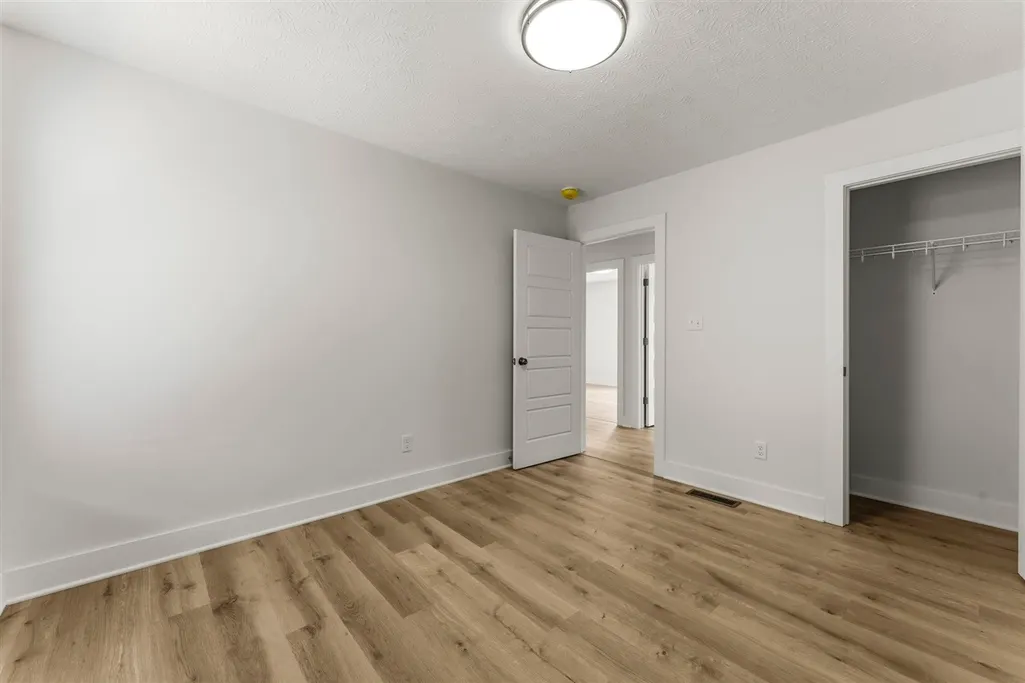
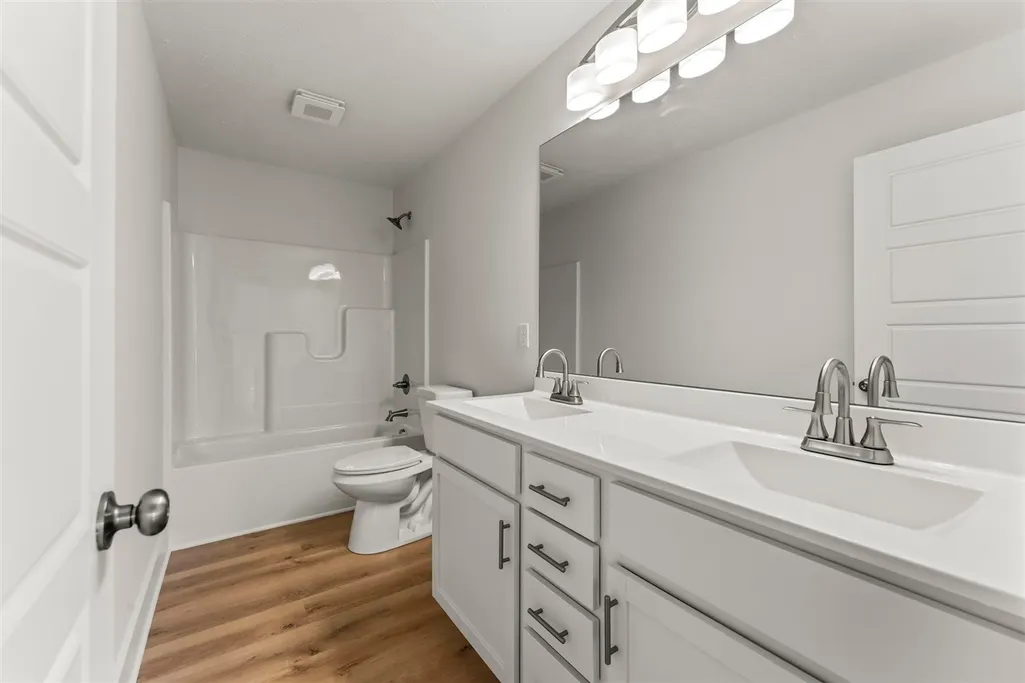
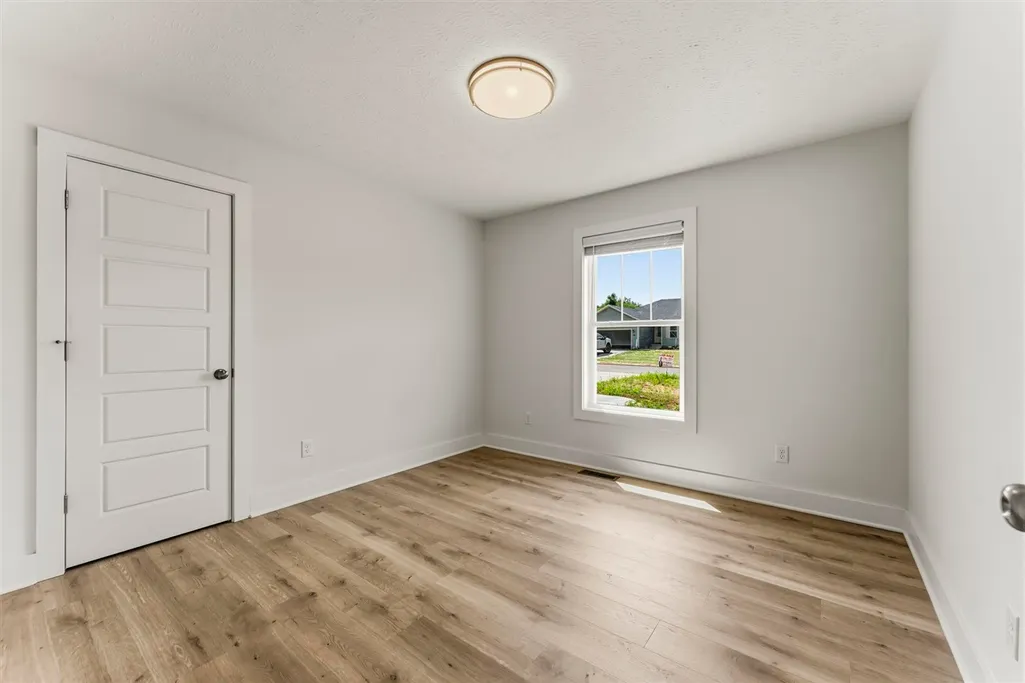
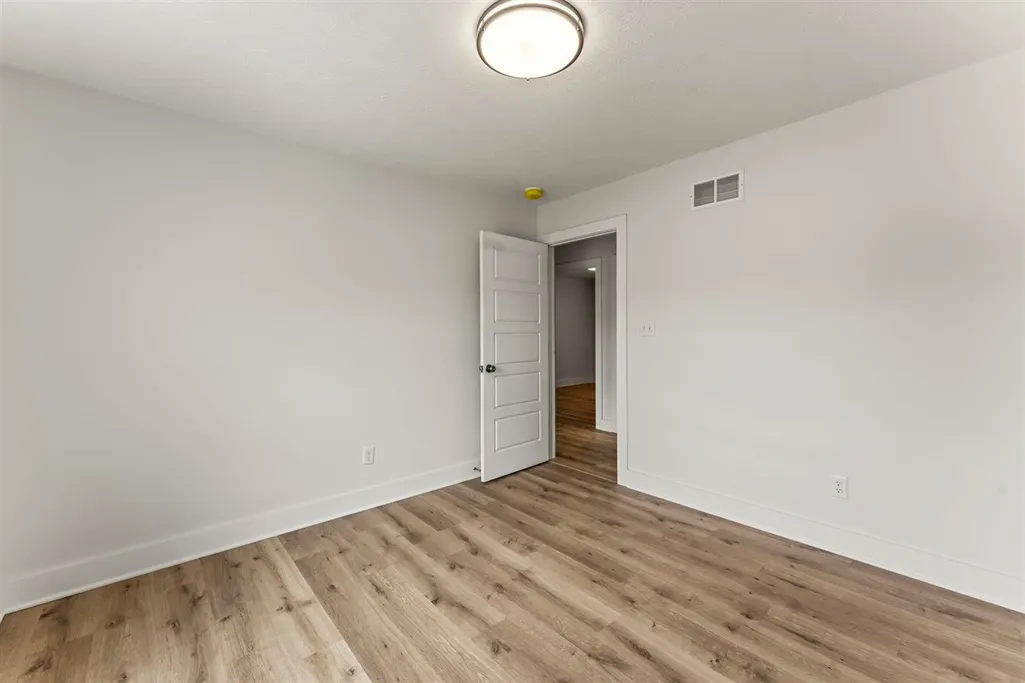
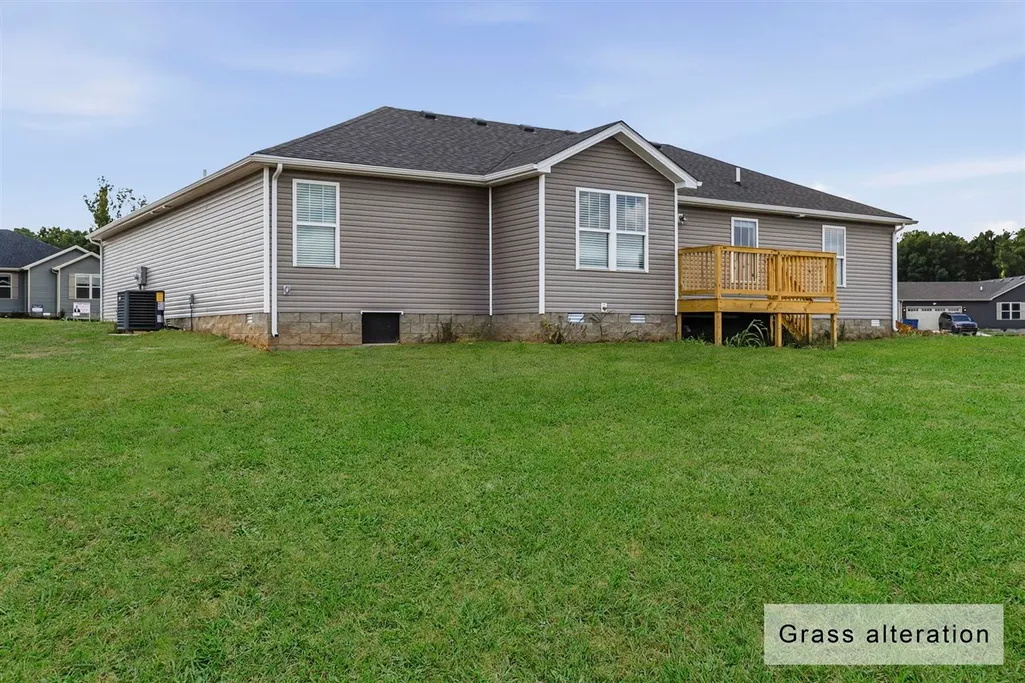
Address
515 Tundra Avenue, Bowling Green, KY
Price
$ 269,900
Property Attributes
- MLS#20264607
- TypeSingle Family
- Listing Status Active
- CountyWARREN
- CityBowling Green
- AreaWarren North
- NeighborhoodNorth Ridge
- Zip42101
- Style1-1/2 Story
- Year Built2026
- Price$ 269,900
- Bedrooms4
- Full Bathrooms2
- Half Bathrooms0
- Sqr Footage1650
- Lot Size0.3 Acres
Data Source:
REALTOR® Association of Southern Kentucky (RASK)
Property Description
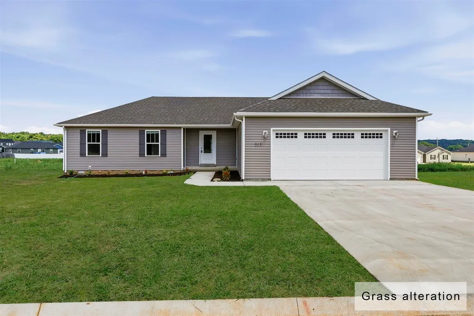
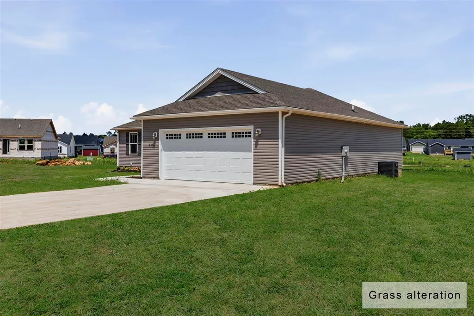
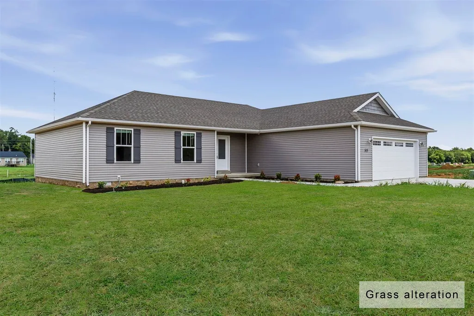
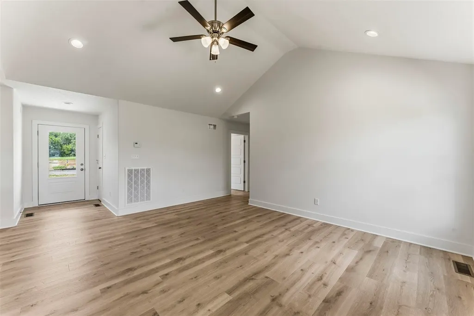
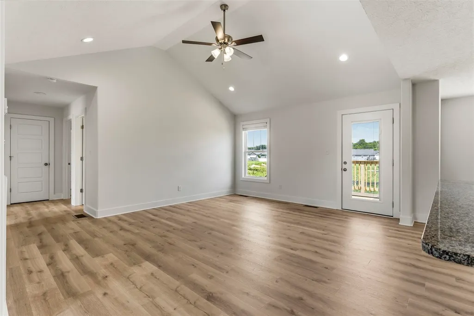
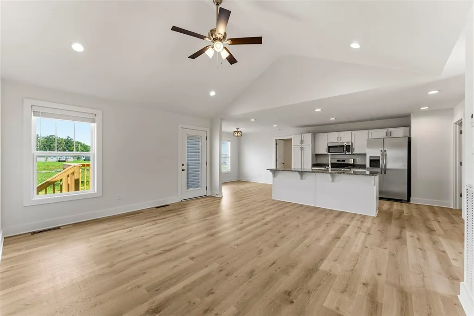
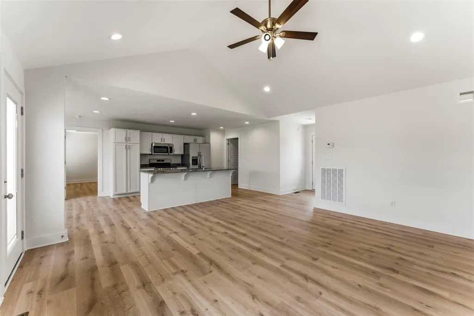
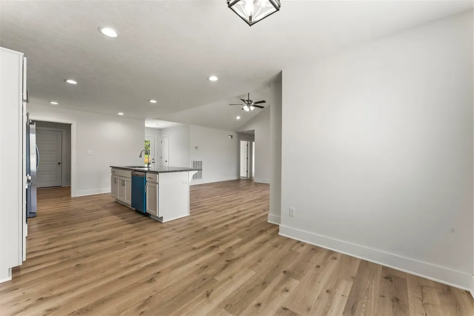
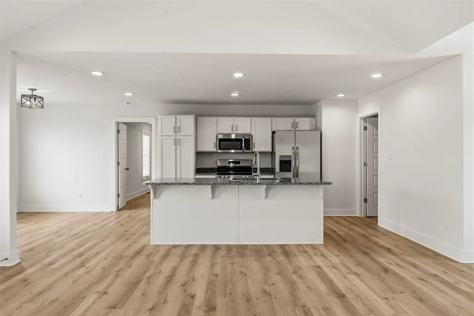
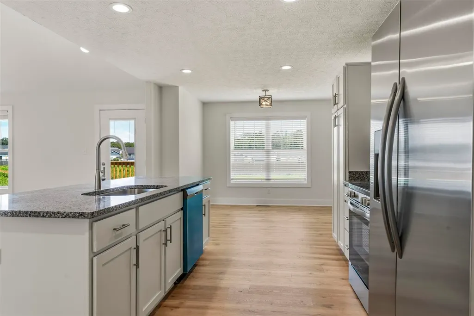
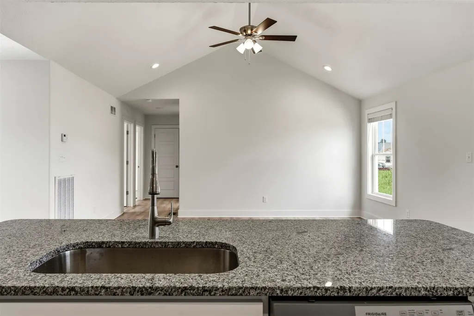
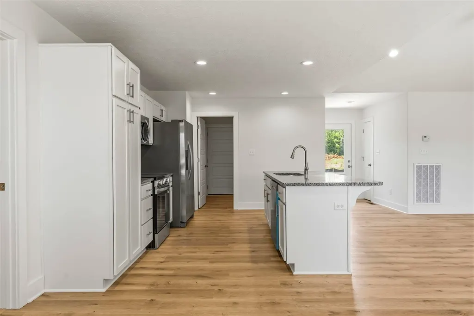
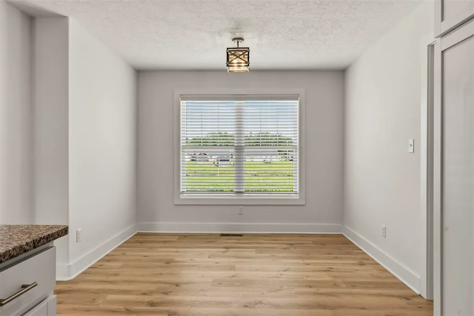
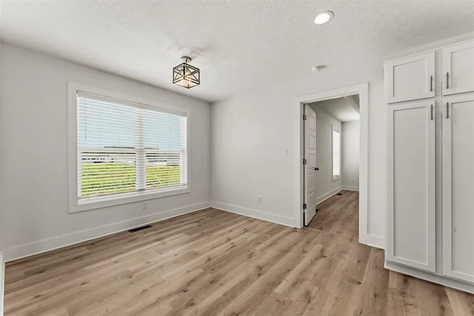
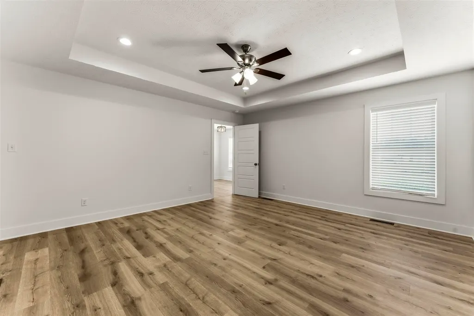
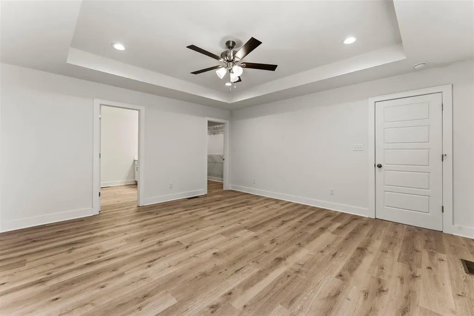
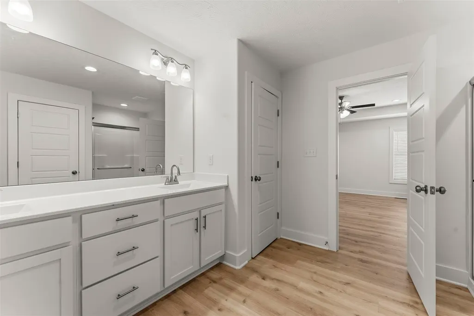
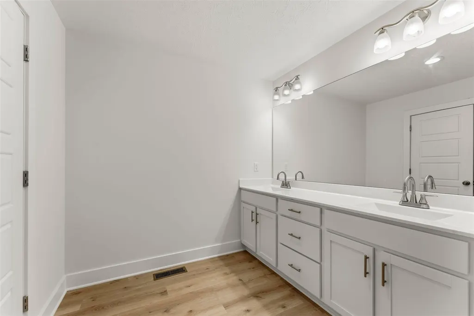
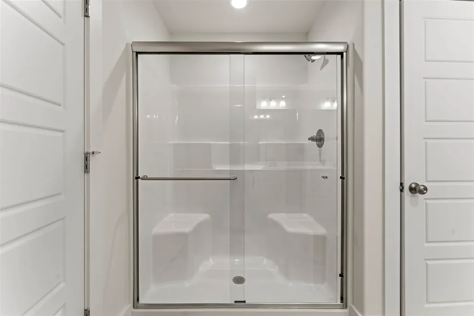
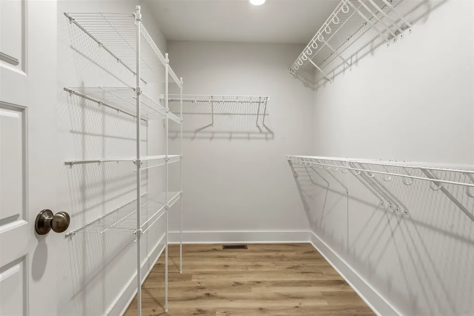
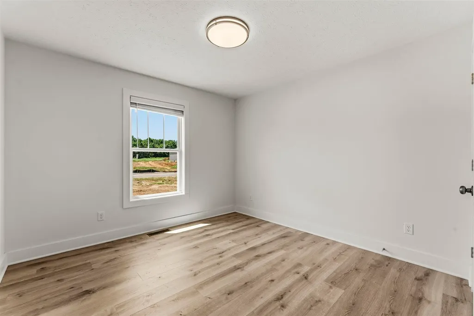
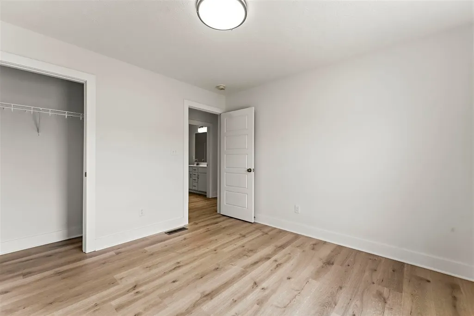
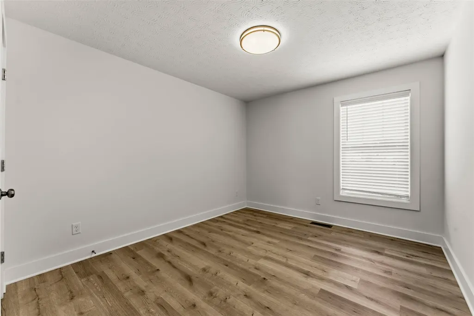
This 4-bedroom, 2-bath home offers an abundance of affordable living space on a large interior lot in the desirable Northridge neighborhood. Inside, you'll find a spacious layout with plenty of room for family, entertaining, or a home office. The oversized garage provides ample space for vehicles, storage, or a workshop. With its generous lot, functional floor plan, and exceptional square footage at an affordable value, this home is a fantastic opportunity for homeowners and investors alike.
| Elementary School | Middle School | High School |
|---|---|---|
| Bristow Elementary School | Warren East Middle School | Warren East High School |
| Price History | |
|---|---|
| 7/31/2026 | Listed $269,900 |
General Features
| Water | County |
|---|---|
| Sewer | Other-See Remarks |
| Heating | Central |
| Other Rooms | None |
| REO | No |
| Subdivision | North Ridge |
| Water Heater | Electric |
| County | Warren |
| Class | Residential/Farm |
| Type | Single Family |
| New Construction Y/N | Yes |
| Est. Completion Date | 2026-08-15 |
| Status | Active |
| Sale/Rent | For Sale |
| Auction Y/N | No |
| Docs on File | None |
| Short Sale | No |
| Directions | From Louisville Road,turn onto Moorman Lane. Continue straight onto Northridge Dr. Take right onto Tundra Ave,house is on the left. |
| City | Bowling Green |
| Middle School | Warren East |
| Originating MLS | RASK |
| High School | Warren East |
| Year Built | 2026 |
| Elementary School | Bristow |
| DOM | 33 |
| Price Per Sq Ft Total AG | 163.58 |
Interior Features
| Kitchen | Dishwasher,Disposal,Freezer,Granite Counter Tops,Microwave,Pantry,Range/Oven,Range Electric,Refrigerator,Self-Cleaning Oven |
|---|---|
| Basement | None |
| Total Baths | 2 |
| Floors | Vinyl |
| Interior Features | Tray Ceiling(s),Vaulted Ceiling(s),Walk-in Closet(s) |
| Walls | Dry Wall |
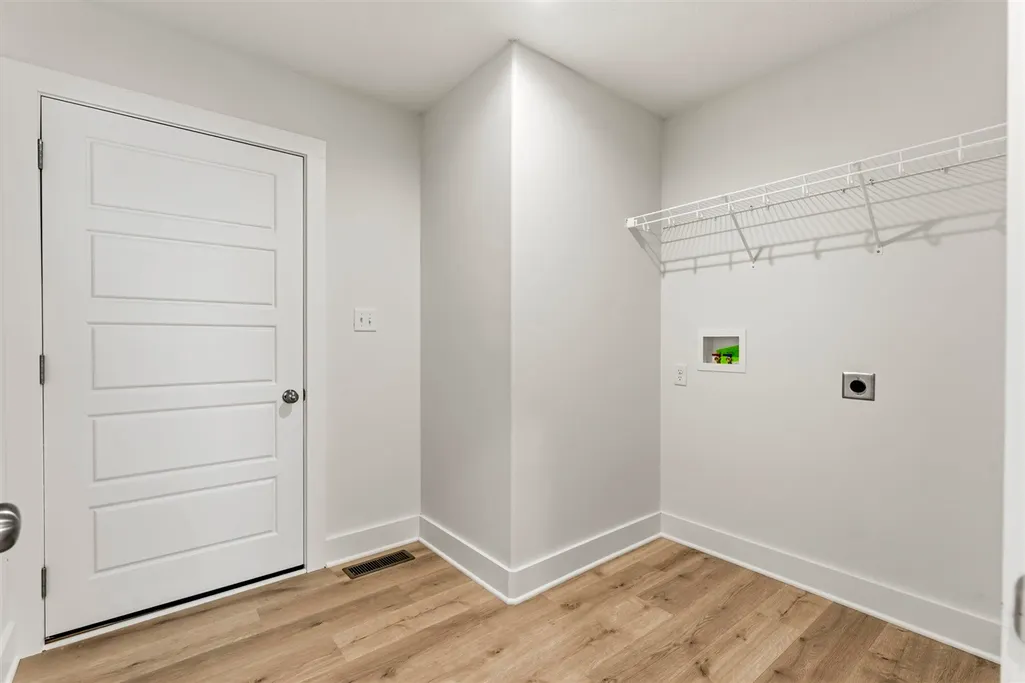
| Utility Room | Garage,Laundry Room |
| Full Baths | 2 |
| Basement Y/N | No |
| Air Conditioning | Central Electric |
| SqFt Source | Builder |
Exterior Features
| Garage Spaces | 2 |
|---|---|
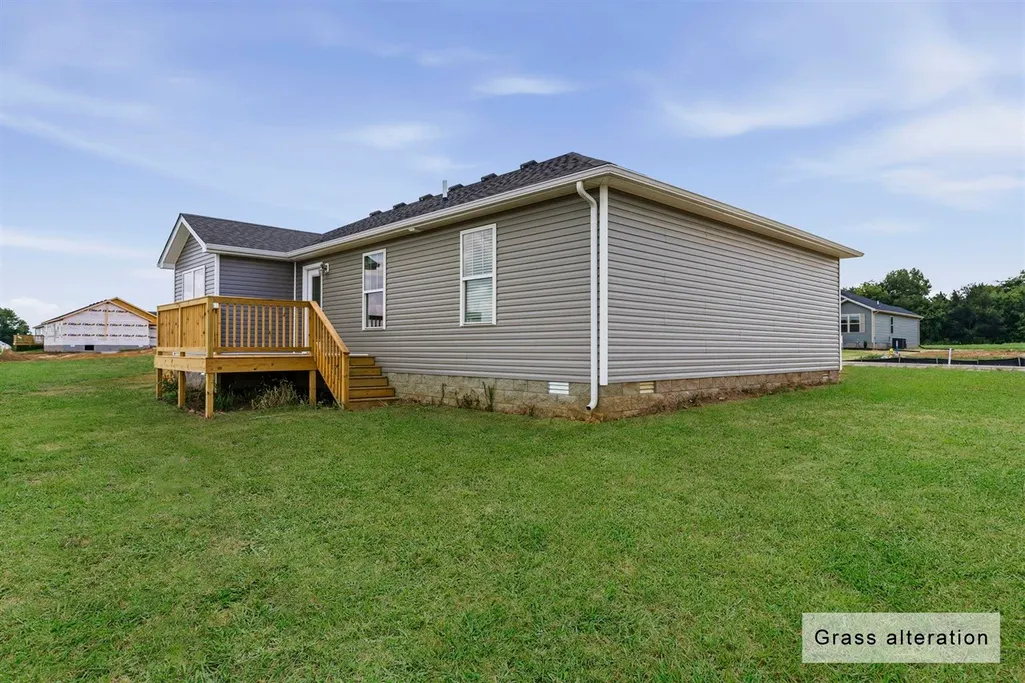
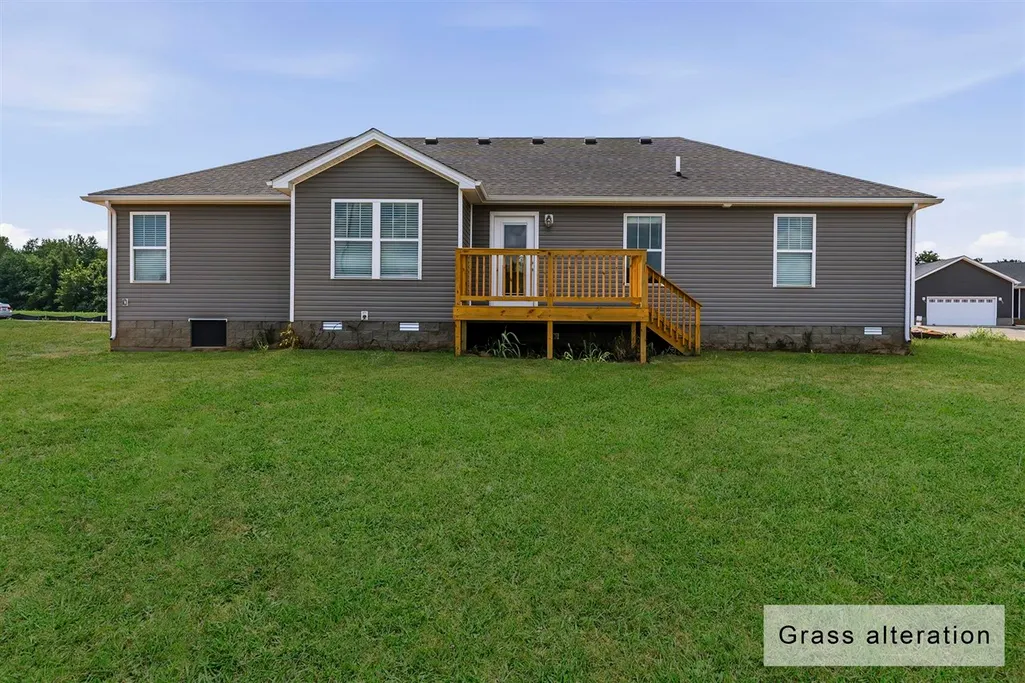
| Foundation | Crawl Space |
| Lot Size Area | 0.3 |
| Price Per Acre | 899667 |
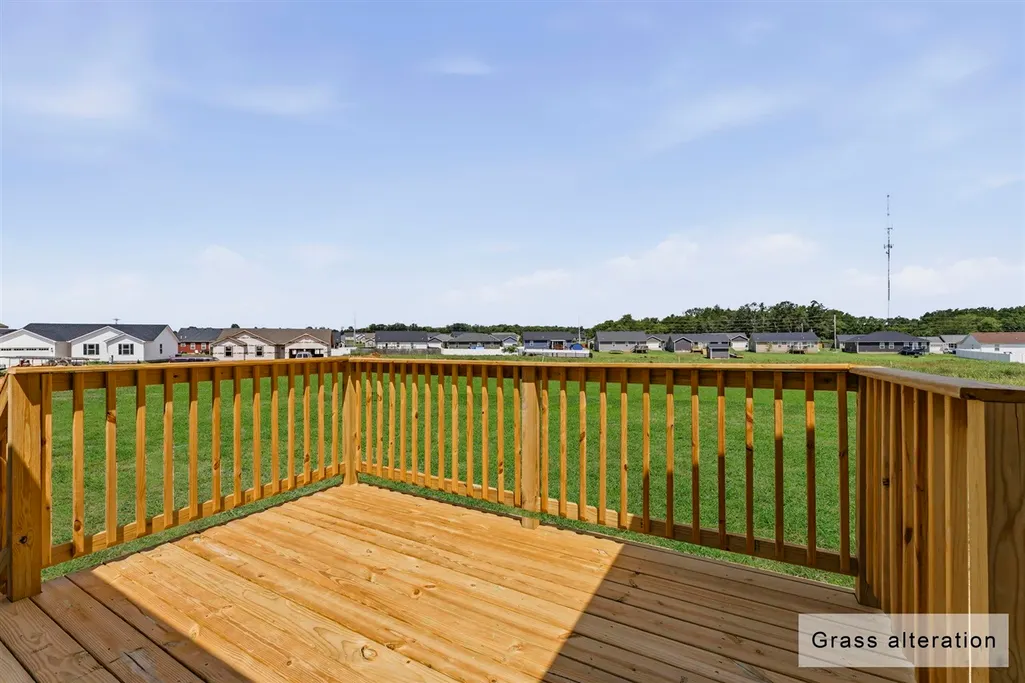
| Exterior Features | Concrete Walks,Covered Patio,Deck,Landscaping,Outdoor Lighting |
| Roofing | Shingles |
| Fence | None |
| Garage/Carport | Garage Built-in |
| Acreage Source | PVA |
Amenities
- Foreclosure
- Views
- Short Sale
- New Construction
- Adult 55+
- Lease To Own
- No HOA Fees
- Furnished
- Primary On Main
- Air Conditioning
- Seller Finance
- Green
- Fixer Upper
- Horse
- Golf
- Fireplace
- Deck
- Garage
- Basement
- Pool
Property vs Single Family Average in 42101
Price
Year Built
Visits
In The Neighborhood
New Construction
Bowling Green
$ 259,500
854 Alberta Drive
Bowling Green, KY 42101
- Type
- Single Family
- Size
- 1,430 SqFt
- Rooms
- 3 Beds + 2 Baths
Primary On Main
Bowling Green
$ 255,000
1473 Calgary Way
Bowling Green, KY 42101
- Type
- Single Family
- Size
- 1,389 SqFt
- Rooms
- 3 Beds + 2 Baths
New Construction
Bowling Green
$ 279,900
Lot 699 Alberta Drive
Bowling Green, KY 42101
- Type
- Single Family
- Size
- 1,520 SqFt
- Rooms
- 4 Beds + 2 Baths
New Construction
Bowling Green
$ 284,900
Lot 685 Tundra Avenue
Bowling Green, KY 42101
- Type
- Single Family
- Size
- 1,650 SqFt
- Rooms
- 4 Beds + 2 Baths
Water Views
Bowling Green
$ 249,900
345 Deluth Drive
Bowling Green, KY 42101
- Type
- Single Family
- Size
- 1,401 SqFt
- Rooms
- 3 Beds + 2 Baths
Primary On Main
Bowling Green
$ 239,900
1448 Calgary Way
Bowling Green, KY 42101
- Type
- Single Family
- Size
- 1,215 SqFt
- Rooms
- 3 Beds + 2 Baths
Primary On Main
Bowling Green
$ 264,900
1482 Moorman Lane
Bowling Green, KY 42101
- Type
- Single Family
- Size
- 1,441 SqFt
- Rooms
- 3 Beds + 2 Baths
New Construction
Bowling Green
$ 279,900
847 Alberta Drive
Bowling Green, KY 42101
- Type
- Single Family
- Size
- 1,600 SqFt
- Rooms
- 4 Beds + 2 Baths
New Construction
Bowling Green
$ 279,900
853 Alberta Drive
Bowling Green, KY 42101
- Type
- Single Family
- Size
- 1,600 SqFt
- Rooms
- 4 Beds + 2 Baths
New Construction
Bowling Green
$ 274,900
895 Alberta Drive
Bowling Green, KY 42101
- Type
- Single Family
- Size
- 1,500 SqFt
- Rooms
- 4 Beds + 2 Baths
Primary On Main
Bowling Green
$ 235,000
447 Fairbanks Avenue
Bowling Green, KY 42101
- Type
- Single Family
- Size
- 1,419 SqFt
- Rooms
- 3 Beds + 2 Baths
Reduced
Bowling Green
$ 244,900
400 St Paul Avenue
Bowling Green, KY 42101
- Type
- Single Family
- Size
- 1,463 SqFt
- Rooms
- 3 Beds + 2 Baths
 The data relating to real estate for sale on this web site comes in part from the Internet Data Exchange Program of Metro Search, Inc. Real estate listings held by brokerage firms other than Berkshire Hathaway HomeServices Parks & Weisberg, Realtors® are marked with the Internet Data Exchange logo or the Internet Data Exchange thumbnail logo and detailed information about each listing includes the name of the listing broker.
© 2026 Metro Search, Inc.
The data relating to real estate for sale on this web site comes in part from the Internet Data Exchange Program of Metro Search, Inc. Real estate listings held by brokerage firms other than Berkshire Hathaway HomeServices Parks & Weisberg, Realtors® are marked with the Internet Data Exchange logo or the Internet Data Exchange thumbnail logo and detailed information about each listing includes the name of the listing broker.
© 2026 Metro Search, Inc.
 The data relating to real estate for sale on this web site comes in part from the Internet Data Exchange Program. Real estate listings held by IDX Brokerage firms other than Berkshire Hathaway HomeServices Parks & Weisberg, Realtors® are marked with the Internet Data Exchange logo or the Internet Data Exchange thumbnail logo and detailed information about them includes the name of the listing IDX Brokers. This information is provided exclusively for personal, non-commercial use and may not be used
 REALTOR® Association of Southern Kentucky All information deemed reliable but not guaranteed. All properties are subject to prior sale, change or withdrawal. Neither listing broker(s) or information provider(s) shall be responsible for any typographical errors, misinformation, misprints and shall be held totally harmless. Listing(s) information is provided for consumer's personal, non-commercial use and may not be used for any purpose other than to identify prospective properties consumers may
