
Primary on Main
Address
517 Aiken Rd, Shelbyville, KY
Price
$ 1,800,000
Property Attributes
- MLS#1717633
- TypeSingle Family
- Listing Status Active
- CountyShelby
- CityShelbyville
- AreaShelby County
- NeighborhoodRURAL
- Zip40065
- StyleOpen Plan
- Year Built1999
- Price$ 1,800,000
- Bedrooms5
- Full Bathrooms6
- Half Bathrooms1
- Sqr Footage8119
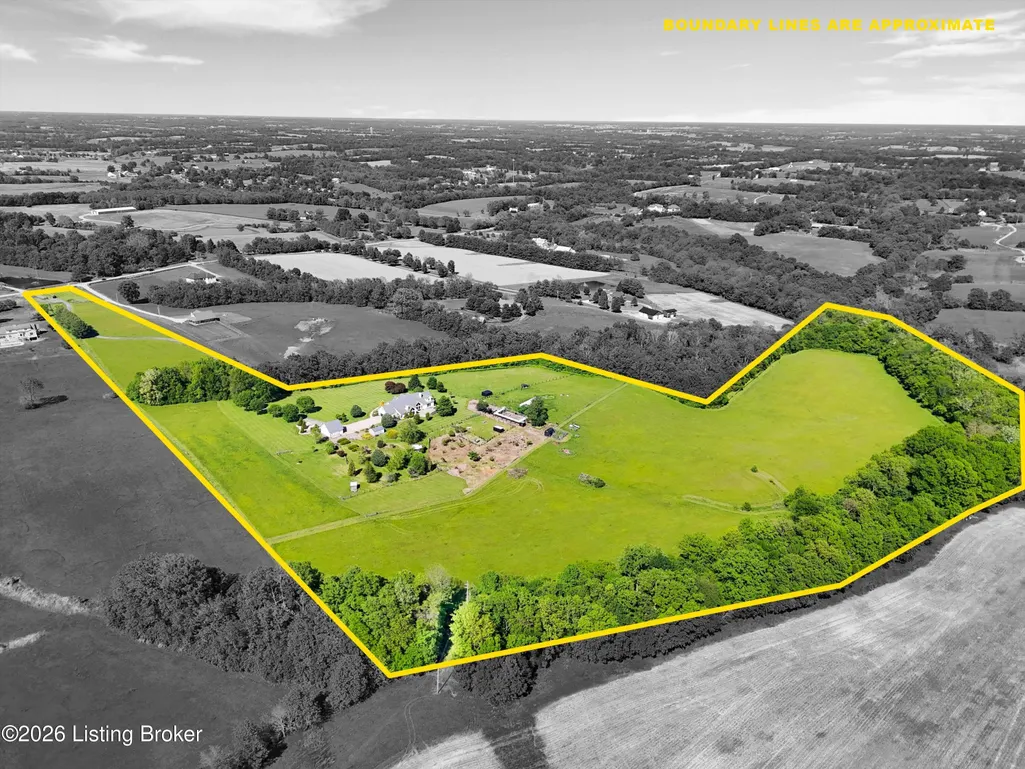
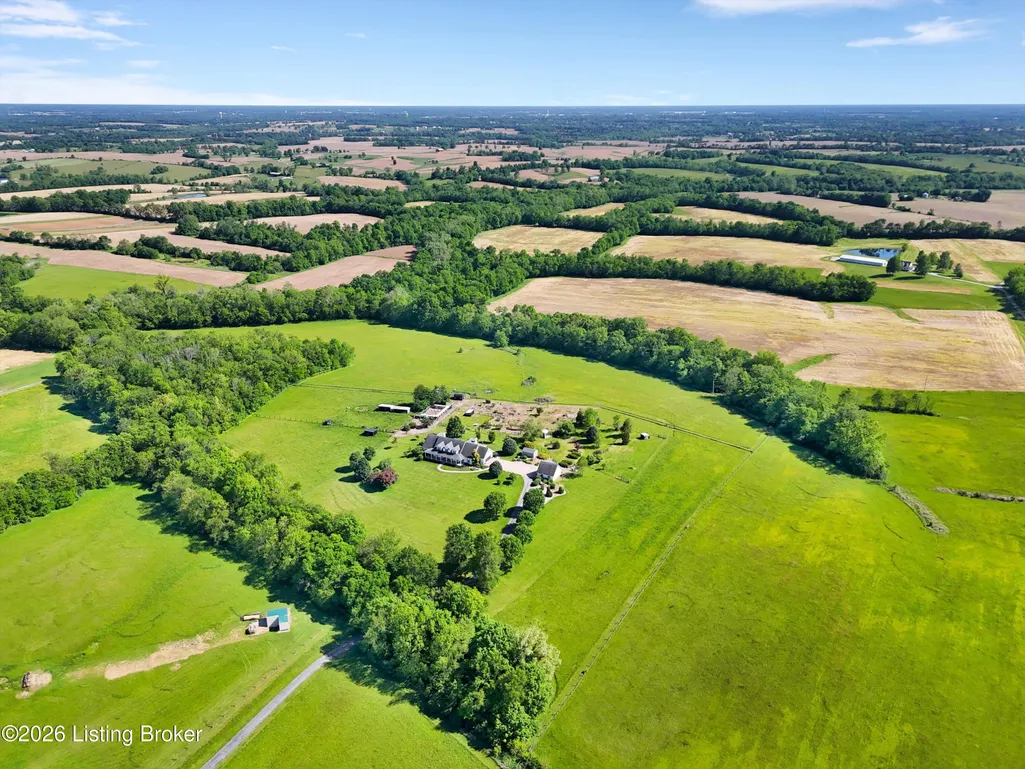
- Lot Size34.78 Acres
Data Source:
Metro Search, Inc.
Property Description
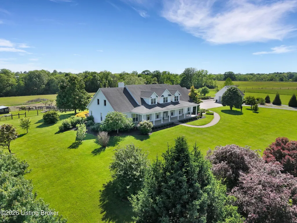
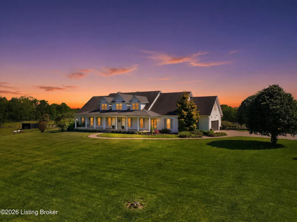
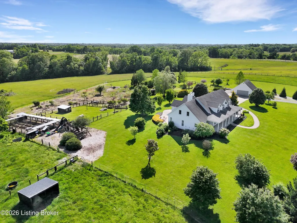
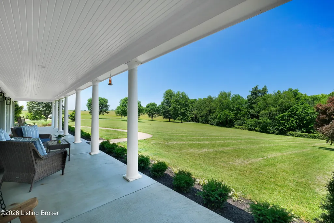
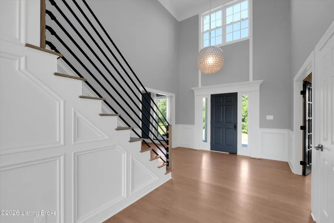
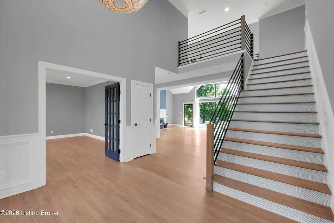
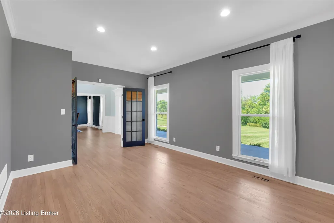
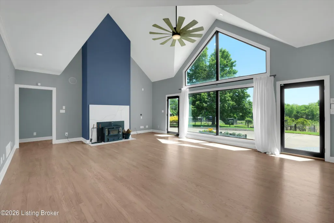
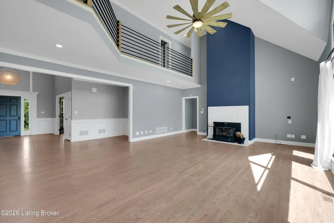
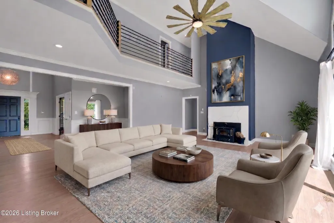
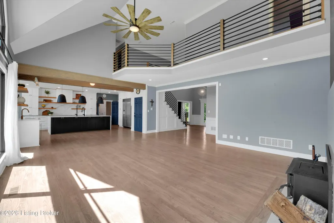
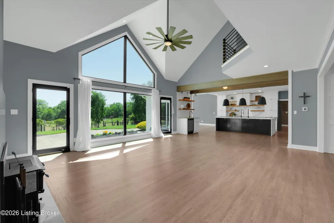
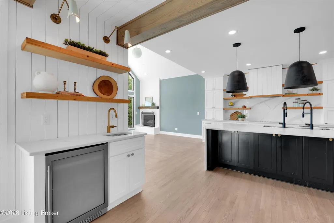
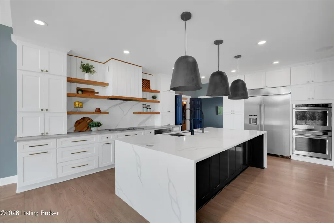
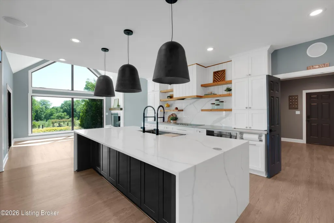
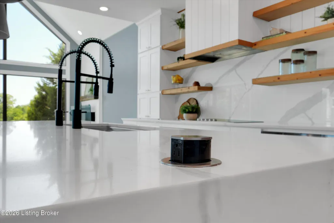
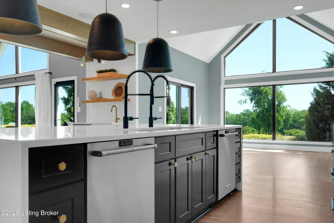
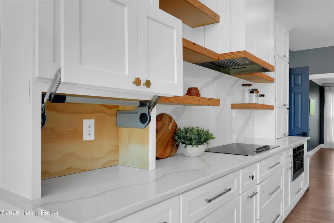
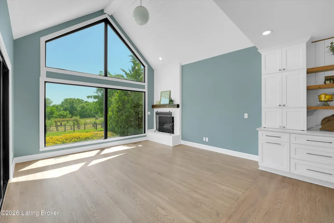
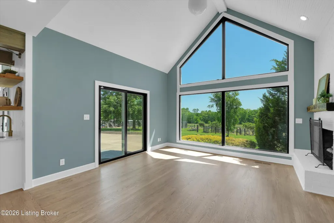
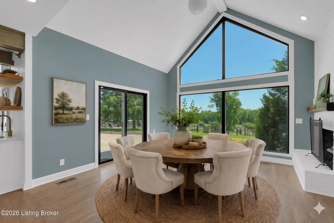
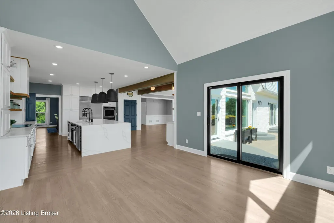
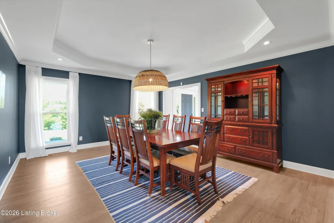
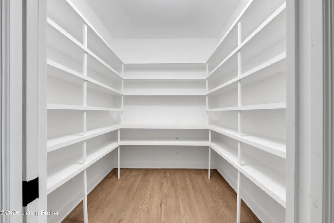
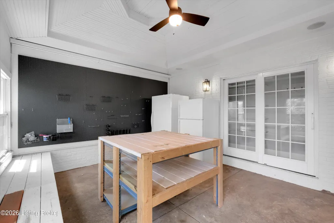
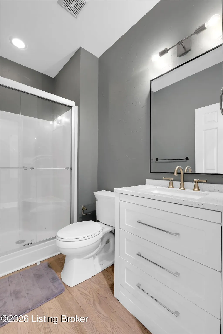
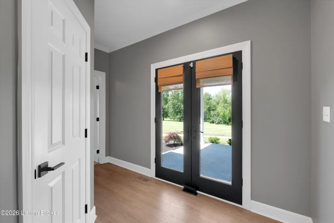
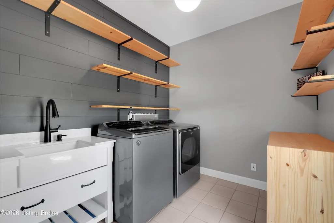
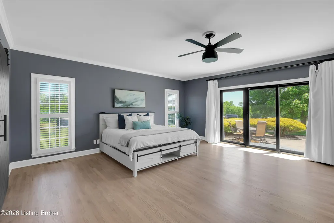
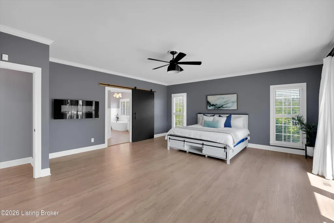
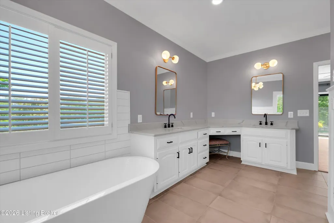
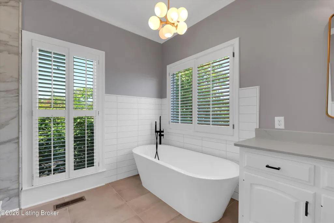
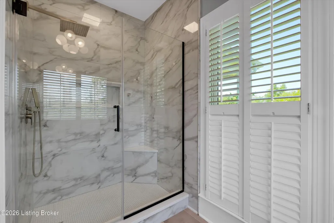
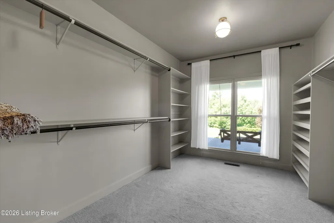
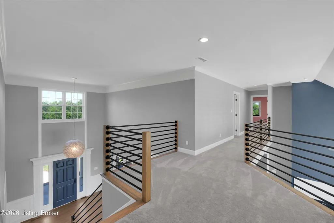
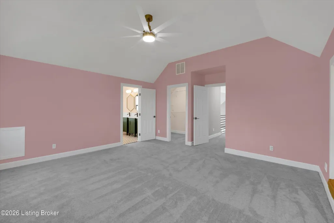
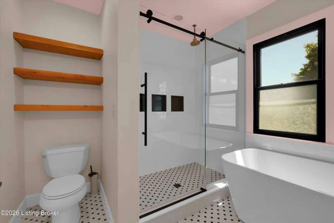
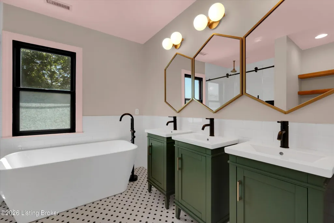
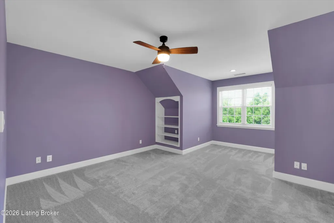
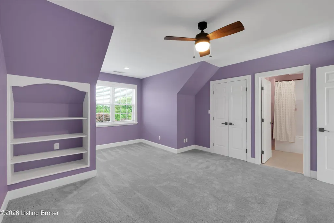
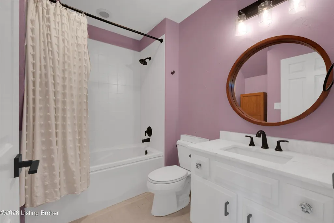
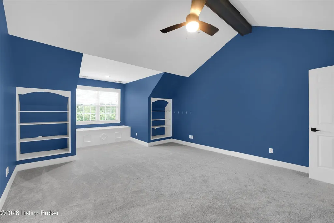
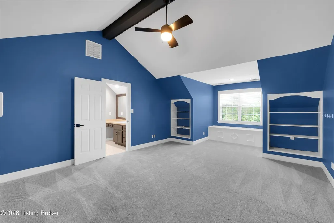
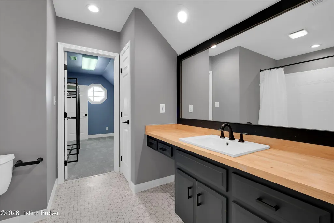
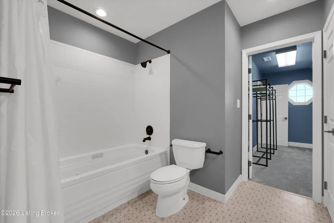
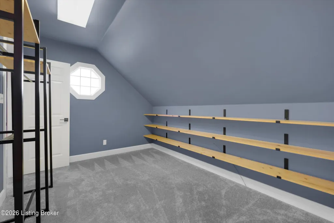
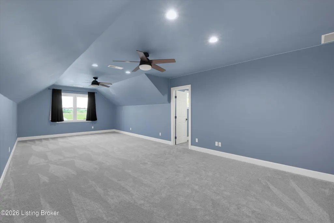
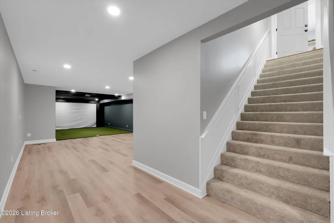
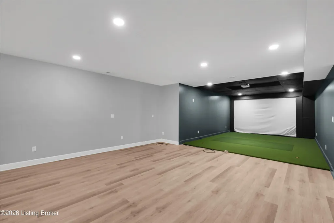
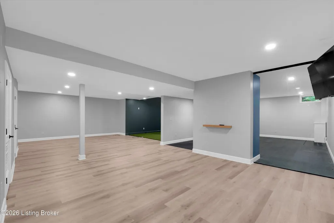
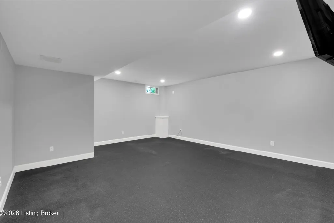
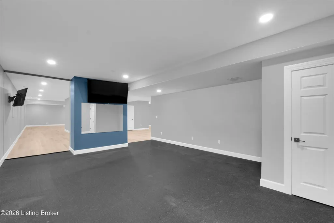
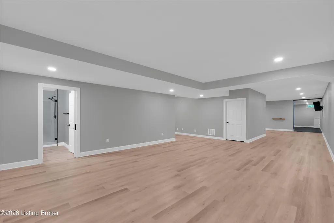
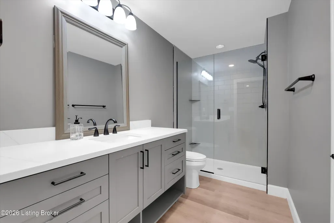
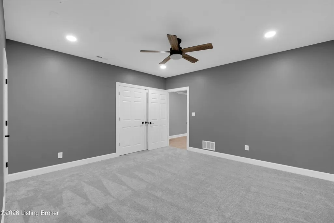
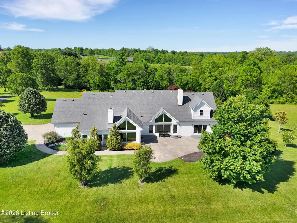
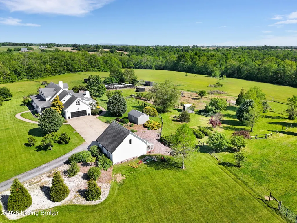
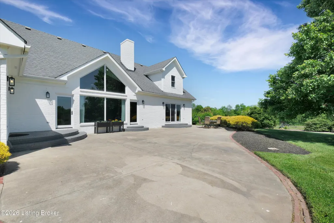
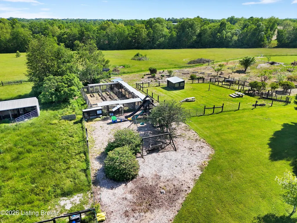
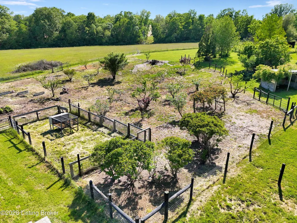
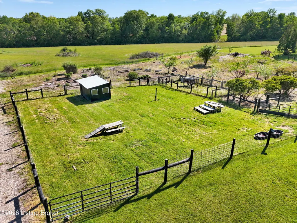
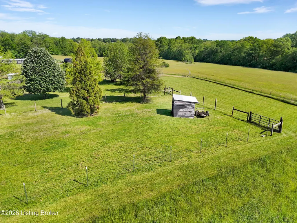
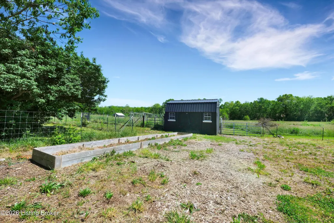
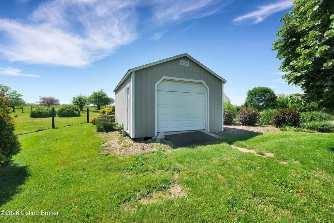
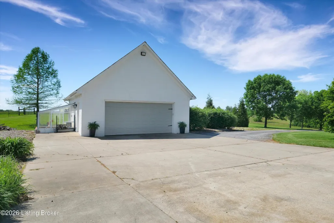
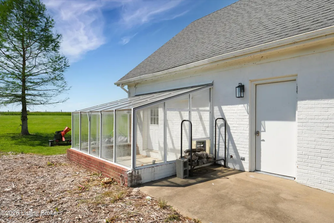
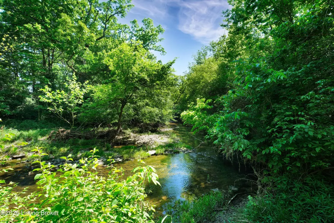
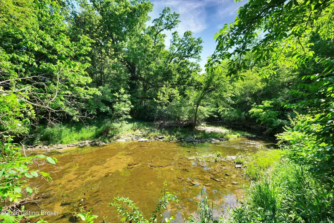
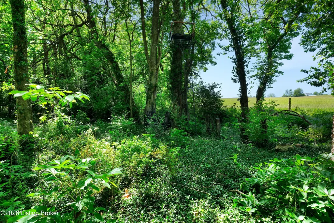
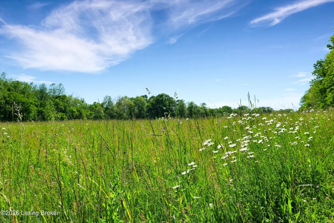
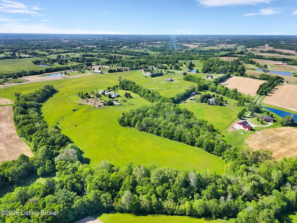
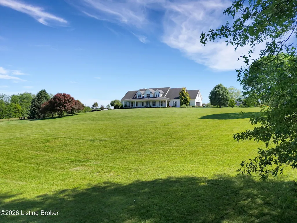
Where the tree line ends, the rush of the world fades away. Spanning across just under 35 acres, this home is thoughtfully designed to harmonize with its surroundings, ensuring views from each room capture the scale and beauty of the property. From morning sunrises to quiet evening sunsets, experience an uncompromising connection to the land. An intelligent footprint defines the main level. The two-story great room provides striking architectural volume and soaring windows, connecting the open floor plan to the vaulted hearth room and kitchen. Built for efficiency and scale without sacrificing aesthetic, the culinary space features a stunning quartz waterfall island, double ovens, dual dishwashers, a 46-inch prep sink, dedicated appliance garages, and nearby access to a large, walk-in... pantry. Encompassing 5 bedrooms and 6.5 baths, the estate unfolds to reveal a serene first-floor primary retreat, complete with walk-in closet and private access to the patio. The upper level graciously accommodates family and guests, featuring four spacious bedrooms, two private ensuites, and a beautifully appointed Jack-and-Jill bath. A finished lower level invites both wellness and leisure, offering a living space, game room, full bath, adaptable gym space, and a potential golf simulator bay. Beyond the walls, the grounds present a magnificent canvas with limitless potential. Fenced pastures—some already equipped with run-in sheds and strategic water access—stand ready for horses or livestock, offering the ideal foundation to design a custom barn or riding arena. For the luxury homesteader, a greenhouse, raised garden beds, and a wrap-around chicken run offer utility, complemented by a developing orchard. A secondary two-car detached garage provides additional storage and functional workshop space alongside other outbuildings. This private sanctuary is naturally framed by mature timber, abundant wildlife, and sections of the boundary graced by a quiet creek. 517 Aiken Road is more than a private retreat—this is the foundation for your Kentucky legacy.
| Price History | |
|---|---|
| 5/15/2026 | Listed $1,850,000 |
| 7/9/2026 | 3$1,800,000 |
General Features
| Heating | Heat Pump |
|---|---|
| Utilities | Electricity Connected,Propane |
| Roof | Shingle |
| Garage Spaces | 4 |
| Architectural Style | Open Plan |
| Construction Materials | Vinyl Siding,Brick Veneer |
| Year Built | 1999 |
| Stories Count | 2 |
| Property Subtype | Single Family Residence |
| Waterfront Features | Creek |
| County | Shelby |
| Property Type | Residential |
| HOA | false |
| Attached Garage | true |
| Subdivision Name | RURAL |
| Garage Y/N | true |
| Other Structures | Garage(s),Outbuilding |
| Total Rooms | 20 |
| Full Baths | 6 |
| Status | Active |
| Directions | Do NOT visit without permission from listing agent. Hwy 60 to Simpsonville, N Todd's Point to Aiken. (Hwy 362) Turn into drive where sign 575 Fowler. Stay to left and see 517 on the pillar. House at end of drive beyond tree line. OR Old Henry Rd to Bush Farm. To Aiken Rd Turn into drive where sign 575 Fowler. Stay to left and see 517 on the pillar. House at end of drive beyond tree line. |
| City | Shelbyville |
| High School District | Shelby |
| MLS Area | 30-Shelby County |
| Lot Size Units | Acres |
| Lot Size Square Feet | 1515016.8 |
| MLS Area Minor | 30-Shelby County |
| Standard Status | Active |
| Tax Lot | TR G |
Interior Features
| Basement | Finished |
|---|---|
| Total Fireplaces | 2 |
| Heating Y/N | true |
| Fireplace Y/N | true |
| Above Grade Finished Area | 5319 |
| Half Baths | 1 |
| Total Bedrooms | 5 |
| Below Grade Finished Area | 2800 |
| LivingAreaSource | Other |
| Total Baths | 7 |
Exterior Features
| Fencing | Farm |
|---|---|
| Parking Features | Detached,Attached |
| Lot Features | Cleared,Wooded |
| Water Source | Public |
| Lot Size Area | 34.78 |
| Foundation Details | Poured Concrete |
| Building Area Total | 5319 |
| Lot Size Acres | 34.78 |
| Waterfront Y/N | true |
Amenities
- Foreclosure
- Views
- Short Sale
- New Construction
- Adult 55+
- Lease To Own
- No HOA Fees
- Furnished
- Primary On Main
- Air Conditioning
- Seller Finance
- Green
- Fixer Upper
- Horse
- Golf
- Fireplace
- Deck
- Garage
- Basement
- Pool
Property vs Single Family Average in 40065
Price
Year Built
In The Neighborhood
Primary On Main
Lawrenceburg
$ 600,000
1380 Herndon Rd
Lawrenceburg, KY 40342
- Type
- Single Family
- Size
- 3,150 SqFt
- Rooms
- 4 Beds + 3 Baths
Primary On Main
Tyner
$ 699,000
2311 Kentucky 3630
Tyner, KY 40486
- Type
- Single Family
- Size
- 2,800 SqFt
- Rooms
- 4 Beds + 3.5 Baths
Primary On Main
Lawrenceburg
$ 410,000
1022 Greenbriar Rd
Lawrenceburg, KY 40342
- Type
- Single Family
- Size
- 1,827 SqFt
- Rooms
- 3 Beds + 2 Baths
Primary On Main
Lawrenceburg
$ 479,900
1279 Rice Rd
Lawrenceburg, KY 40342
- Type
- Single Family
- Size
- 3,192 SqFt
- Rooms
- 4 Beds + 3 Baths
Primary On Main
Lawrenceburg
$ 295,000
1920 Glensboro Rd
Lawrenceburg, KY 40342
- Type
- Single Family
- Size
- 1,290 SqFt
- Rooms
- 2 Beds + 1 Baths
Eco Friendly
Waddy
$ 775,000
2714 Pea Ridge Rd
Waddy, KY 40076
- Type
- Single Family
- Size
- 3,297 SqFt
- Rooms
- 3 Beds + 2 Baths
Primary On Main
Versailles
$ 289,900
306 Laval Heights
Versailles, KY 40383
- Type
- Single Family
- Size
- 1,470 SqFt
- Rooms
- 3 Beds + 2 Baths
Reduced
Lawrenceburg
$ 235,000
1540 Sims Valley Rd
Lawrenceburg, KY 40342
- Type
- Single Family
- Size
- 1,144 SqFt
- Rooms
- 3 Beds + 2 Baths
Reduced
Westview
$ 94,000
6838 Ky-259
Westview, KY 40178
- Type
- Single Family
- Size
- 1,548 SqFt
- Rooms
- 4 Beds + 2 Baths
Reduced
Lawrenceburg
$ 470,000
1077 Hammonds Creek Rd
Lawrenceburg, KY 40342
- Type
- Single Family
- Size
- 2,073 SqFt
- Rooms
- 3 Beds + 3 Baths
Reduced
Harrodsburg
$ 365,000
9622 Cornishville Rd
Harrodsburg, KY 40330
- Type
- Single Family
- Size
- 1,883 SqFt
- Rooms
- 4 Beds + 2 Baths
Reduced
Lawrenceburg
$ 545,000
1390 Alton Station Rd
Lawrenceburg, KY 40342
- Type
- Single Family
- Size
- 4,640 SqFt
- Rooms
- 7 Beds + 3 Baths
Golf Course
Lawrenceburg
$ 645,000
1594 Fox Creek Rd
Lawrenceburg, KY 40342
- Type
- Single Family
- Size
- 3,432 SqFt
- Rooms
- 3 Beds + 2.5 Baths
 The data relating to real estate for sale on this web site comes in part from the Internet Data Exchange Program of Metro Search, Inc. Real estate listings held by brokerage firms other than Berkshire Hathaway HomeServices Parks & Weisberg, Realtors® are marked with the Internet Data Exchange logo or the Internet Data Exchange thumbnail logo and detailed information about each listing includes the name of the listing broker.
© 2026 Metro Search, Inc.
The data relating to real estate for sale on this web site comes in part from the Internet Data Exchange Program of Metro Search, Inc. Real estate listings held by brokerage firms other than Berkshire Hathaway HomeServices Parks & Weisberg, Realtors® are marked with the Internet Data Exchange logo or the Internet Data Exchange thumbnail logo and detailed information about each listing includes the name of the listing broker.
© 2026 Metro Search, Inc.
 The data relating to real estate for sale on this web site comes in part from the Internet Data Exchange Program. Real estate listings held by IDX Brokerage firms other than Berkshire Hathaway HomeServices Parks & Weisberg, Realtors® are marked with the Internet Data Exchange logo or the Internet Data Exchange thumbnail logo and detailed information about them includes the name of the listing IDX Brokers. This information is provided exclusively for personal, non-commercial use and may not be used
 REALTOR® Association of Southern Kentucky All information deemed reliable but not guaranteed. All properties are subject to prior sale, change or withdrawal. Neither listing broker(s) or information provider(s) shall be responsible for any typographical errors, misinformation, misprints and shall be held totally harmless. Listing(s) information is provided for consumer's personal, non-commercial use and may not be used for any purpose other than to identify prospective properties consumers may
