
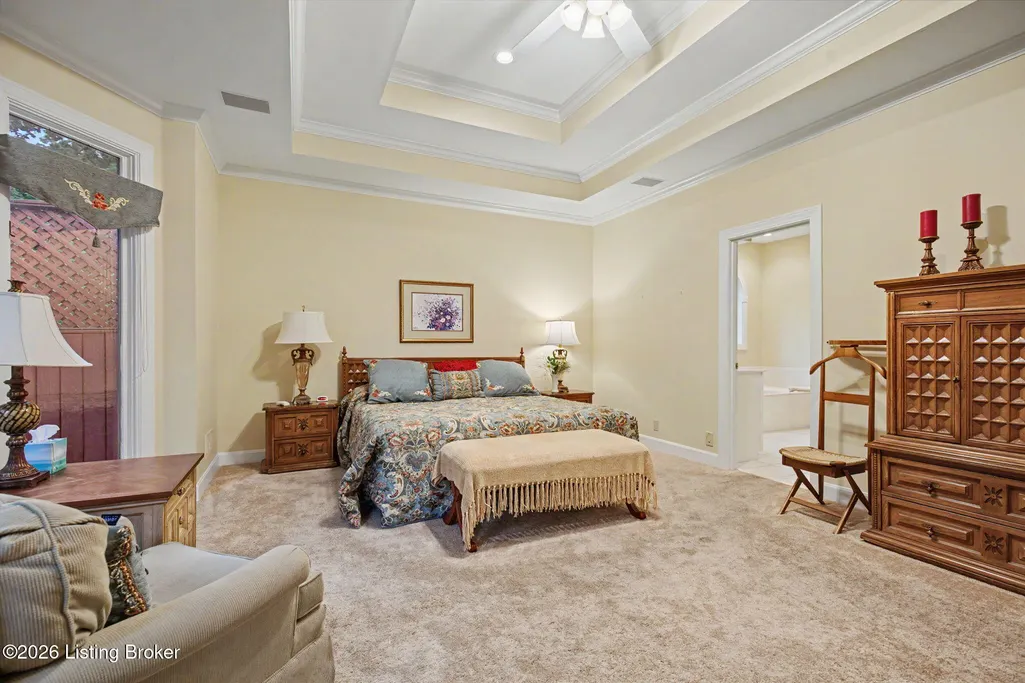
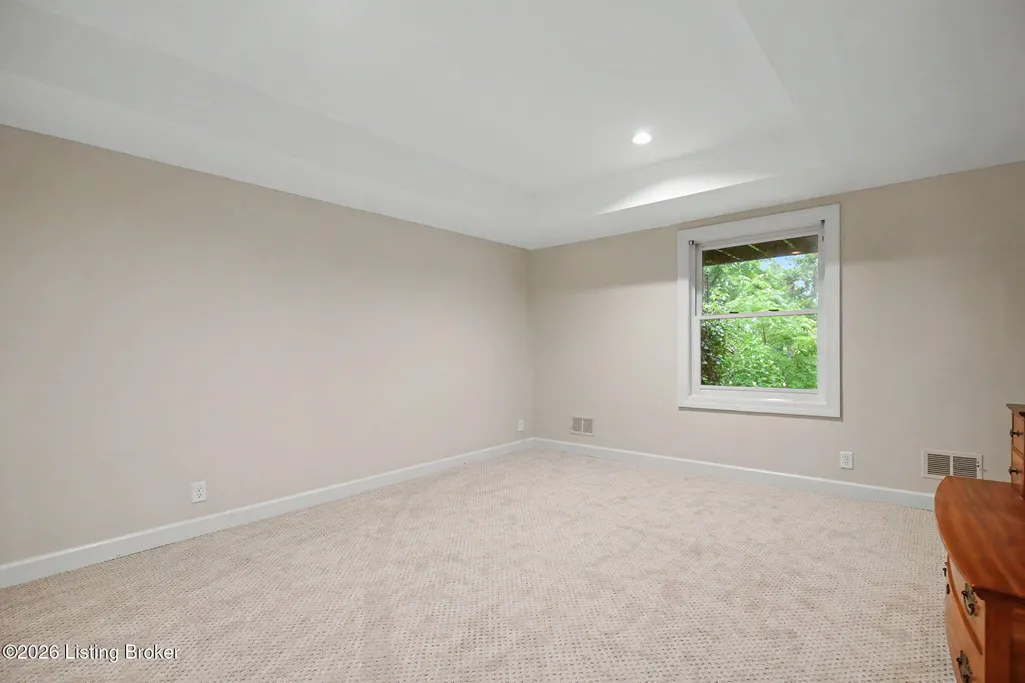
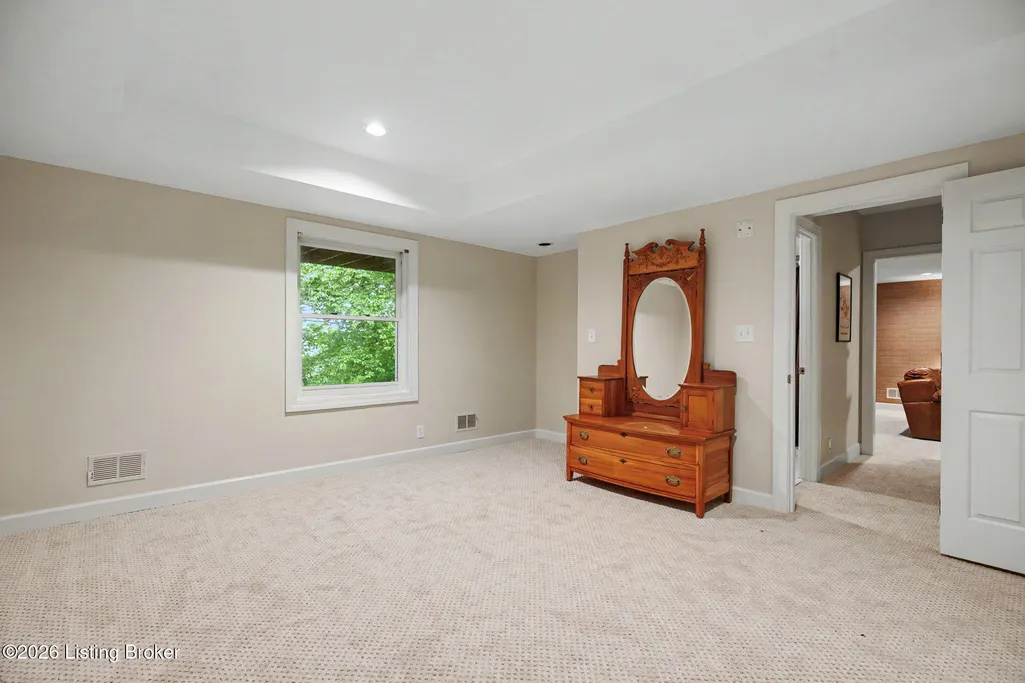
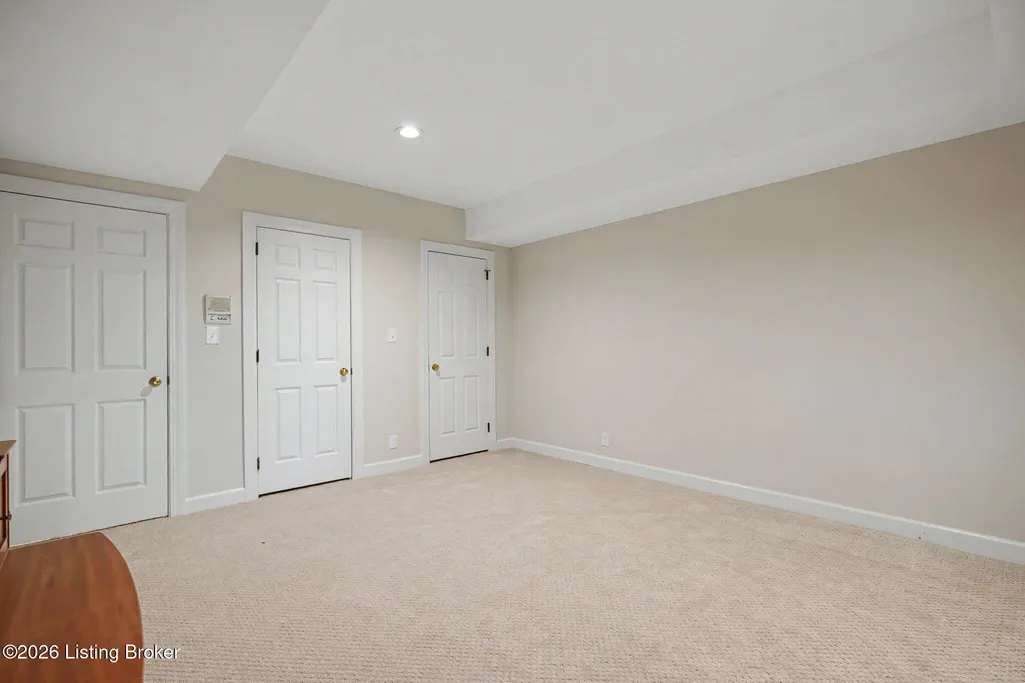
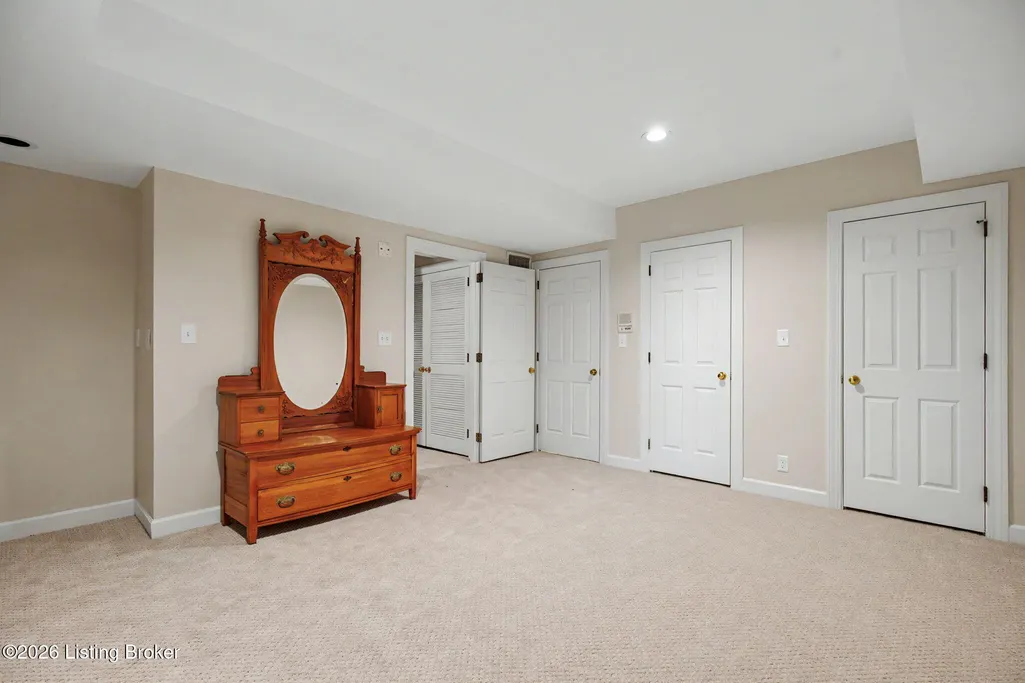
Primary on Main
Address
14701 Forest Creek Way, Louisville, KY
Price
$ 629,900
Property Attributes
- MLS#1722963
- TypeSingle Family
- Listing Status Active Under Contract
- CountyJefferson
- CityLouisville
- AreaDglasHls-Hurstbrn-Mdltwn-Anchrg-StMatt
- NeighborhoodLAKE FOREST
- Zip40245
- StyleTraditional
- Year Built1990
- Price$ 629,900
- Bedrooms4
- Full Bathrooms3
- Half Bathrooms1
- Sqr Footage5762
- Lot Size0.47 Acres
Data Source:
Metro Search, Inc.
Property Description
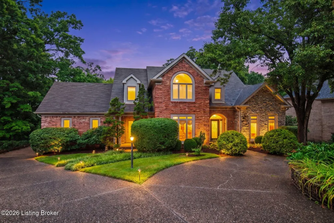
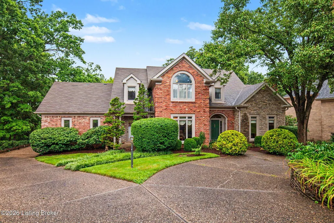
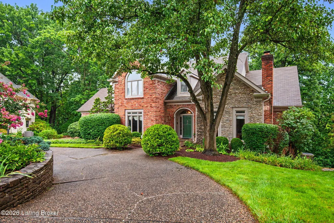
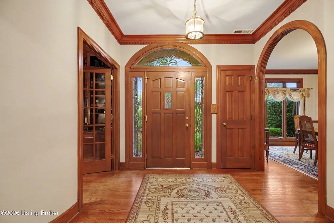
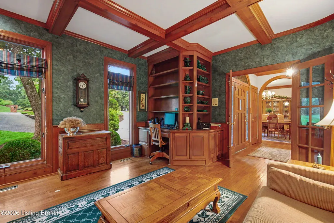
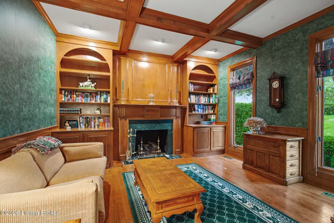
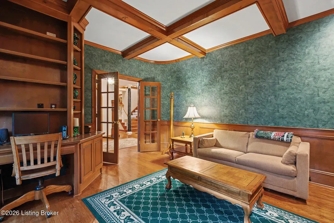
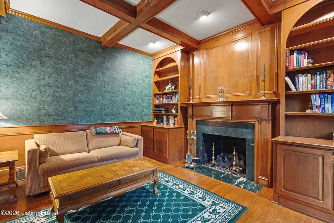
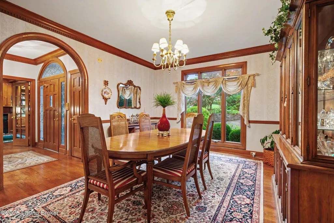
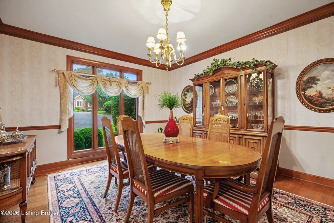
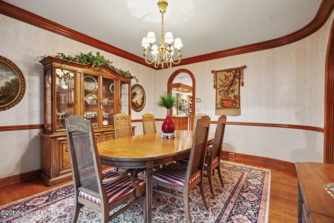
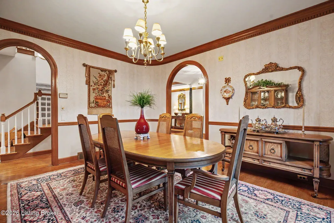
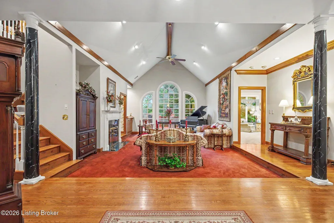
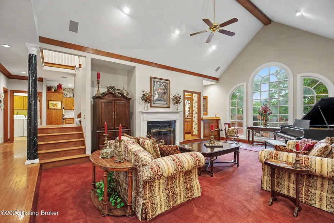
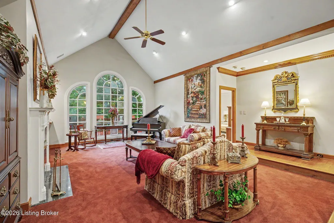
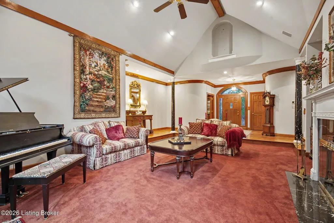
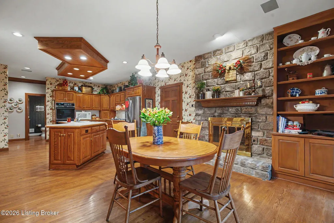
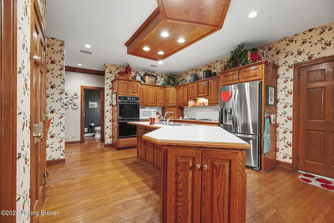
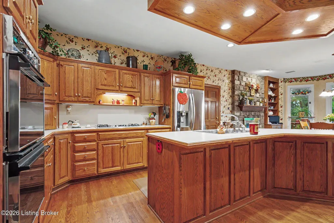
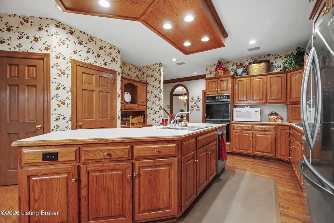
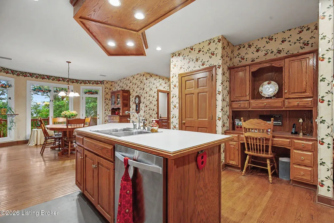
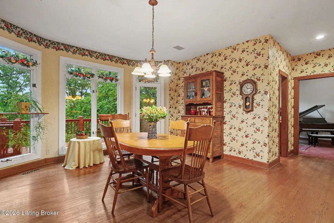
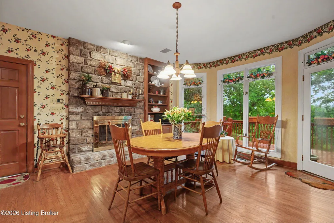
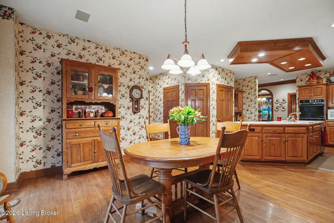
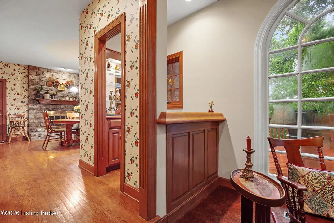
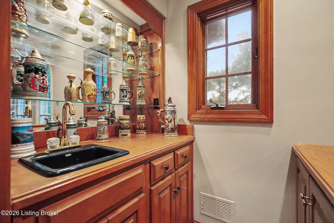
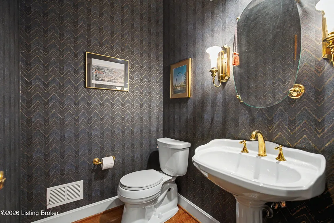
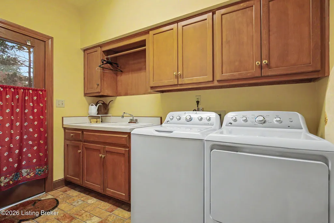
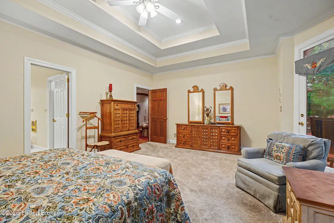
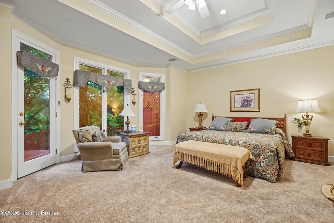
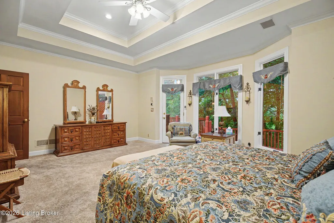
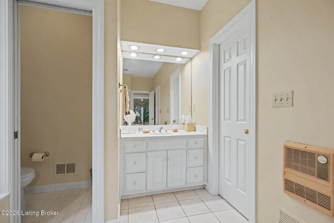
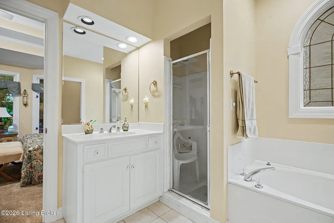
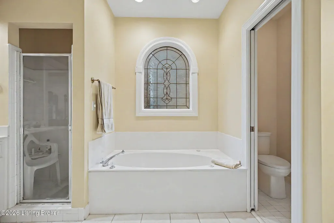
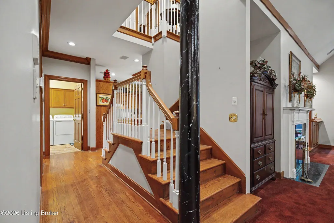
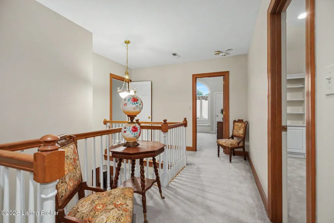
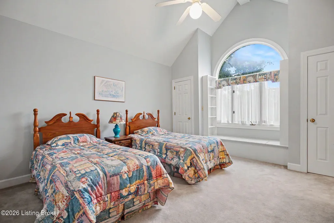
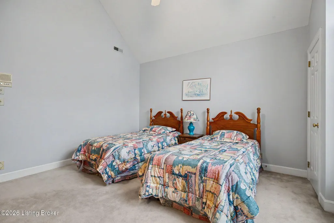
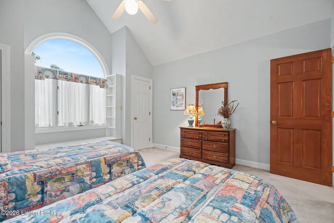
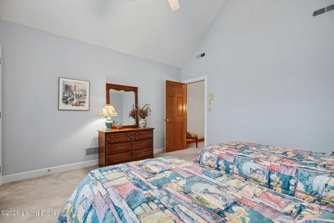
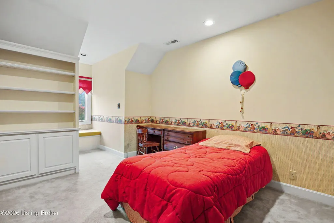
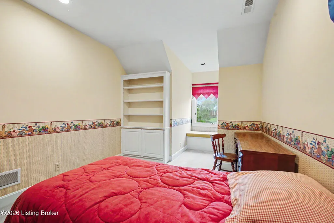
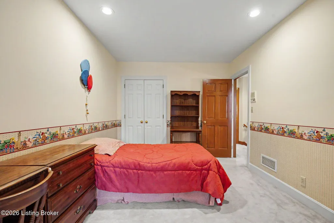
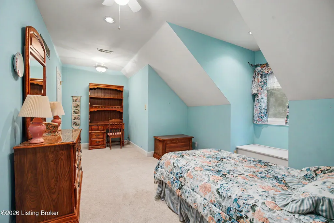
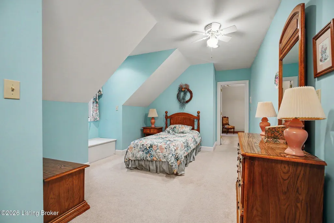
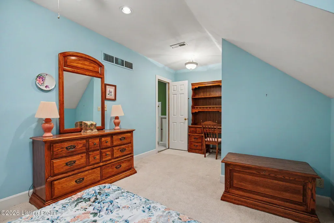
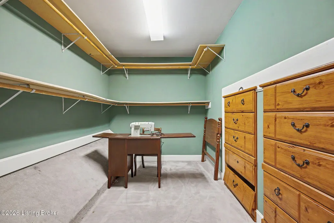
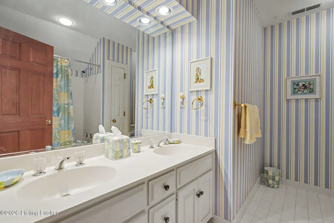
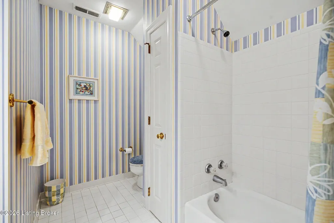
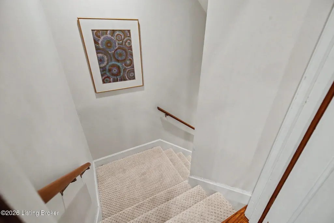
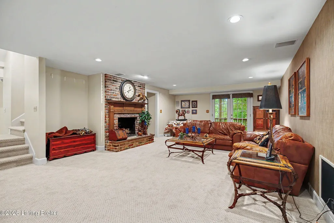
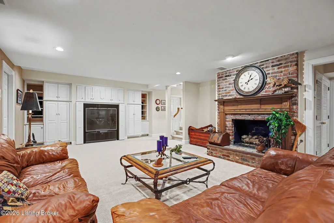
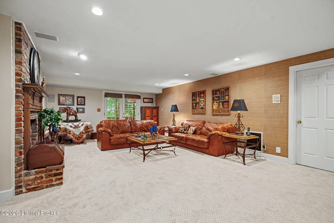
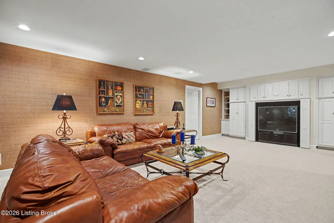
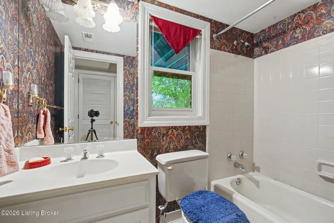
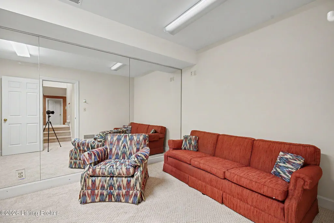
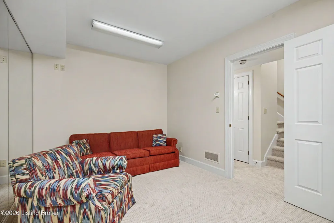
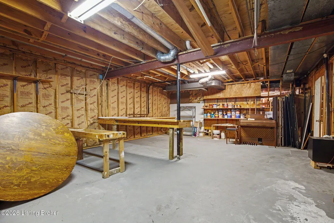
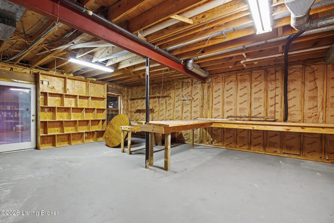
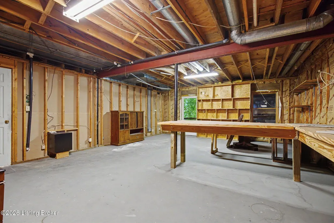
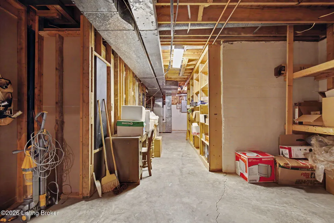
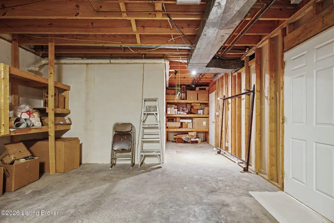
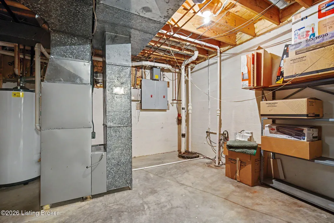
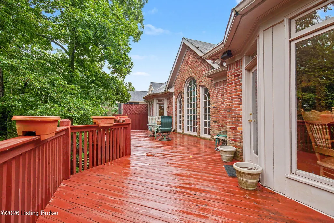
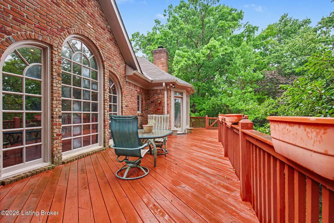
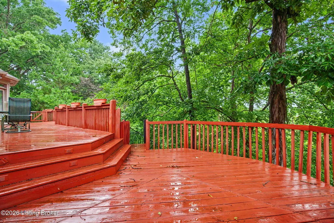
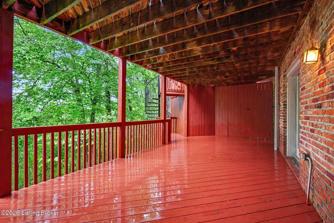
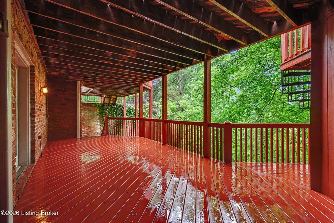
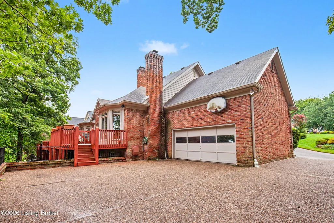
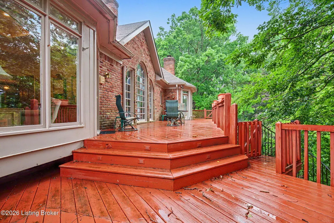
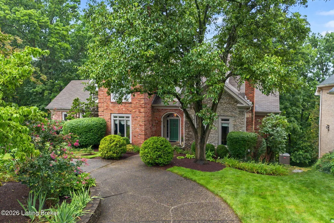
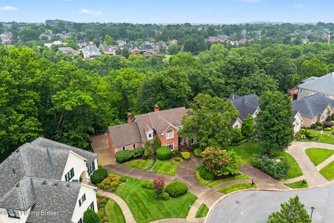
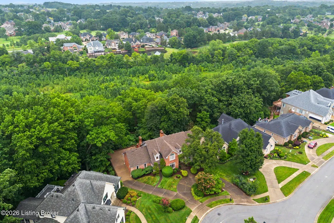
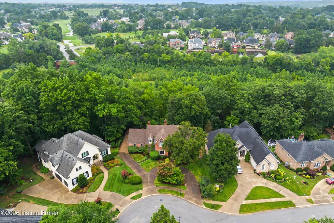
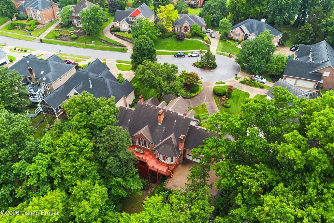
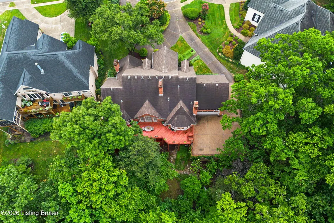
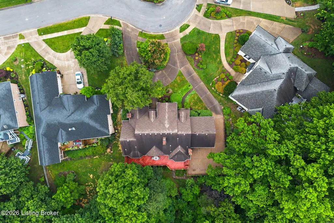
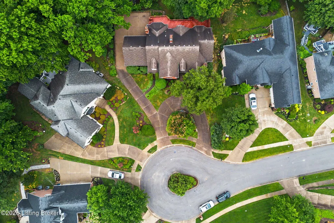
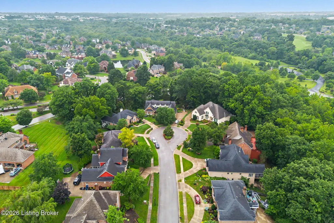
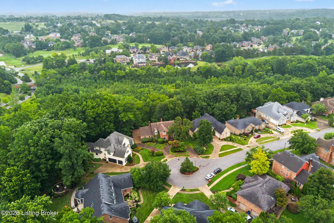
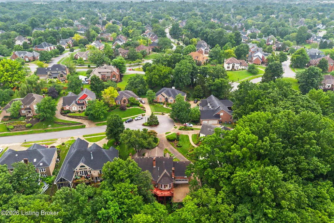
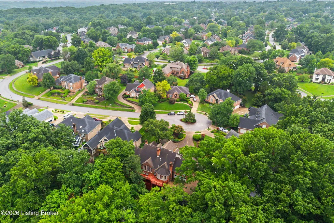
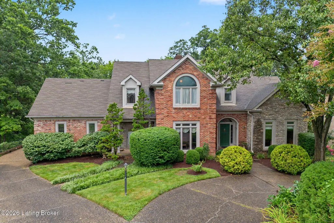
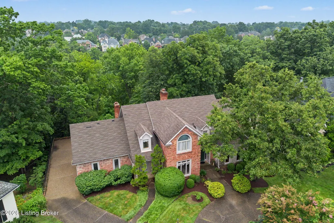
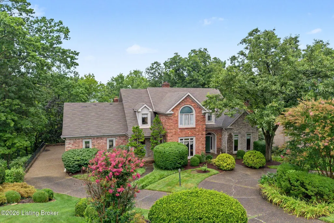
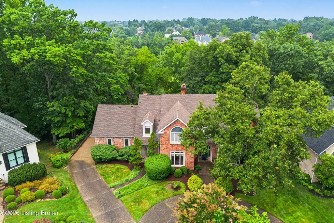
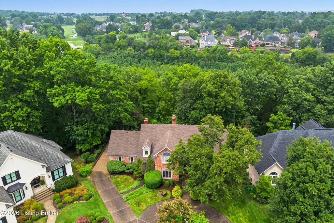
Welcome to 14701 Forest Creek Way, tucked into a serene cul-de-sac setting in the sought-after Lake Forest subdivision. This beautiful, low-maintenance brick home was custom built in 1990 by Lloyd Streible and offers a wealth of unique features: a circle driveway, rear-entry 2-car garage, hardwood floors, a sunken living room, built-in bookcases, arched doorways, crown molding, vaulted ceilings, a wet bar in the great room, and a first-floor primary suite with a primary bath. Gather around the fireplace in the kitchen or unwind in the living room by the fire — this home is made for everyday living and making memories. A split staircase tucked to the side of the foyer rises to the second floor. Featuring 5 bedrooms and 3.5 baths, the home includes a living room with vaulted ceilings, a formal dining room, a library, and a huge eat-in kitchen with a fireplace. The spacious first-floor primary suite includes balcony access and an en suite primary bathroom, plus the convenience of a first-floor laundry room. The second floor offers three additional bedrooms, a full bath, and a spacious storage closet with built-in drawers. The finished lower level features a spacious living room with a gas fireplace and built-in surround sound, access to the balcony, a full bath, a bedroom, an office/workout room, storage, and a bonus room perfect for an artist studio, craft space, or countless other creative uses — with access to the deck. The covered deck overlooks a serene backyard and invites you to relax while taking in the soothing sound of Chenoweth Run stream, with access from the kitchen, primary bedroom, lower-level family room, and bonus room. Residents of Lake Forest enjoy exceptional amenities, including walking trails, playgrounds, clubhouses, pools, tennis courts, scenic lakes, and a membership golf course. Conveniently located near fabulous restaurants, shopping, and major highways, this home offers the perfect blend of comfort, space, and lifestyle. Schedule your showing today!
| Price History | |
|---|---|
| 7/10/2026 | Listed $649,900 |
| 7/23/2026 | 2$639,900 |
| 8/5/2026 | 2$629,900 |
General Features
| Heating | Natural Gas |
|---|---|
| Cooling | Central Air |
| Utilities | Electricity Connected,Fuel:Natural |
| Roof | Shingle |
| HOA Fee | 1350 |
| Garage Spaces | 2 |
| Architectural Style | Traditional |
| Construction Materials | Wood Frame,Brick |
| Year Built | 1990 |
| Stories Count | 2 |
| Property Subtype | Single Family Residence |
| County | Jefferson |
| Property Type | Residential |
| Association Amenities | Tennis Court,Clubhouse,Pool |
| HOA | true |
| Attached Garage | true |
| Subdivision Name | LAKE FOREST |
| Garage Y/N | true |
| Total Rooms | 16 |
| Full Baths | 3 |
| Status | Active Under Contract |
| Directions | From Lake Forest Parkway, turn right on Forest Creek Way. Follow it to the end, house is on the right. |
| City | Louisville |
| High School District | Jefferson |
| MLS Area | 08-DglasHls/Hurstbrn/Mdltwn/Anchrg/StMatt |
| Lot Size Units | Acres |
| Lot Size Square Feet | 20473.2 |
| MLS Area Minor | 08-DglasHls/Hurstbrn/Mdltwn/Anchrg/StMatt |
| Standard Status | Active Under Contract |
| Tax Lot | 0498 |
Interior Features
| Basement | Finished,Walkout Unfinished |
|---|---|
| Total Fireplaces | 4 |
| Air Conditioning Y/N | true |
| Heating Y/N | true |
| Fireplace Y/N | true |
| Above Grade Finished Area | 3372 |
| Half Baths | 1 |
| Total Bedrooms | 4 |
| Below Grade Finished Area | 1190 |
| LivingAreaSource | Appraiser |
| Total Baths | 4 |
Exterior Features
| Exterior Amenities | See Remarks,Balcony |
|---|---|
| Fencing | None |
| Parking Features | Attached,Entry Rear,See Remarks,Driveway |
| Lot Features | Cul-De-Sac,Pond on Lot,Covt/Restr,Sidewalk,Storm Sewer |
| Water Source | Public |
| Lot Size Area | 0.47 |
| Foundation Details | Poured Concrete |
| Building Area Total | 3372 |
| Lot Dimensions | 155x189x210 |
| Lot Size Acres | 0.47 |
Amenities
- Foreclosure
- Views
- Short Sale
- New Construction
- Adult 55+
- Lease To Own
- No HOA Fees
- Furnished
- Primary On Main
- Air Conditioning
- Seller Finance
- Green
- Fixer Upper
- Horse
- Golf
- Fireplace
- Deck
- Garage
- Basement
- Pool
Property vs Single Family Average in 40245
Price
Year Built
In The Neighborhood
Just Listed
Louisville
$ 575,000
311 Lake Forest Pkwy
Louisville, KY 40245
- Type
- Single Family
- Size
- 3,356 SqFt
- Rooms
- 4 Beds + 3 Baths
Just Listed
Louisville
$ 595,000
804 Harvest Grove Ct
Louisville, KY 40245
- Type
- Single Family
- Size
- 3,787 SqFt
- Rooms
- 4 Beds + 3.5 Baths
Reduced
Louisville
$ 660,000
14700 Forest Oaks Dr
Louisville, KY 40245
- Type
- Single Family
- Size
- 5,223 SqFt
- Rooms
- 4 Beds + 3.5 Baths
Golf Course
Louisville
$ 2,700,000
3016 Long Creek Way
Louisville, KY 40245
- Type
- Single Family
- Size
- 11,262 SqFt
- Rooms
- 5 Beds + 7 Baths
Golf Course
Louisville
$ 1,400,000
2101 Highland Springs Pl
Louisville, KY 40245
- Type
- Single Family
- Size
- 7,036 SqFt
- Rooms
- 6 Beds + 5.5 Baths
Reduced
Smiths Grove
$ 529,000
373 Doe Crossing Drive
Smiths Grove, KY 42171
- Type
- Single Family
- Size
- 2,758 SqFt
- Rooms
- 3 Beds + 2 Baths
Reduced
Smiths Grove
$ 534,900
305 Doe Crossing Drive
Smiths Grove, KY 42171
- Type
- Single Family
- Size
- 1,870 SqFt
- Rooms
- 4 Beds + 3 Baths
Golf Course
Louisville
$ 2,695,000
3021 Long Creek Way
Louisville, KY 40245
- Type
- Single Family
- Size
- 8,006 SqFt
- Rooms
- 6 Beds + 6 Baths
Reduced
Louisville
$ 1,249,000
2126 Highland Springs Pl
Louisville, KY 40245
- Type
- Single Family
- Size
- 6,617 SqFt
- Rooms
- 5 Beds + 5.5 Baths
Reduced
Louisville
$ 525,000
412 Lake Forest Pkwy
Louisville, KY 40245
- Type
- Single Family
- Size
- 3,762 SqFt
- Rooms
- 4 Beds + 2.5 Baths
Golf Course
Louisville
$ 584,900
14203 Wakefield Pl
Louisville, KY 40245
- Type
- Single Family
- Size
- 3,504 SqFt
- Rooms
- 4 Beds + 3 Baths
 The data relating to real estate for sale on this web site comes in part from the Internet Data Exchange Program of Metro Search, Inc. Real estate listings held by brokerage firms other than Berkshire Hathaway HomeServices Parks & Weisberg, Realtors® are marked with the Internet Data Exchange logo or the Internet Data Exchange thumbnail logo and detailed information about each listing includes the name of the listing broker.
© 2026 Metro Search, Inc.
The data relating to real estate for sale on this web site comes in part from the Internet Data Exchange Program of Metro Search, Inc. Real estate listings held by brokerage firms other than Berkshire Hathaway HomeServices Parks & Weisberg, Realtors® are marked with the Internet Data Exchange logo or the Internet Data Exchange thumbnail logo and detailed information about each listing includes the name of the listing broker.
© 2026 Metro Search, Inc.
 The data relating to real estate for sale on this web site comes in part from the Internet Data Exchange Program. Real estate listings held by IDX Brokerage firms other than Berkshire Hathaway HomeServices Parks & Weisberg, Realtors® are marked with the Internet Data Exchange logo or the Internet Data Exchange thumbnail logo and detailed information about them includes the name of the listing IDX Brokers. This information is provided exclusively for personal, non-commercial use and may not be used
 REALTOR® Association of Southern Kentucky All information deemed reliable but not guaranteed. All properties are subject to prior sale, change or withdrawal. Neither listing broker(s) or information provider(s) shall be responsible for any typographical errors, misinformation, misprints and shall be held totally harmless. Listing(s) information is provided for consumer's personal, non-commercial use and may not be used for any purpose other than to identify prospective properties consumers may
