
Primary on Main
Address
11019 Brechin Rd, Louisville, KY
Price
$ 464,000
Property Attributes
- MLS#1724110
- TypeSingle Family
- Listing Status Active Under Contract
- CountyJefferson
- CityLouisville
- AreaDglasHls-Hurstbrn-Mdltwn-Anchrg-StMatt
- NeighborhoodDOUGLASS HILLS
- Zip40243
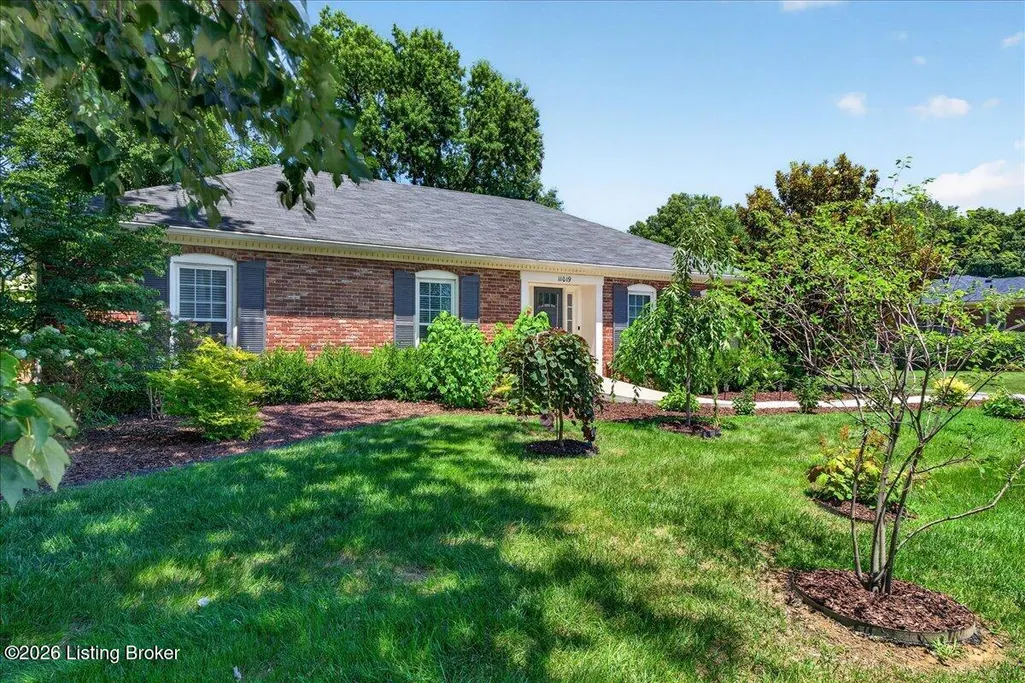
- StyleRanch, Traditional
- Year Built1970
- Price$ 464,000
- Bedrooms3
- Full Bathrooms2
- Half Bathrooms0
- Sqr Footage2488
- Lot Size0.23 Acres
Data Source:
Metro Search, Inc.
Property Description
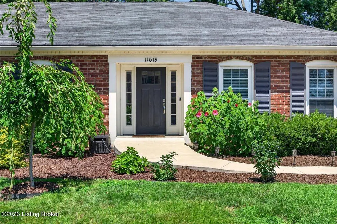
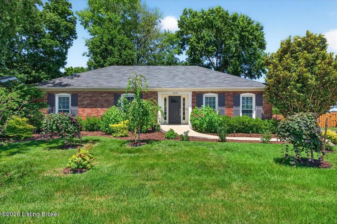
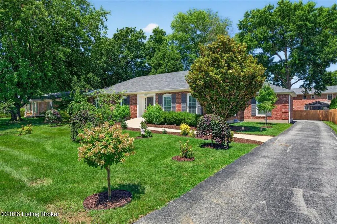
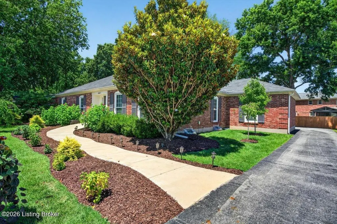
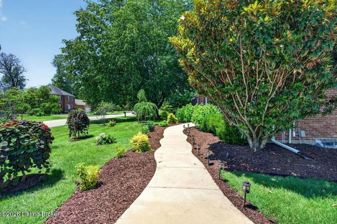
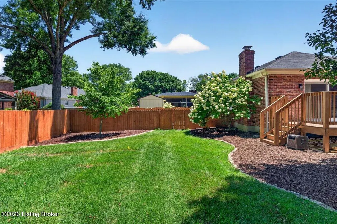
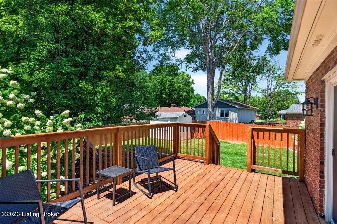
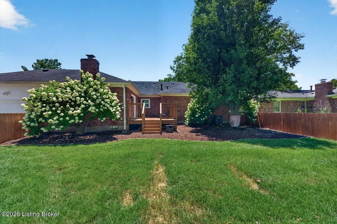
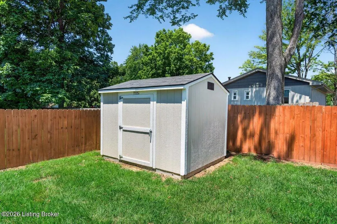
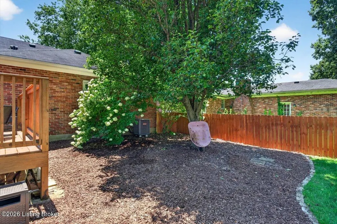
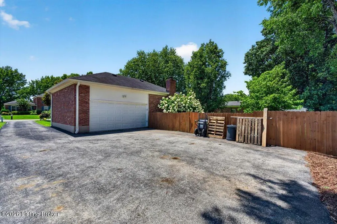
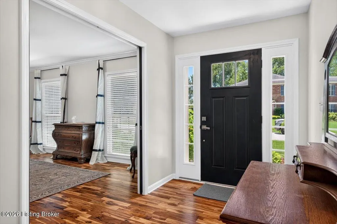
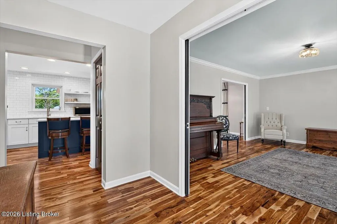
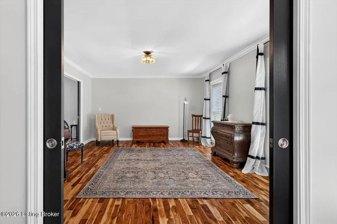
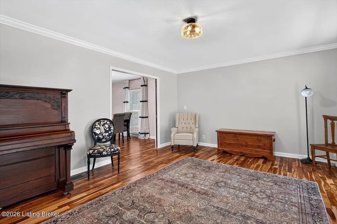
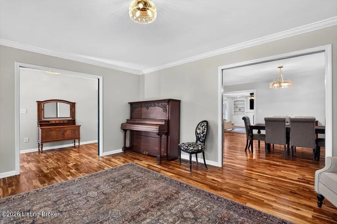
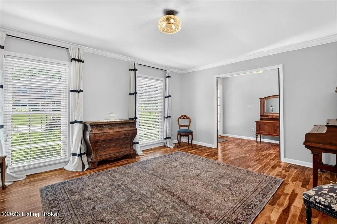
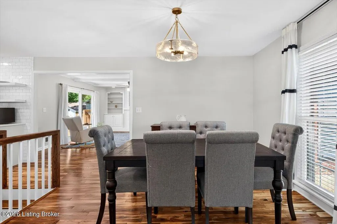
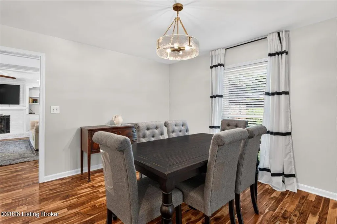
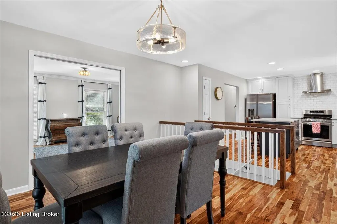
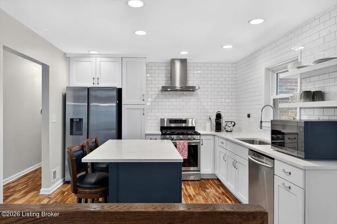
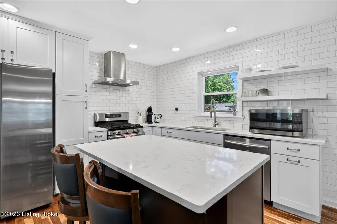
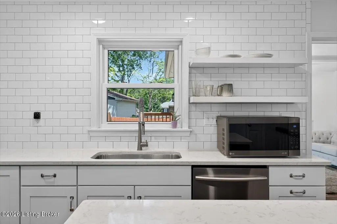
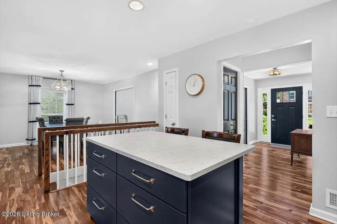
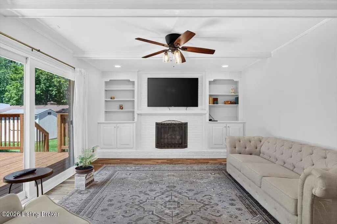
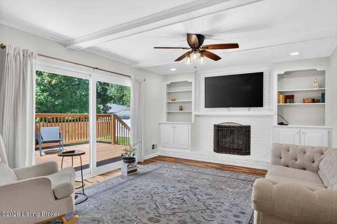
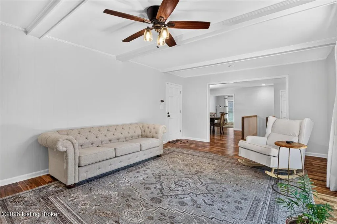
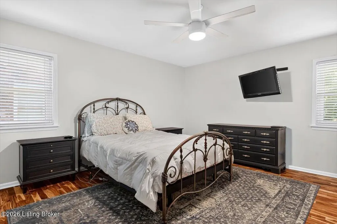
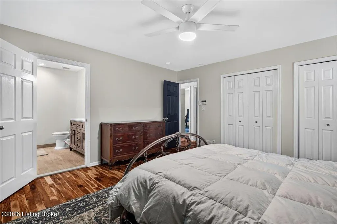
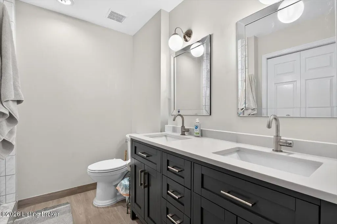
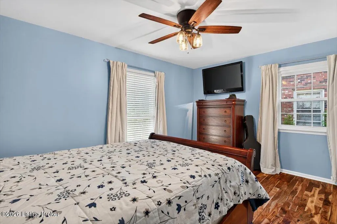
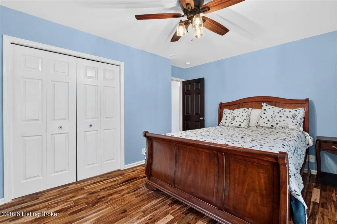
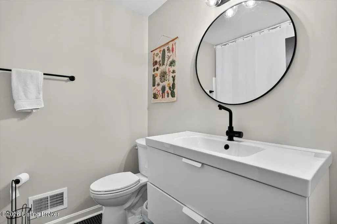
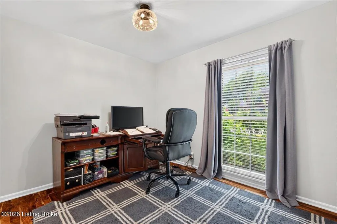
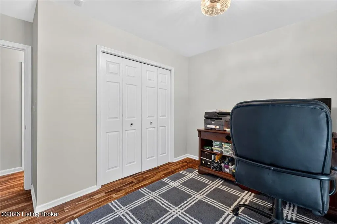
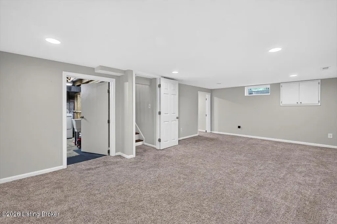
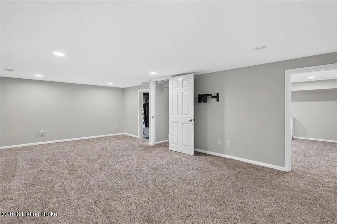
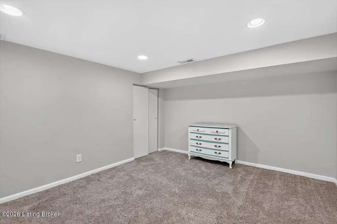
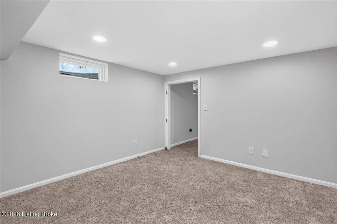
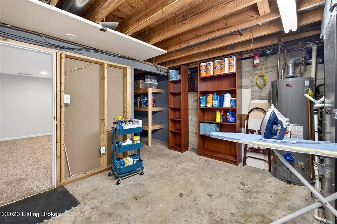
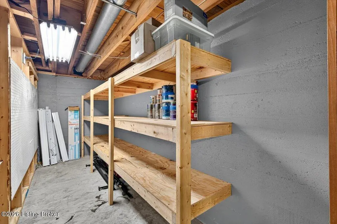
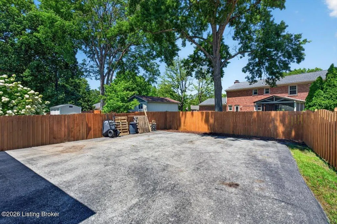
JUST LISTED! Reach out today for a private tour. Beautifully updated Douglass Hills ranch on a quiet street with stunning curb appeal! This completely move-in-ready home has been meticulously maintained and features gorgeous hardwood flooring, updated fixtures, classic pocket doors, and an open-concept kitchen and dining area perfect for everyday living and entertaining. The partially finished basement adds a spacious family room plus a flexible office/guest room. Step outside to a spacious deck and an oasis of a private backyard, ideal for relaxing or hosting family and friends. Conveniently located near shopping, dining, the neighborhood park and swimming pool, and major commuter routes - this turnkey home offers the perfect combination of style, comfort, and location.
| Price History | |
|---|---|
| 7/23/2026 | Listed $464,000 |
General Features
| Heating | Forced Air,Natural Gas |
|---|---|
| Cooling | Central Air |
| Utilities | Electricity Connected,Fuel:Natural |
| Roof | Shingle |
| Garage Spaces | 2 |
| Architectural Style | Ranch,Traditional |
| Construction Materials | Wood Frame,Brick Veneer |
| Year Built | 1970 |
| Stories Count | 1 |
| Property Subtype | Single Family Residence |
| County | Jefferson |
| Property Type | Residential |
| Association Amenities | Tennis Court,Playground,Pool |
| HOA | false |
| Attached Garage | true |
| Subdivision Name | DOUGLASS HILLS |
| Garage Y/N | true |
| Other Structures | Outbuilding |
| Total Rooms | 12 |
| Full Baths | 2 |
| Status | Active Under Contract |
| Directions | Blankenbaker Pkwy to Finchley Rd, Left on Selkirk Ln, Right on Brechin Rd to home on right side. |
| City | Louisville |
| MLS Area | 08-DglasHls/Hurstbrn/Mdltwn/Anchrg/StMatt |
| Lot Size Units | Acres |
| Lot Size Square Feet | 10284 |
| MLS Area Minor | 08-DglasHls/Hurstbrn/Mdltwn/Anchrg/StMatt |
| Standard Status | Active Under Contract |
| Tax Lot | 0480 |
Interior Features
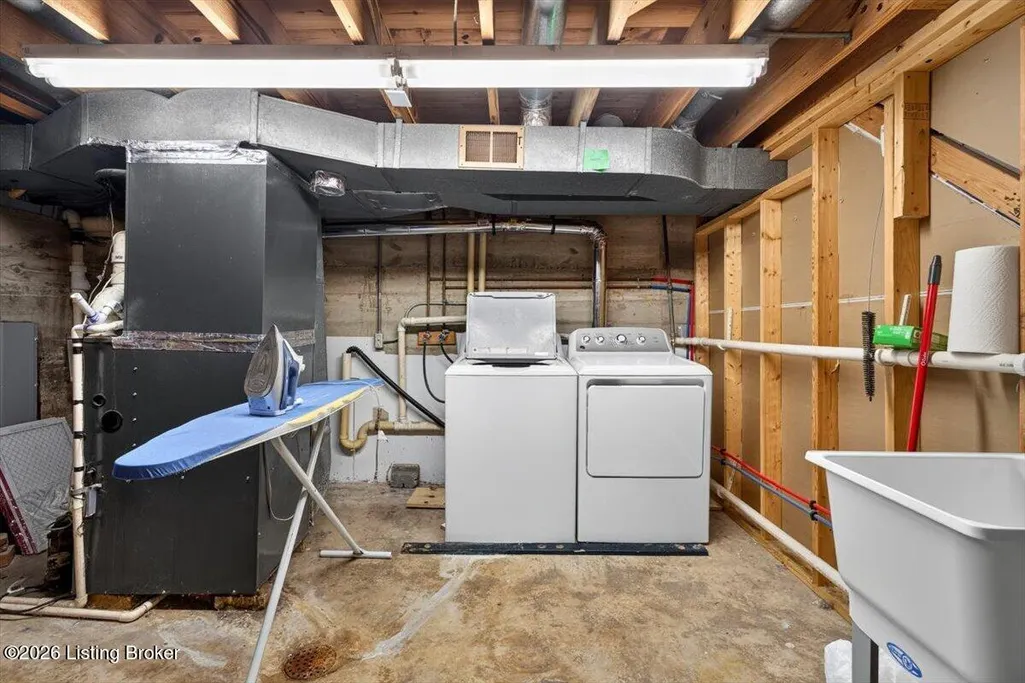
| Basement | Partially Finished |
|---|---|
| Total Fireplaces | 1 |
| Air Conditioning Y/N | true |
| Heating Y/N | true |
| Fireplace Y/N | true |
| Above Grade Finished Area | 1908 |
| Total Bedrooms | 3 |
| Below Grade Finished Area | 580 |
| LivingAreaSource | List Agent |
| Total Baths | 2 |
Exterior Features
| Fencing | Partial,Wood |
|---|---|
| Parking Features | Attached,Entry Rear |
| Lot Features | Covt/Restr,Level |
| Water Source | Public |
| Lot Size Area | 0.23 |
| Foundation Details | Poured Concrete |
| Building Area Total | 1908 |
| Lot Dimensions | 85.5X117.3 |
| Lot Size Acres | 0.23 |
Amenities
- Foreclosure
- Views
- Short Sale
- New Construction
- Adult 55+
- Lease To Own
- No HOA Fees
- Furnished
- Primary On Main
- Air Conditioning
- Seller Finance
- Green
- Fixer Upper
- Horse
- Golf
- Fireplace
- Deck
- Garage
- Basement
- Pool
Property vs Single Family Average in 40243
Price
Year Built
In The Neighborhood
Just Listed
Louisville
$ 509,999
913 Brierly Hill Ct
Louisville, KY 40299
- Type
- Single Family
- Size
- 3,970 SqFt
- Rooms
- 4 Beds + 2.5 Baths
Open House
Douglass Hills
$ 475,000
911 Thorpe Dr
Douglass Hills, KY 40243
- Type
- Single Family
- Size
- 3,024 SqFt
- Rooms
- 4 Beds + 3.5 Baths
Primary On Main
Louisville
$ 499,000
10911 Falkirk Rd
Louisville, KY 40243
- Type
- Single Family
- Size
- 2,770 SqFt
- Rooms
- 3 Beds + 2 Baths
Reduced
Louisville
$ 395,000
11911 Running Creek Rd
Louisville, KY 40243
- Type
- Single Family
- Size
- 2,528 SqFt
- Rooms
- 4 Beds + 2.5 Baths
Louisville
$ 450,000
10504 Larkhall Ct
Louisville, KY 40223
- Type
- Single Family
- Size
- 2,092 SqFt
- Rooms
- 4 Beds + 2.5 Baths
 The data relating to real estate for sale on this web site comes in part from the Internet Data Exchange Program of Metro Search, Inc. Real estate listings held by brokerage firms other than Berkshire Hathaway HomeServices Parks & Weisberg, Realtors® are marked with the Internet Data Exchange logo or the Internet Data Exchange thumbnail logo and detailed information about each listing includes the name of the listing broker.
© 2026 Metro Search, Inc.
The data relating to real estate for sale on this web site comes in part from the Internet Data Exchange Program of Metro Search, Inc. Real estate listings held by brokerage firms other than Berkshire Hathaway HomeServices Parks & Weisberg, Realtors® are marked with the Internet Data Exchange logo or the Internet Data Exchange thumbnail logo and detailed information about each listing includes the name of the listing broker.
© 2026 Metro Search, Inc.
 The data relating to real estate for sale on this web site comes in part from the Internet Data Exchange Program. Real estate listings held by IDX Brokerage firms other than Berkshire Hathaway HomeServices Parks & Weisberg, Realtors® are marked with the Internet Data Exchange logo or the Internet Data Exchange thumbnail logo and detailed information about them includes the name of the listing IDX Brokers. This information is provided exclusively for personal, non-commercial use and may not be used
 REALTOR® Association of Southern Kentucky All information deemed reliable but not guaranteed. All properties are subject to prior sale, change or withdrawal. Neither listing broker(s) or information provider(s) shall be responsible for any typographical errors, misinformation, misprints and shall be held totally harmless. Listing(s) information is provided for consumer's personal, non-commercial use and may not be used for any purpose other than to identify prospective properties consumers may
