

Address
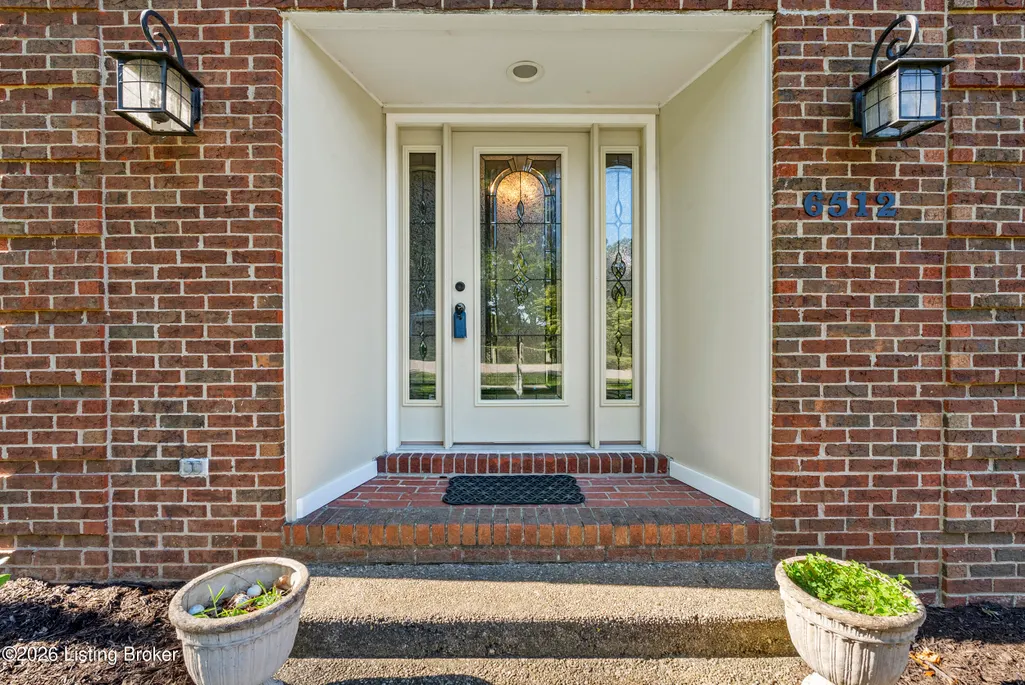
6512 Gunpowder Ln, Prospect, KY
Price
$ 535,000
Property Attributes
- MLS#1726759
- TypeSingle Family
- Listing Status Active Under Contract
- CountyJefferson
- CityProspect
- AreaAnchrg-Glnvw-Lyndn-Prospct
- NeighborhoodHUNTING CREEK
- Zip40059
- StyleTraditional
- Year Built1976
- Price$ 535,000
- Bedrooms4
- Full Bathrooms3
- Half Bathrooms1
- Sqr Footage3542
- Lot Size0.37 Acres
Data Source:
Metro Search, Inc.
Property Description
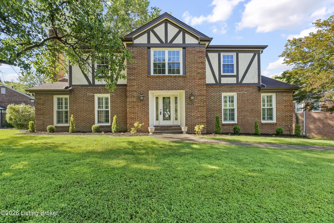
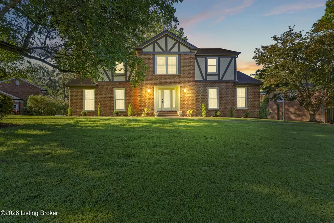
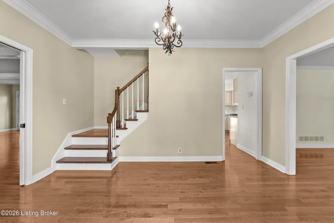
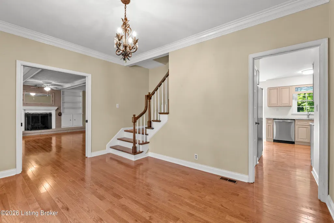
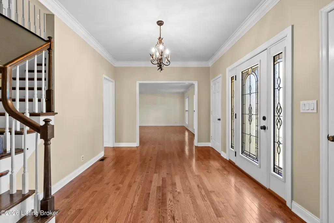
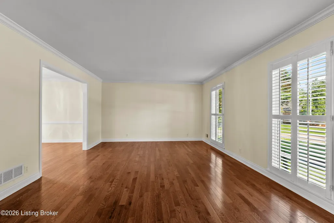
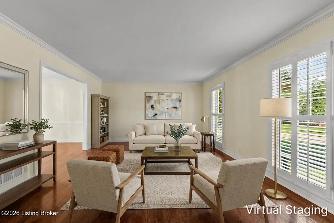
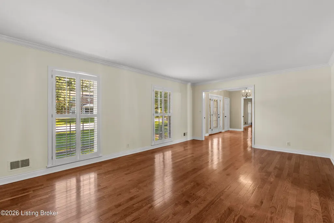
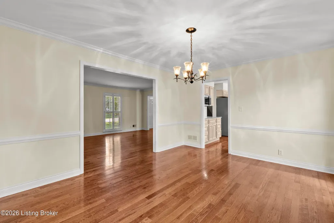
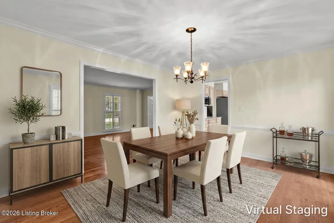
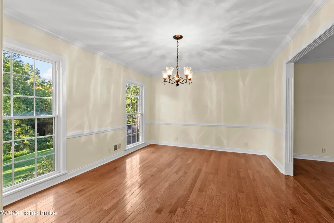
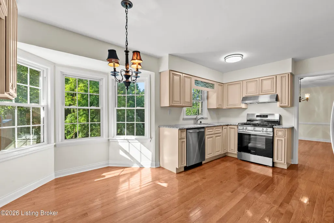
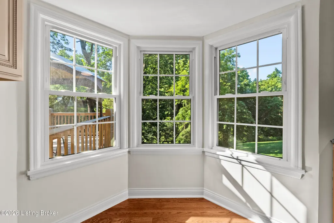
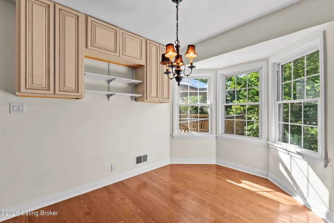
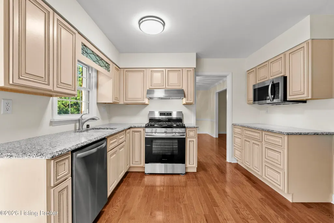
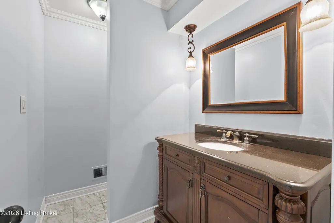
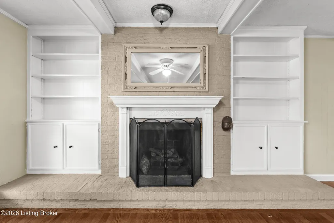
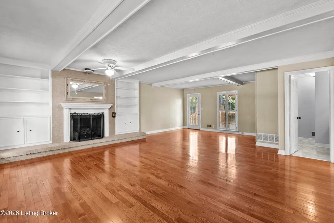
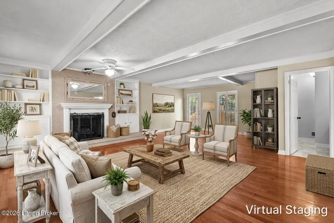
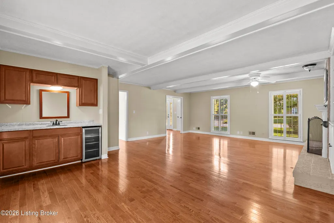
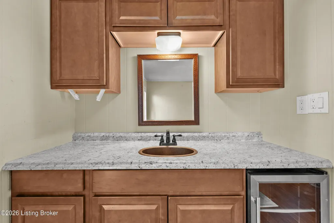
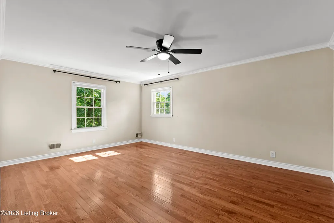
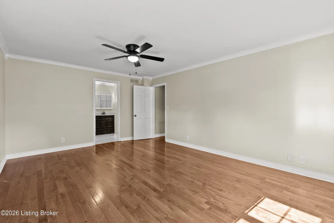
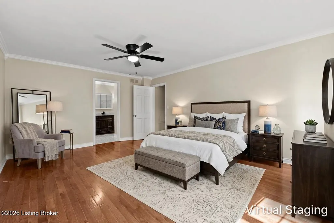
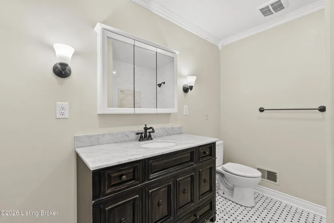
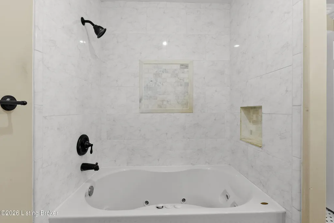
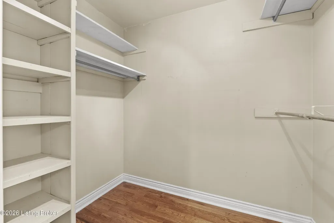
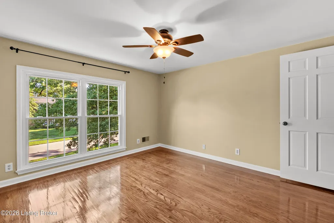
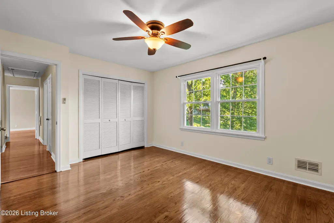
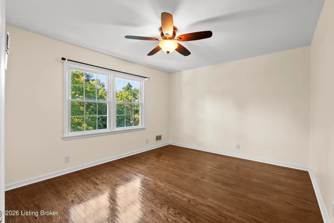
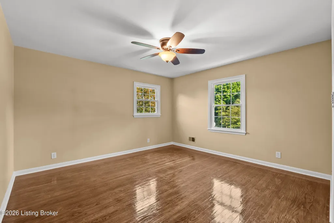
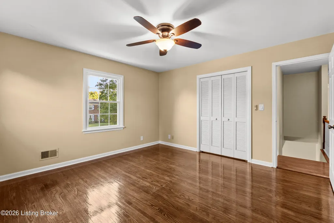
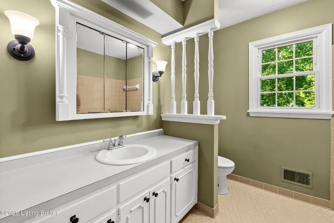
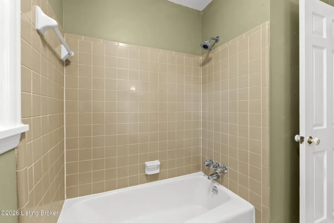
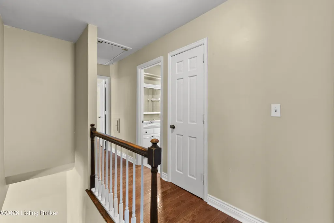
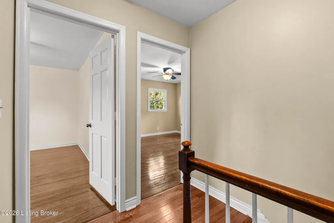
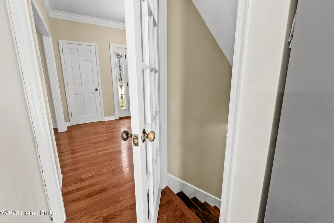
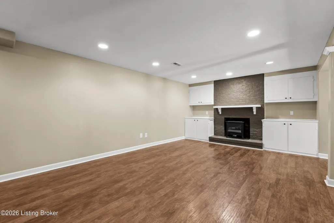
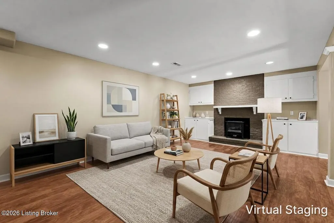
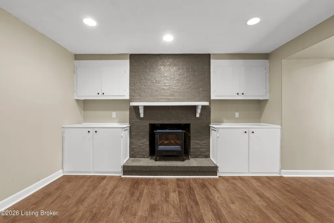
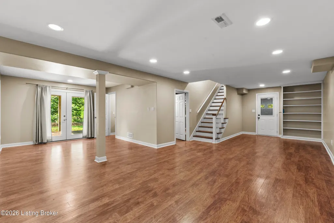
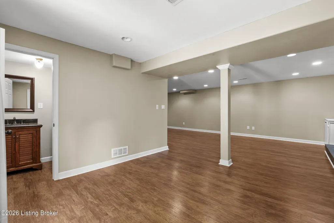
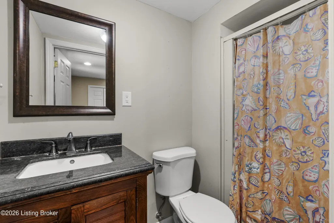
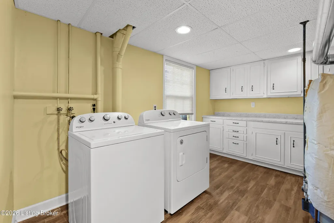
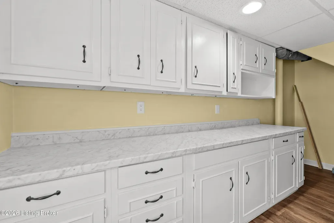
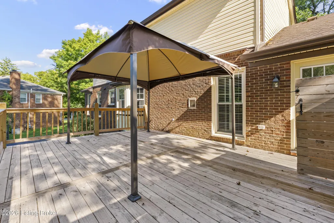
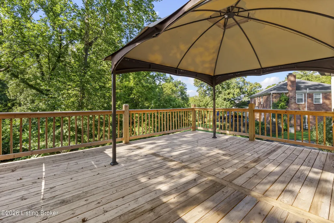
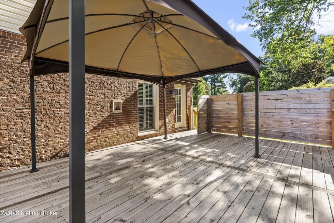
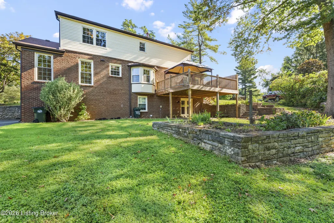
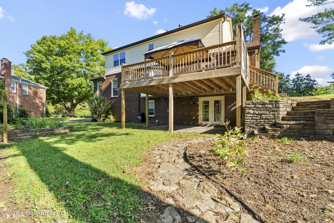
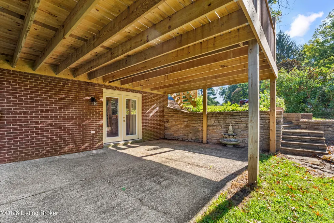
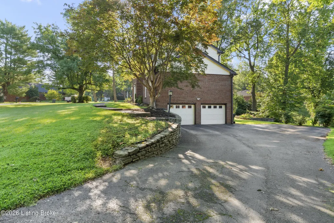
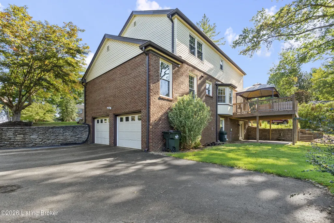
Welcome home to 6512 Gunpowder Lane, a spacious and beautifully maintained property tucked into the established, tree-lined streets of Hunting Creek. This sought-after Prospect subdivision is known for its mature trees and its country club with golf course and pool (membership required), offering the kind of settled, neighborly charm that's hard to find. Step inside to gorgeous hardwood flooring that flows throughout the main level. A light-filled formal living room with crown molding and plantation shutters greets you. Beyond that room, the formal dining room sets the stage for holiday dinners with large windows providing abundant natural light.. The spacious, bright foyer offers two coat closets, and pocket doors provide a charming separation between the foyer and family room. The updated eat-in kitchen was made for everyday living and entertaining alike, with a pantry, abundant cabinetry and brand-new stainless appliances: dishwasher, oven, stove, hood, and microwave, plus a refrigerator in 2025. From here, flow into the family room, where a brick gas fireplace, built-in bookcases, and a wet bar with copper sink and wine fridge create a warm, relaxing gathering space. Just off the family room, a large deck, brand new in May 2025 with a privacy screen and gate, offers a shaded pergola overlooking the backyard and its raised garden beds, ideal for relaxing, entertaining, or play. A convenient powder room completes the main level. Upstairs, the primary bedroom offers hardwood flooring, a walk-in closet, and an updated en-suite full bath with a jet tub and ceramic tile flooring. Three additional bedrooms, with recently refinished hardwood flooring, ceiling fans, and ample closet space, share a guest bathroom with a tub/shower combo and ceramic tile flooring. A hallway laundry chute and linen closet adds everyday convenience. The finished lower level extends the living space even further, with a spacious family room featuring built-in bookcases and an electric fireplace, plus a fully finished laundry/utility room complete with cabinets and abundant countertop space. A 2-car attached garage and spacious driveway round out this exceptional offering. Recent updates give this home true move-in-ready peace of mind: new furnace and HVAC system (2025), fresh interior paint (2026), new dishwasher, oven, stove, hood, and microwave (2026), new refrigerator (2025), and a new deck with privacy screen (2025).
| Price History | |
|---|---|
| 8/20/2026 | Listed $535,000 |
General Features
| Heating | Forced Air |
|---|---|
| Cooling | Central Air |
| Utilities | Electricity Connected |
| Roof | Shingle |
| Garage Spaces | 2 |
| Architectural Style | Traditional |
| Construction Materials | Vinyl Siding,Wood Frame,Brick Veneer,Stucco |
| Year Built | 1976 |
| Stories Count | 2 |
| Property Subtype | Single Family Residence |
| County | Jefferson |
| Property Type | Residential |
| HOA | false |
| Attached Garage | true |
| Subdivision Name | HUNTING CREEK |
| Garage Y/N | true |
| Total Rooms | 14 |
| Full Baths | 3 |
| Status | Active Under Contract |
| Directions | US42 to Fox Harbor Road to Gunpowder Lane |
| City | Prospect |
| MLS Area | 09-Anchrg/Glnvw/Lyndn/Prospct |
| Lot Size Units | Acres |
| Lot Size Square Feet | 15969 |
| MLS Area Minor | 09-Anchrg/Glnvw/Lyndn/Prospct |
| Standard Status | Active Under Contract |
| Tax Lot | 0318 |
Interior Features
| Basement | Walkout Finished |
|---|---|
| Total Fireplaces | 2 |
| Air Conditioning Y/N | true |
| Heating Y/N | true |
| Fireplace Y/N | true |
| Above Grade Finished Area | 2686 |
| Half Baths | 1 |
| Total Bedrooms | 4 |
| Below Grade Finished Area | 856 |
| LivingAreaSource | Other |
| Total Baths | 4 |
Exterior Features
| Fencing | None |
|---|---|
| Parking Features | Attached,Entry Side,Lower Level,Driveway |
| Lot Features | Cleared |
| Water Source | Public |
| Lot Size Area | 0.37 |
| Foundation Details | Poured Concrete |
| Building Area Total | 2686 |
| Lot Size Acres | 0.37 |
Amenities
- Foreclosure
- Views
- Short Sale
- New Construction
- Adult 55+
- Lease To Own
- No HOA Fees
- Furnished
- Primary On Main
- Air Conditioning
- Seller Finance
- Green
- Fixer Upper
- Horse
- Golf
- Fireplace
- Deck
- Garage
- Basement
- Pool
Property vs Single Family Average in 40059
Price
Year Built
In The Neighborhood
Just Listed
Bowling Green
$ 599,000
826 Lois Lane
Bowling Green, KY 42104
- Type
- Single Family
- Size
- 3,578 SqFt
- Rooms
- 6 Beds + 4.5 Baths
Prospect
$ 485,000
6122 Deep Creek Dr
Prospect, KY 40059
- Type
- Single Family
- Size
- 2,762 SqFt
- Rooms
- 4 Beds + 2.5 Baths
Primary On Main
Bowling Green
$ 689,900
848 Grider Pond Road
Bowling Green, KY 42104
- Type
- Single Family
- Size
- 3,869 SqFt
- Rooms
- 3 Beds + 3.5 Baths
Reduced
Prospect
$ 654,900
6712 Foxcroft Rd
Prospect, KY 40059
- Type
- Single Family
- Size
- 4,994 SqFt
- Rooms
- 7 Beds + 4.5 Baths
 The data relating to real estate for sale on this web site comes in part from the Internet Data Exchange Program of Metro Search, Inc. Real estate listings held by brokerage firms other than Berkshire Hathaway HomeServices Parks & Weisberg, Realtors® are marked with the Internet Data Exchange logo or the Internet Data Exchange thumbnail logo and detailed information about each listing includes the name of the listing broker.
© 2026 Metro Search, Inc.
The data relating to real estate for sale on this web site comes in part from the Internet Data Exchange Program of Metro Search, Inc. Real estate listings held by brokerage firms other than Berkshire Hathaway HomeServices Parks & Weisberg, Realtors® are marked with the Internet Data Exchange logo or the Internet Data Exchange thumbnail logo and detailed information about each listing includes the name of the listing broker.
© 2026 Metro Search, Inc.
 The data relating to real estate for sale on this web site comes in part from the Internet Data Exchange Program. Real estate listings held by IDX Brokerage firms other than Berkshire Hathaway HomeServices Parks & Weisberg, Realtors® are marked with the Internet Data Exchange logo or the Internet Data Exchange thumbnail logo and detailed information about them includes the name of the listing IDX Brokers. This information is provided exclusively for personal, non-commercial use and may not be used
 REALTOR® Association of Southern Kentucky All information deemed reliable but not guaranteed. All properties are subject to prior sale, change or withdrawal. Neither listing broker(s) or information provider(s) shall be responsible for any typographical errors, misinformation, misprints and shall be held totally harmless. Listing(s) information is provided for consumer's personal, non-commercial use and may not be used for any purpose other than to identify prospective properties consumers may
