
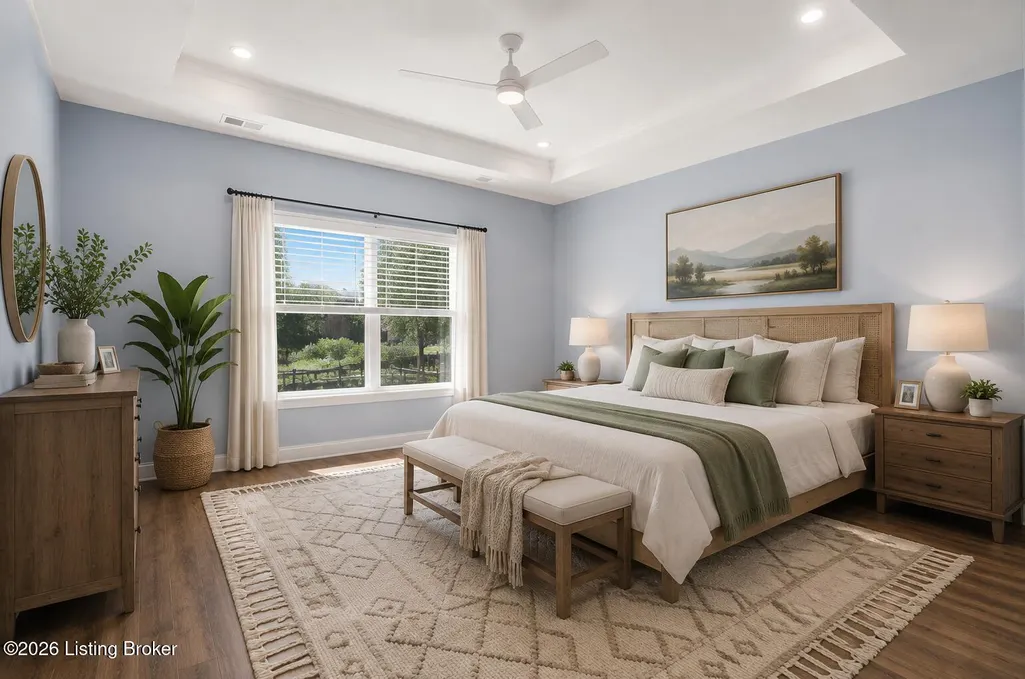
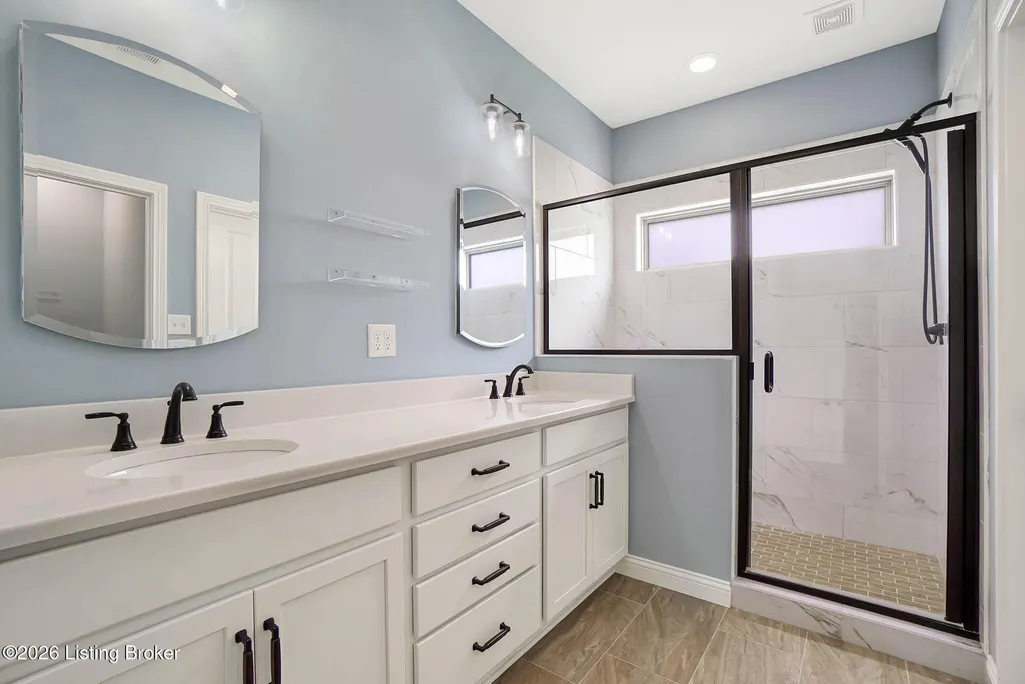
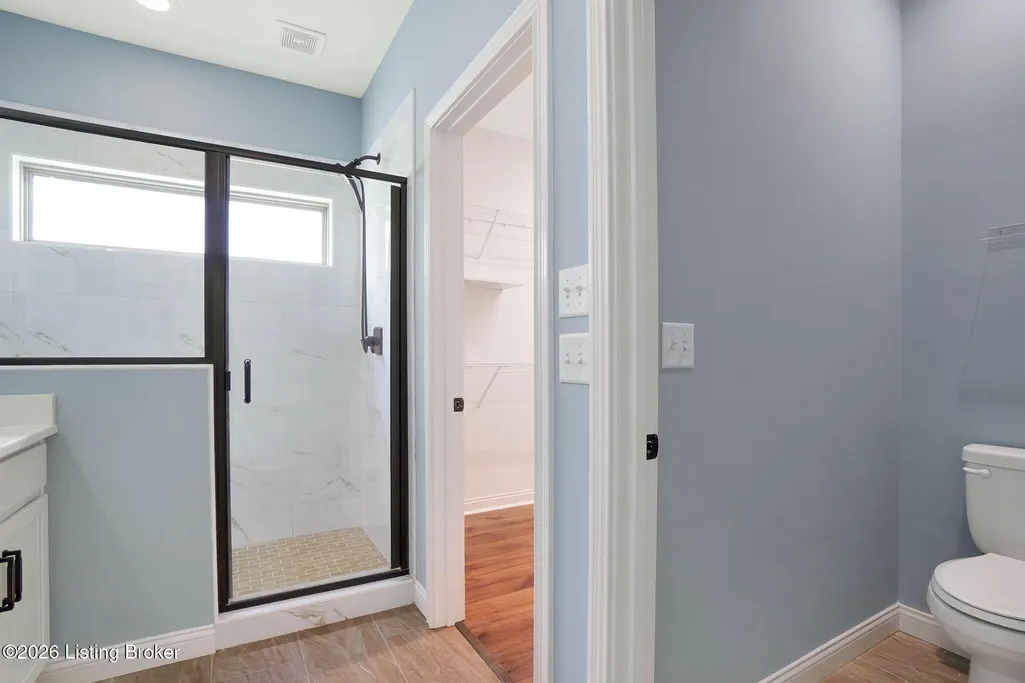
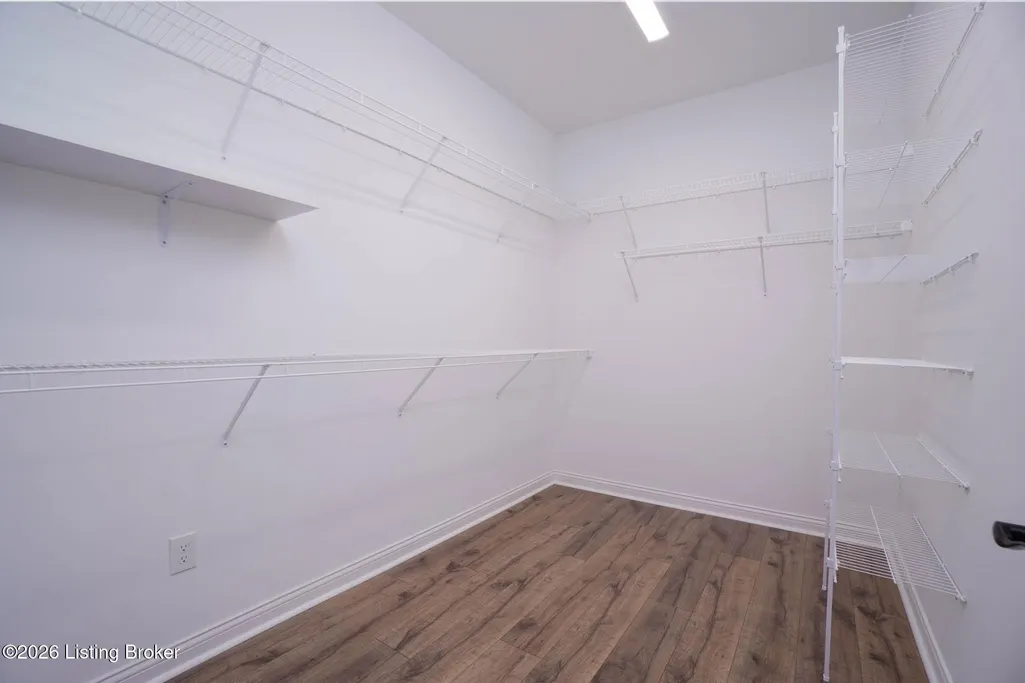
Primary on Main
Address
2821 Alder Wood Ln, La Grange, KY
Price
$ 484,500
Property Attributes
- MLS#1727445
- TypeSingle Family
- Listing Status Active
- CountyOldham
- CityLa Grange
- AreaOldham County N171
- NeighborhoodTHE COMMONS AT CEDAR POINT
- Zip40031
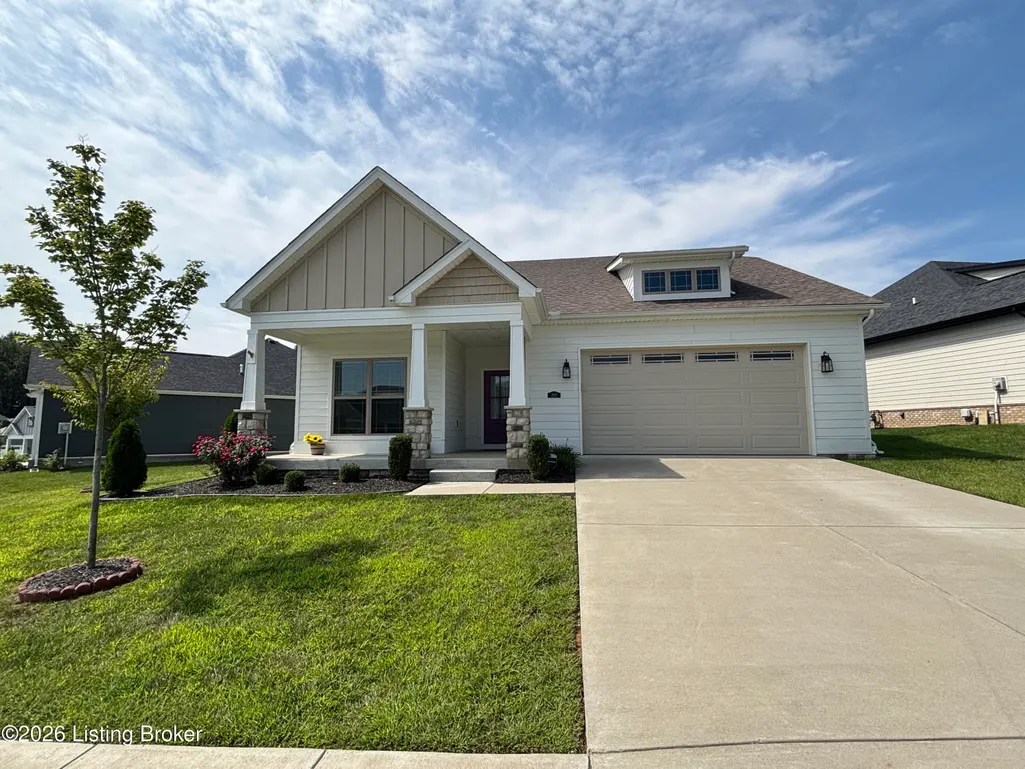
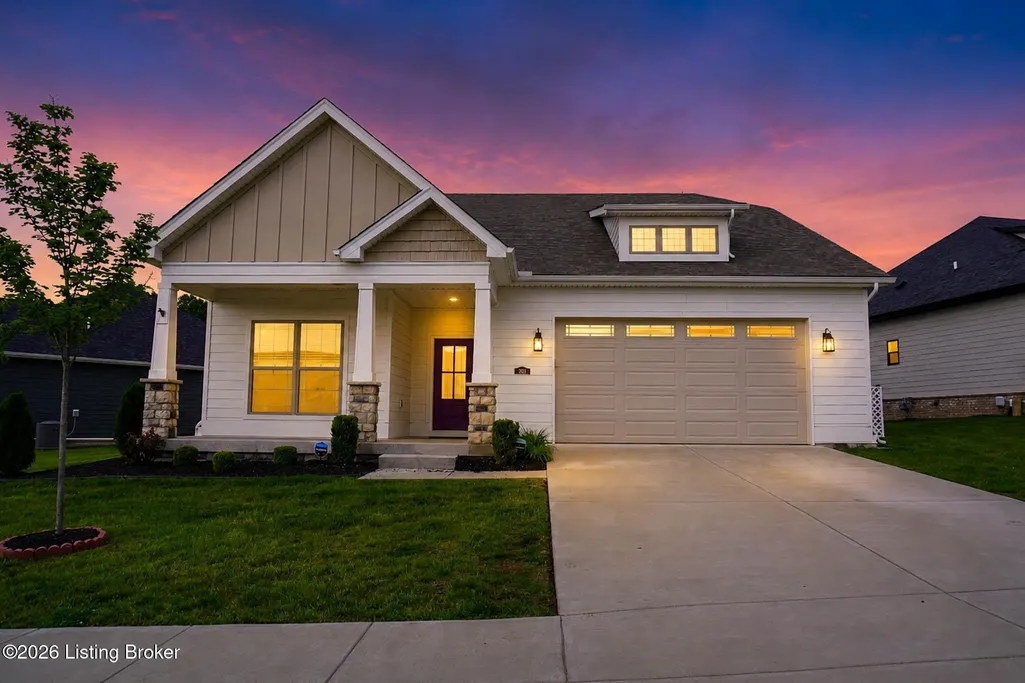
- StyleRanch
- Year Built2023
- Price$ 484,500
- Bedrooms3
- Full Bathrooms2
- Half Bathrooms0
- Sqr Footage1880
- Lot Size0.21 Acres
Data Source:
Metro Search, Inc.
Property Description
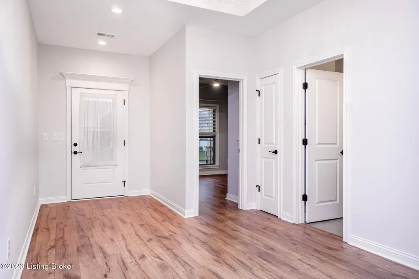
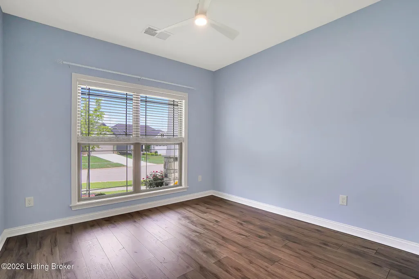
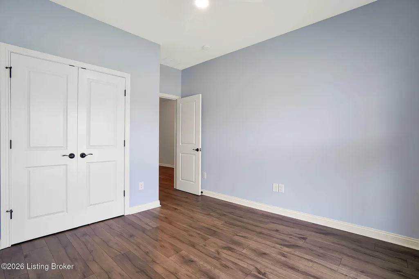
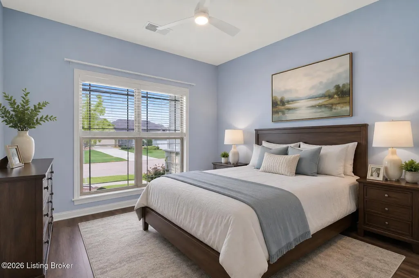
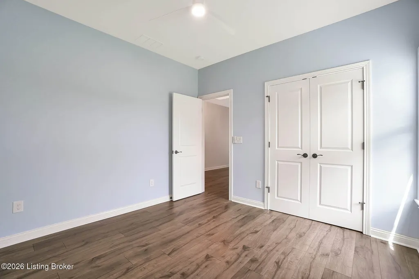
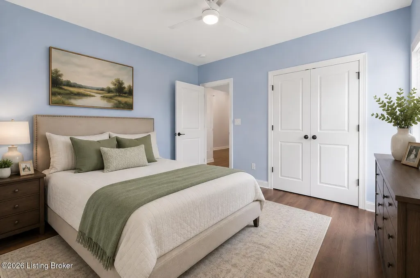
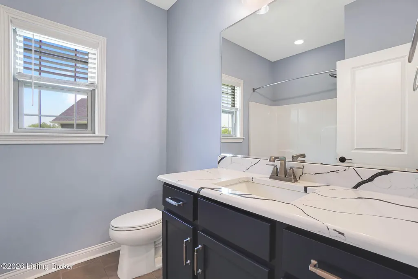
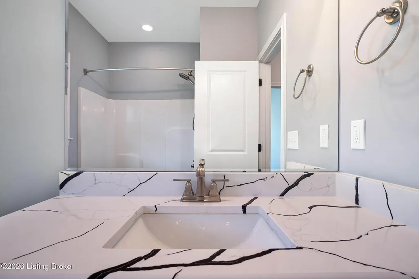
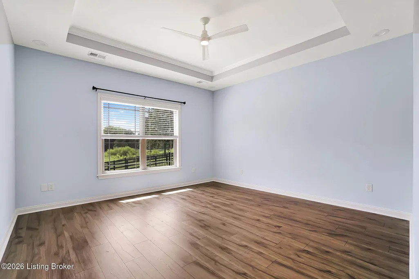
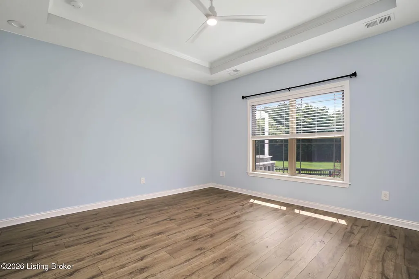
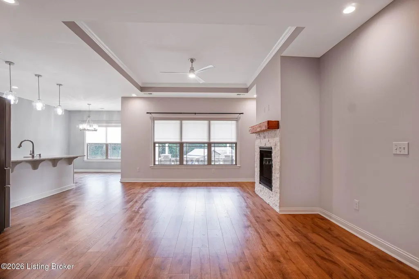
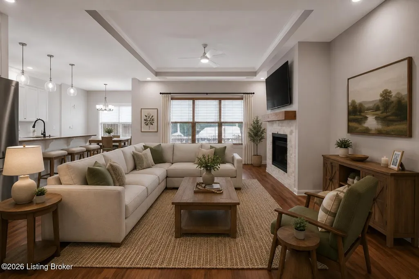
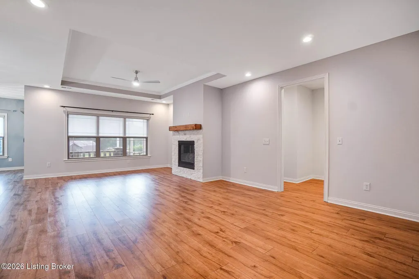
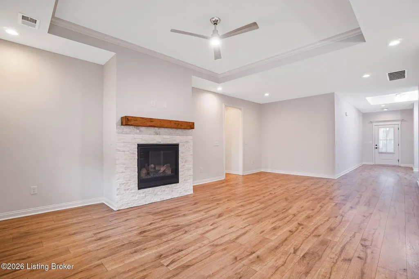
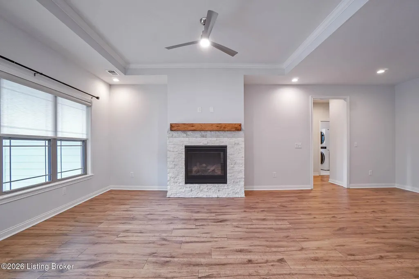
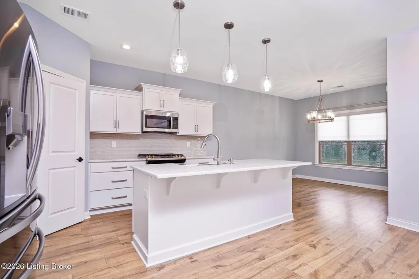
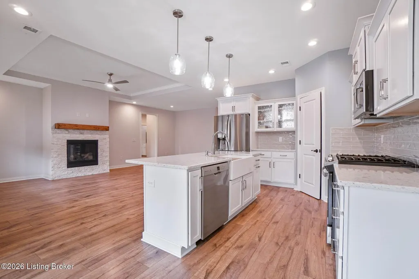
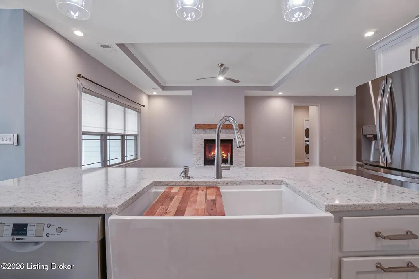
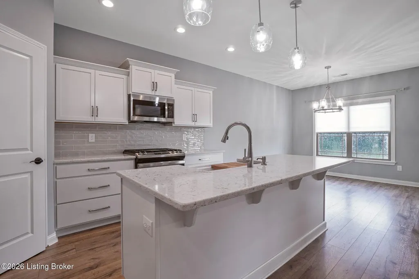
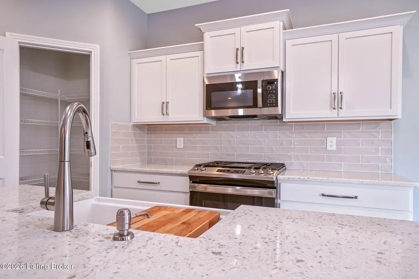
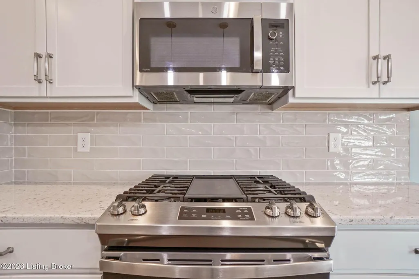
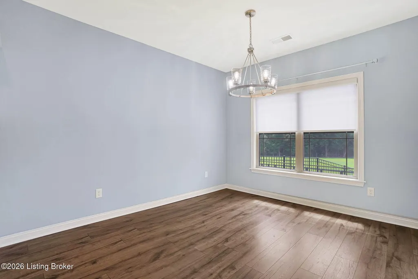
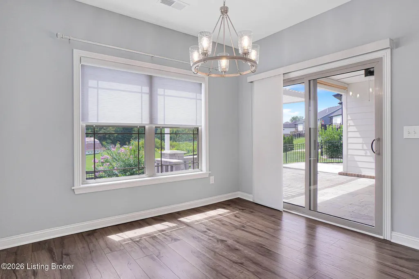
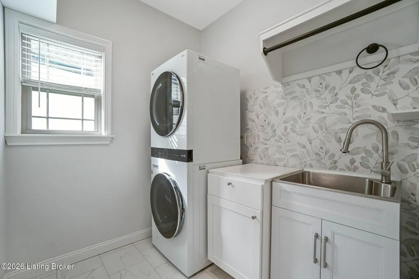
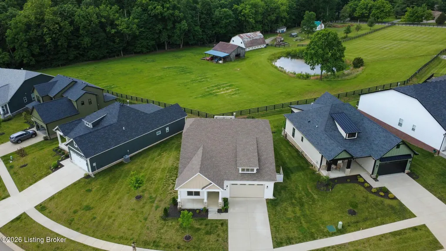
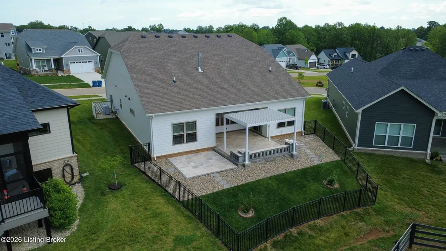
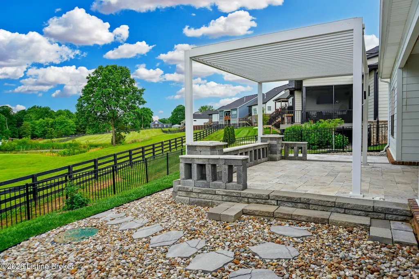
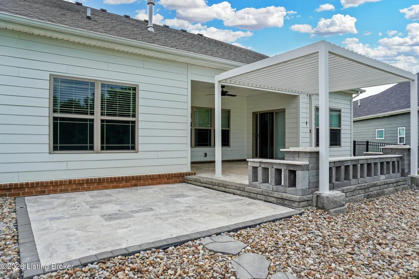
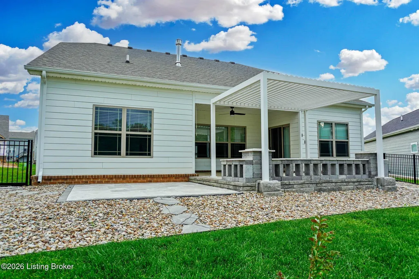
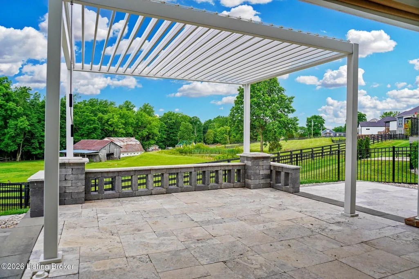
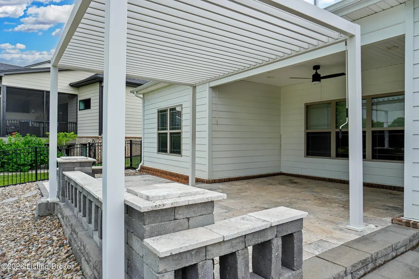
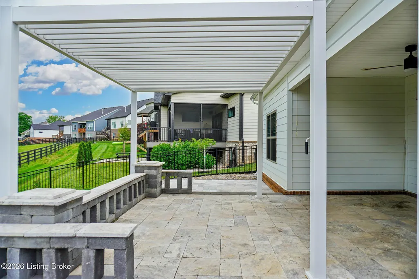
This beautifully appointed 3-bedroom 2 full bath ranch home offers exceptional single level living, an open floor plan, and eye-catching modern upgrades. Built just over three years ago by award winning Key Homes, this move in ready home offers thoughtful finishes and low maintenance living with an HOA that does all your lawncare. The exterior features durable Hardie board cement siding with brick trim. The open concept design showcases LVP flooring, power shades, upgraded ceiling fans, and a raised gas fireplace with internal blower. Double pane windows provide abundant natural light, while a whole house emergency generator offers added safety and convenience. The upgraded kitchen features quartz countertops, a double porcelain farmhouse sink with cutting board, tile backsplash, upgraded LG and Bosch stainless steel appliances, soft close cabinetry and pull-out cabinet shelving. Additional details include dimmer switches throughout the main living areas and motion activated lighting in the spacious walk-in pantry. The living and dining areas open to a custom travertine marble patio with an adjustable louvered pergola overlooking pond and pasture views. An integrated sitting wall creates additional outdoor living space for dining or relaxing. House is in a cul de sac.
| Price History | |
|---|---|
| 8/27/2026 | Listed $484,500 |
General Features
| Heating | Forced Air,Natural Gas |
|---|---|
| Cooling | Central Air |
| Utilities | Electricity Connected,Fuel:Natural |
| Roof | Shingle |
| HOA Fee | 400 |
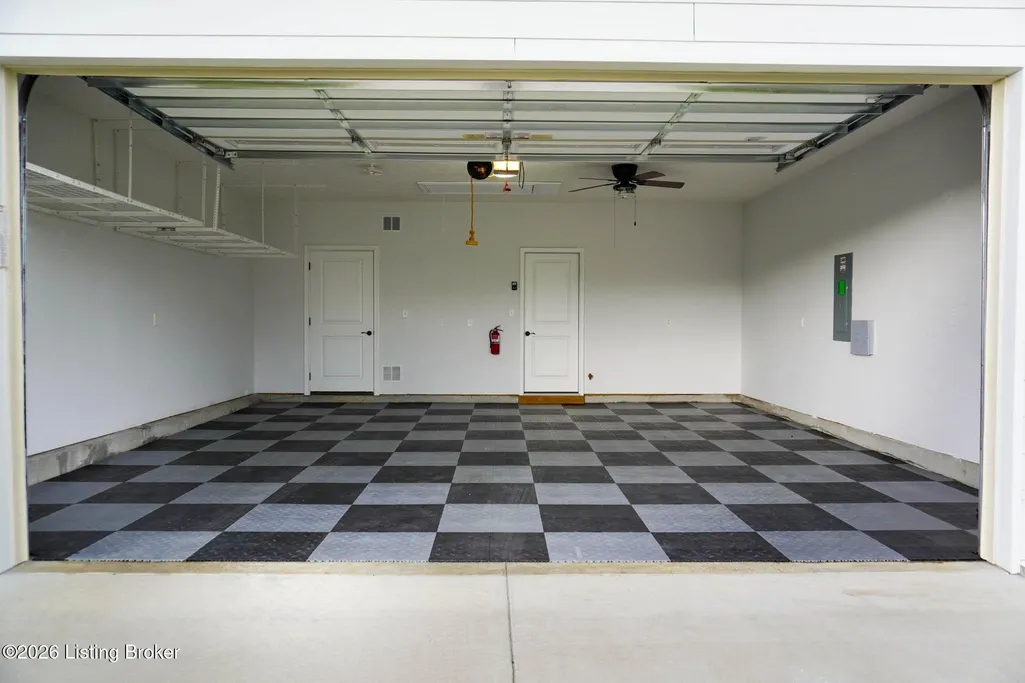
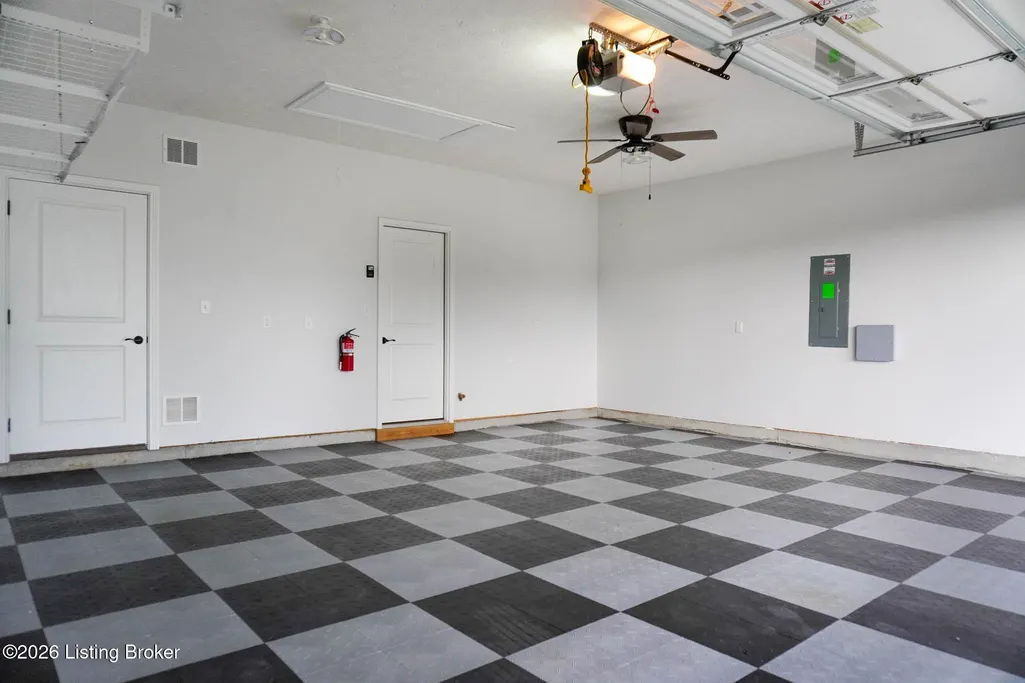
| Garage Spaces | 2 |
| Architectural Style | Ranch |
| Construction Materials | Cement Siding,Brick Veneer |
| Year Built | 2023 |
| Stories Count | 1 |
| Property Subtype | Single Family Residence |
| County | Oldham |
| Property Type | Residential |
| HOA | true |
| Attached Garage | true |
| Subdivision Name | THE COMMONS AT CEDAR POINT |
| Garage Y/N | true |
| Other Structures | Pergola |
| Total Rooms | 9 |
| Full Baths | 2 |
| Status | Active |
| Directions | Interstate 71N to the Buckner Exit. Take a left onto LaGrange Road. Take a left onto New Cut Road that will turn into Cedar Point Road. Take a right onto Alder Wood Lane. |
| City | La Grange |
| High School District | Oldham |
| MLS Area | 20-Oldham County N171 |
| Lot Size Units | Acres |
| Lot Size Square Feet | 9147.6 |
| MLS Area Minor | 20-Oldham County N171 |
| Standard Status | Active |
| Tax Lot | 93 |
Interior Features
| Basement | None |
|---|---|
| Air Conditioning Y/N | true |
| Heating Y/N | true |
| Fireplace Y/N | false |
| Above Grade Finished Area | 1880 |
| Total Bedrooms | 3 |
| LivingAreaSource | List Agent |
| Total Baths | 2 |
Exterior Features
| Exterior Amenities | None |
|---|---|
| Fencing | Full |
| Parking Features | Attached,Entry Front,Driveway |
| Lot Features | Covt/Restr,Sidewalk,Cleared |
| Water Source | Public |
| Lot Size Area | 0.21 |
| Foundation Details | Slab |
| Building Area Total | 1880 |
| Lot Size Acres | 0.21 |
Amenities
- Foreclosure
- Views
- Short Sale
- New Construction
- Adult 55+
- Lease To Own
- No HOA Fees
- Furnished
- Primary On Main
- Air Conditioning
- Seller Finance
- Green
- Fixer Upper
- Horse
- Golf
- Fireplace
- Deck
- Garage
- Basement
- Pool
Property vs Single Family Average in 40031
Price
Year Built
In The Neighborhood
Primary On Main
La Grange
$ 519,950
3701 Scarlet Oak Ln
La Grange, KY 40031
- Type
- Single Family
- Size
- 2,209 SqFt
- Rooms
- 3 Beds + 2.5 Baths
Open House
La Grange
$ 374,900
3857 Scarlet Oak Ln
La Grange, KY 40031
- Type
- Single Family
- Size
- 2,256 SqFt
- Rooms
- 3 Beds + 2.5 Baths
Primary On Main
La Grange
$ 503,950
3705 Scarlet Oak Ln
La Grange, KY 40031
- Type
- Single Family
- Size
- 1,520 SqFt
- Rooms
- 3 Beds + 2 Baths
 The data relating to real estate for sale on this web site comes in part from the Internet Data Exchange Program of Metro Search, Inc. Real estate listings held by brokerage firms other than Berkshire Hathaway HomeServices Parks & Weisberg, Realtors® are marked with the Internet Data Exchange logo or the Internet Data Exchange thumbnail logo and detailed information about each listing includes the name of the listing broker.
© 2026 Metro Search, Inc.
The data relating to real estate for sale on this web site comes in part from the Internet Data Exchange Program of Metro Search, Inc. Real estate listings held by brokerage firms other than Berkshire Hathaway HomeServices Parks & Weisberg, Realtors® are marked with the Internet Data Exchange logo or the Internet Data Exchange thumbnail logo and detailed information about each listing includes the name of the listing broker.
© 2026 Metro Search, Inc.
 The data relating to real estate for sale on this web site comes in part from the Internet Data Exchange Program. Real estate listings held by IDX Brokerage firms other than Berkshire Hathaway HomeServices Parks & Weisberg, Realtors® are marked with the Internet Data Exchange logo or the Internet Data Exchange thumbnail logo and detailed information about them includes the name of the listing IDX Brokers. This information is provided exclusively for personal, non-commercial use and may not be used
 REALTOR® Association of Southern Kentucky All information deemed reliable but not guaranteed. All properties are subject to prior sale, change or withdrawal. Neither listing broker(s) or information provider(s) shall be responsible for any typographical errors, misinformation, misprints and shall be held totally harmless. Listing(s) information is provided for consumer's personal, non-commercial use and may not be used for any purpose other than to identify prospective properties consumers may
