
Open House Sun, Sep 13th 02:00 PM - 04:00 PM - Primary on Main
Address
725 E Ormsby Ave, Louisville, KY
Price
$ 199,900
Property Attributes
- MLS#1728123
- TypeSingle Family
- Listing Status Active
- CountyJefferson
- CityLouisville
- AreaButchertwn-Hghlnds-Germantwn
- NeighborhoodSHELBY PARK
- Zip40203
- StyleShotgun
- Year Built1900
- Price$ 199,900
- Bedrooms3
- Full Bathrooms1
- Half Bathrooms0
- Sqr Footage1600
- Lot Size0.06 Acres
Data Source:
Metro Search, Inc.
Property Description
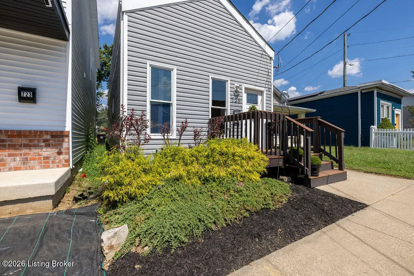
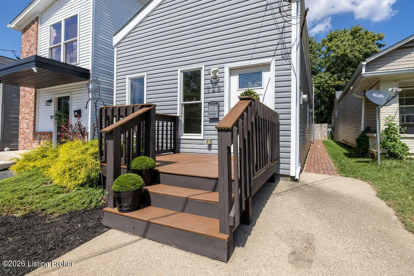
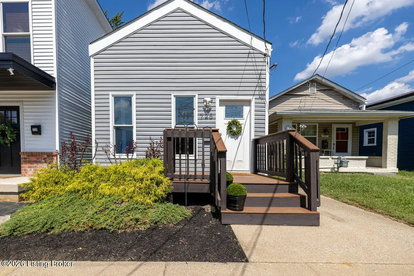
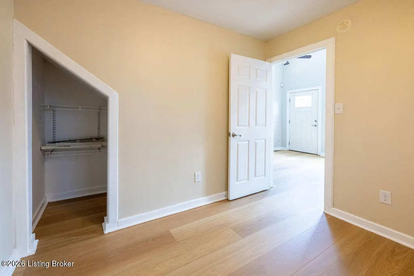
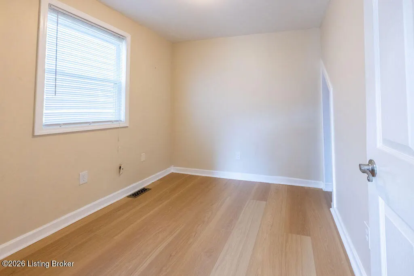
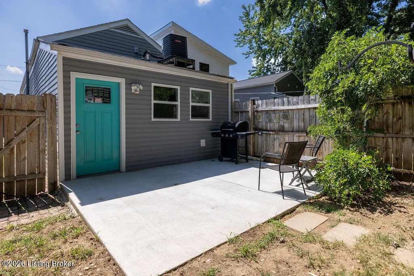
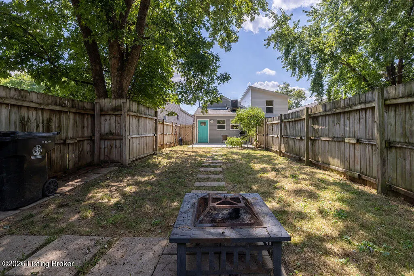
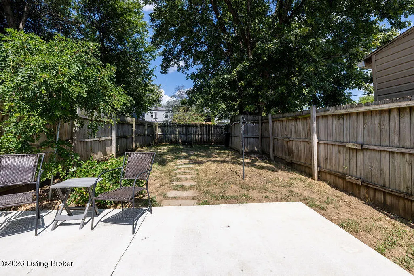
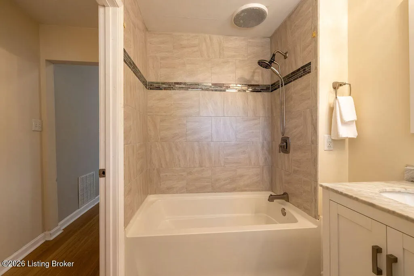
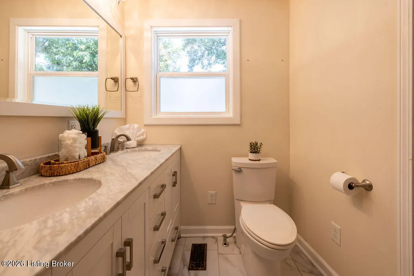
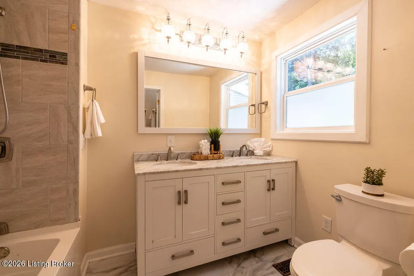
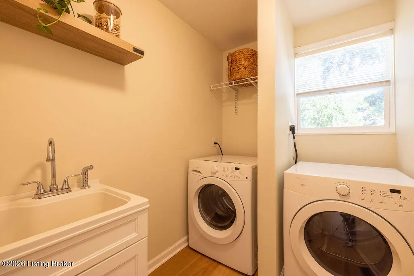
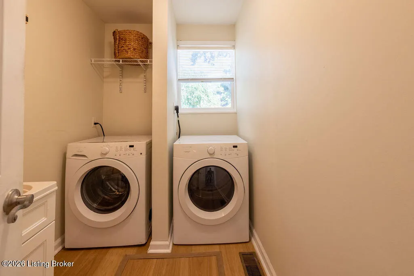
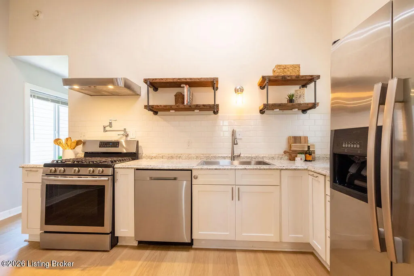
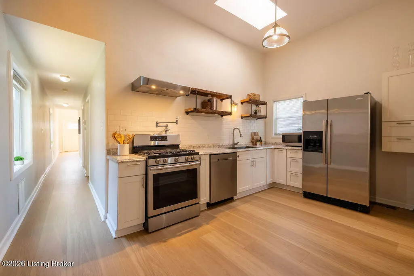
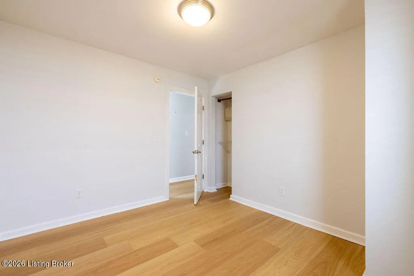
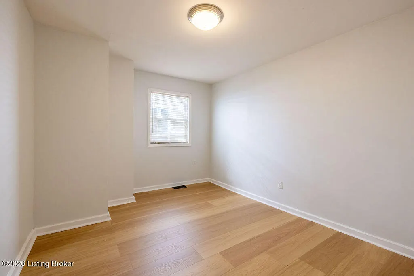
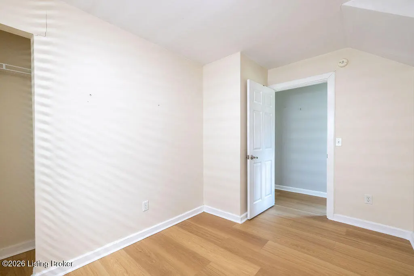
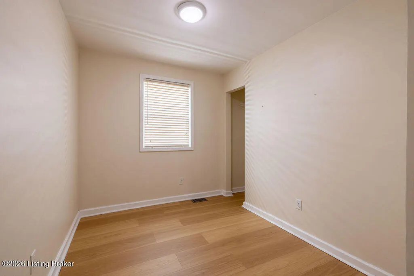
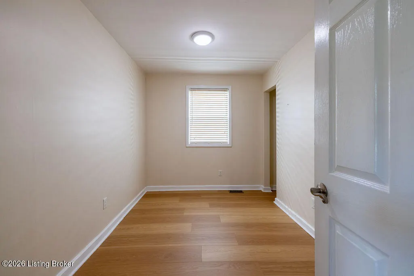
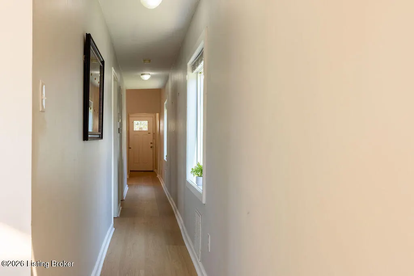
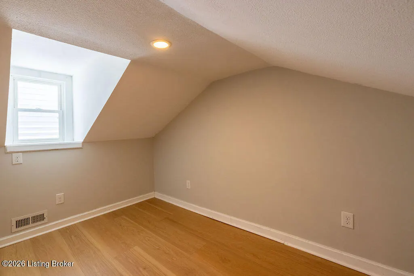
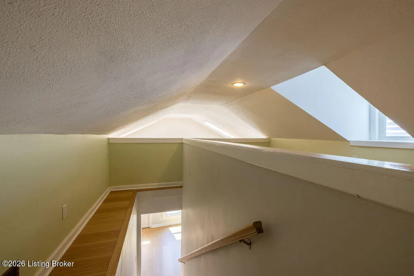
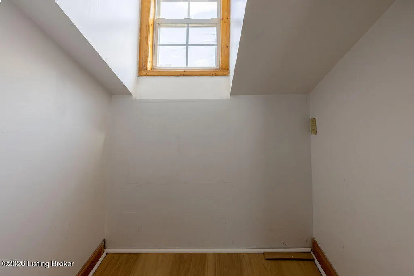
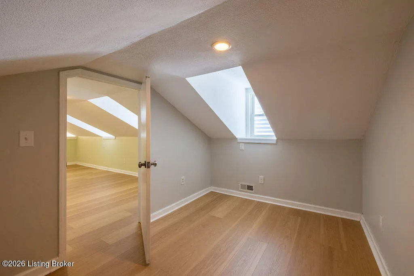
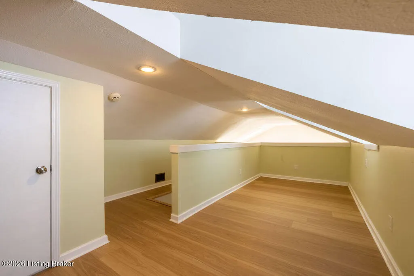
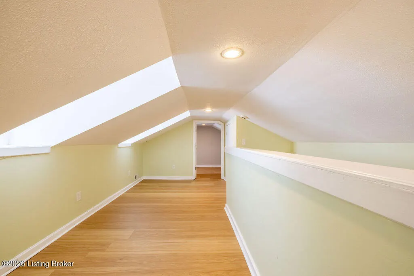
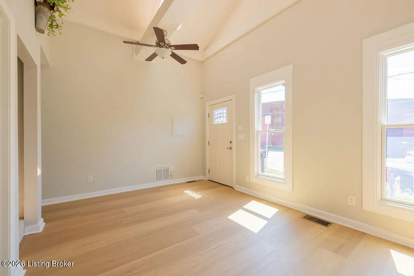
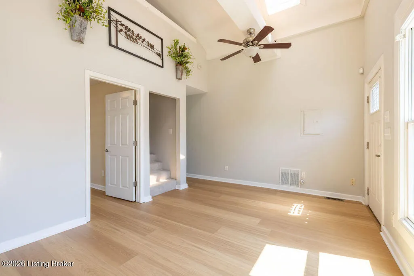
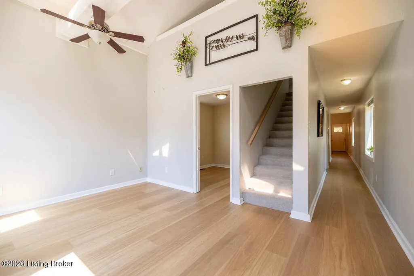
: Remodeled and move-in ready in Shelby Park. Three bedrooms, one full bath, and a bright loft that works as a home office, library, art studio, or reading room. Updates include a modern kitchen, a remodeled bath, PEX plumbing, new gas lines, brand new luxury vinyl plank flooring, brand new carpet on stairs, a new front window, and a water heater that is two years old. The roof is seven years old. New Trex deck out front and a new patio in back, plus a private fenced yard with alley access where a parking pad could be added, as several neighbors have done. A dry cellar with vapor barrier, reached through the interior laundry, adds real storage. Restaurants, coffee shops, and bars sit a few blocks away. The loft is not a conforming bedroom and is not included in bedroom count.
| Price History | |
|---|---|
| 9/3/2026 | Listed $199,900 |
General Features
| Heating | Electric |
|---|---|
| Cooling | Central Air |
| Utilities | Electricity Connected |
| Roof | Shingle |
| Architectural Style | Shotgun |
| Construction Materials | Aluminum Siding |
| Year Built | 1900 |
| Stories Count | 2 |
| Property Subtype | Single Family Residence |
| County | Jefferson |
| Property Type | Residential |
| HOA | false |
| Attached Garage | false |
| Subdivision Name | SHELBY PARK |
| Garage Y/N | false |
| Total Rooms | 8 |
| Full Baths | 1 |
| Status | Active |
| Directions | South Shelby Street to East Ormsby Avenue to home on right. |
| City | Louisville |
| MLS Area | 02-Butchertwn/Hghlnds/Germantwn |
| Lot Size Units | Acres |
| Lot Size Square Feet | 2722 |
| MLS Area Minor | 02-Butchertwn/Hghlnds/Germantwn |
| Standard Status | Active |
| Tax Lot | 0159 |
Interior Features
| Basement | Cellar,Walkout Finished |
|---|---|
| Air Conditioning Y/N | true |
| Heating Y/N | true |
| Fireplace Y/N | false |
| Above Grade Finished Area | 1264 |
| Total Bedrooms | 3 |
| LivingAreaSource | Other |
| Total Baths | 1 |
Exterior Features
| Fencing | Privacy |
|---|---|
| Parking Features | On Street,Off Street,Entry Rear,See Remarks |
| Lot Features | Level |
| Water Source | Public |
| Lot Size Area | 0.06 |
| Foundation Details | Concrete Blk |
| Building Area Total | 1264 |
| Lot Size Acres | 0.06 |
Amenities
- Foreclosure
- Views
- Short Sale
- New Construction
- Adult 55+
- Lease To Own
- No HOA Fees
- Furnished
- Primary On Main
- Air Conditioning
- Seller Finance
- Green
- Fixer Upper
- Horse
- Golf
- Fireplace
- Deck
- Garage
- Basement
- Pool
Property vs Single Family Average in 40203
Price
Year Built
In The Neighborhood
Primary On Main
Louisville
$ 299,500
719 E Saint Catherine St
Louisville, KY 40203
- Type
- Single Family
- Size
- 2,075 SqFt
- Rooms
- 3 Beds + 2 Baths
Louisville
$ 288,600
509 E Ormsby Ave
Louisville, KY 40203
- Type
- Single Family
- Size
- 1,350 SqFt
- Rooms
- 3 Beds + 2.5 Baths
Louisville
$ 100,000
1015 S Hancock St
Louisville, KY 40203
- Type
- Single Family
- Size
- 1,152 SqFt
- Rooms
- 3 Beds + 1.5 Baths
Primary On Main
Louisville
$ 259,900
1039 S Shelby St
Louisville, KY 40203
- Type
- Single Family
- Size
- 1,005 SqFt
- Rooms
- 2 Beds + 2 Baths
Louisville
$ 289,000
641 E Saint Catherine St
Louisville, KY 40203
- Type
- Single Family
- Size
- 1,653 SqFt
- Rooms
- 3 Beds + 2 Baths
Primary On Main
Louisville
$ 209,000
1210 S Preston St
Louisville, KY 40203
- Type
- Single Family
- Size
- 1,372 SqFt
- Rooms
- 3 Beds + 2 Baths
Primary On Main
Louisville
$ 250,000
511 E Kentucky St
Louisville, KY 40203
- Type
- Single Family
- Size
- 1,356 SqFt
- Rooms
- 3 Beds + 2 Baths
Louisville
$ 349,000
528 E Kentucky St
Louisville, KY 40203
- Type
- Single Family
- Size
- 2,038 SqFt
- Rooms
- 3 Beds + 2.5 Baths
Reduced
Louisville
$ 299,500
434 E Oak St
Louisville, KY 40203
- Type
- Single Family
- Size
- 2,162 SqFt
- Rooms
- 4 Beds + 2 Baths
Primary On Main
Louisville
$ 299,000
1222 S Preston St
Louisville, KY 40203
- Type
- Single Family
- Size
- 1,475 SqFt
- Rooms
- 3 Beds + 1.5 Baths
Reduced
Louisville
$ 324,900
617 Camp St
Louisville, KY 40203
- Type
- Single Family
- Size
- 1,504 SqFt
- Rooms
- 3 Beds + 1.5 Baths
Reduced
Louisville
$ 189,900
626 E Ormsby Ave
Louisville, KY 40203
- Type
- Single Family
- Size
- 1,134 SqFt
- Rooms
- 3 Beds + 2 Baths
 The data relating to real estate for sale on this web site comes in part from the Internet Data Exchange Program of Metro Search, Inc. Real estate listings held by brokerage firms other than Berkshire Hathaway HomeServices Parks & Weisberg, Realtors® are marked with the Internet Data Exchange logo or the Internet Data Exchange thumbnail logo and detailed information about each listing includes the name of the listing broker.
© 2026 Metro Search, Inc.
The data relating to real estate for sale on this web site comes in part from the Internet Data Exchange Program of Metro Search, Inc. Real estate listings held by brokerage firms other than Berkshire Hathaway HomeServices Parks & Weisberg, Realtors® are marked with the Internet Data Exchange logo or the Internet Data Exchange thumbnail logo and detailed information about each listing includes the name of the listing broker.
© 2026 Metro Search, Inc.
 The data relating to real estate for sale on this web site comes in part from the Internet Data Exchange Program. Real estate listings held by IDX Brokerage firms other than Berkshire Hathaway HomeServices Parks & Weisberg, Realtors® are marked with the Internet Data Exchange logo or the Internet Data Exchange thumbnail logo and detailed information about them includes the name of the listing IDX Brokers. This information is provided exclusively for personal, non-commercial use and may not be used
 REALTOR® Association of Southern Kentucky All information deemed reliable but not guaranteed. All properties are subject to prior sale, change or withdrawal. Neither listing broker(s) or information provider(s) shall be responsible for any typographical errors, misinformation, misprints and shall be held totally harmless. Listing(s) information is provided for consumer's personal, non-commercial use and may not be used for any purpose other than to identify prospective properties consumers may
