
Primary on Main
Address
1201 Sugar Pine Terrace, Louisville, KY
Price
$ 349,000
Property Attributes
- MLS#1728597
- TypeSingle Family
- Listing Status Active
- CountyJefferson
- CityLouisville
- AreaDglasHls-Hurstbrn-Mdltwn-Anchrg-StMatt
- NeighborhoodSWAN POINTE
- Zip40243
- StylePatio
- Year Built2000
- Price$ 349,000
- Bedrooms2
- Full Bathrooms2
- Half Bathrooms0
- Sqr Footage1533
Data Source:
Metro Search, Inc.
Property Description
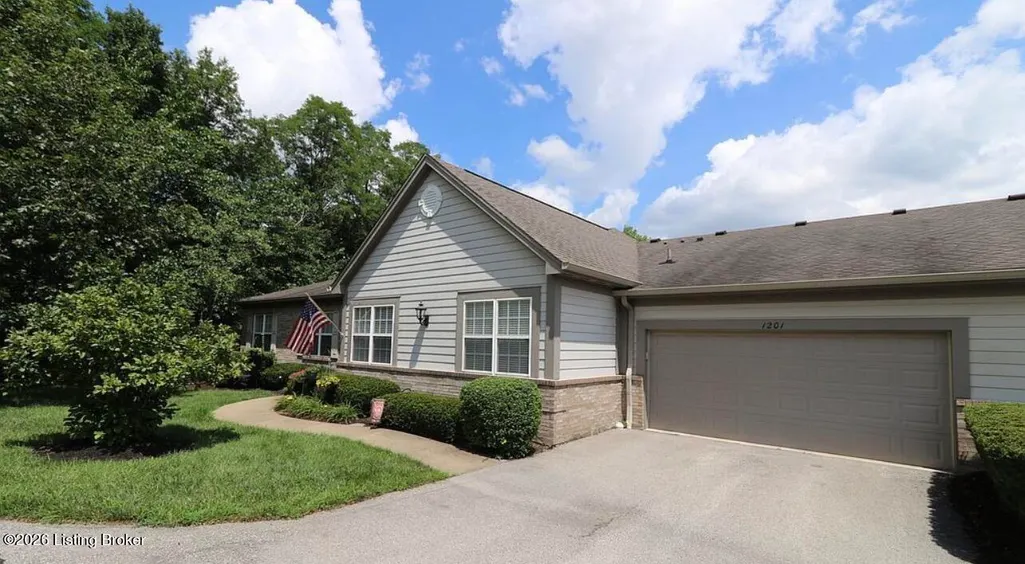
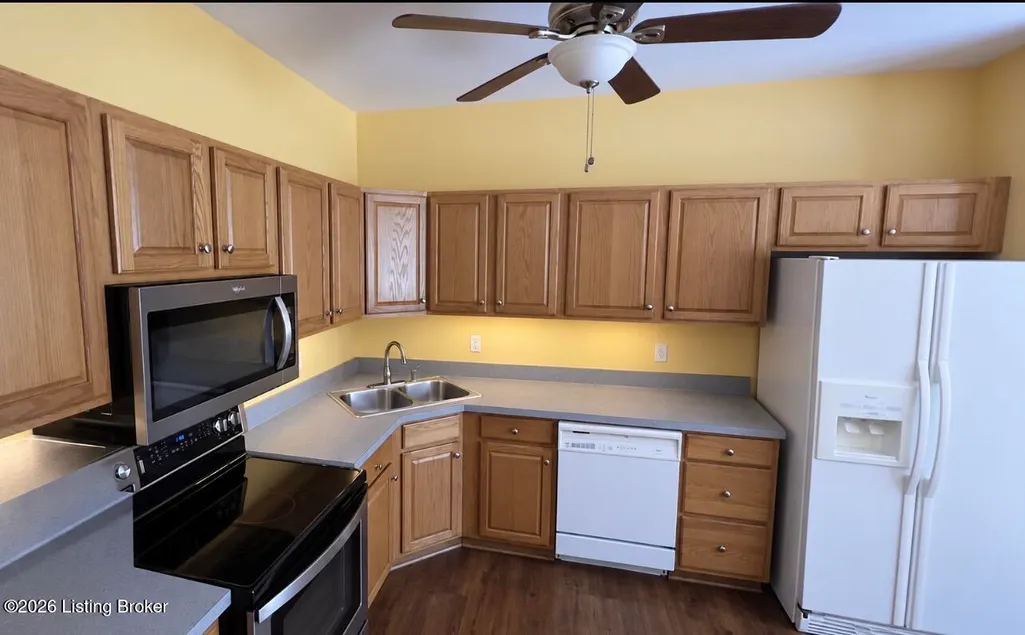
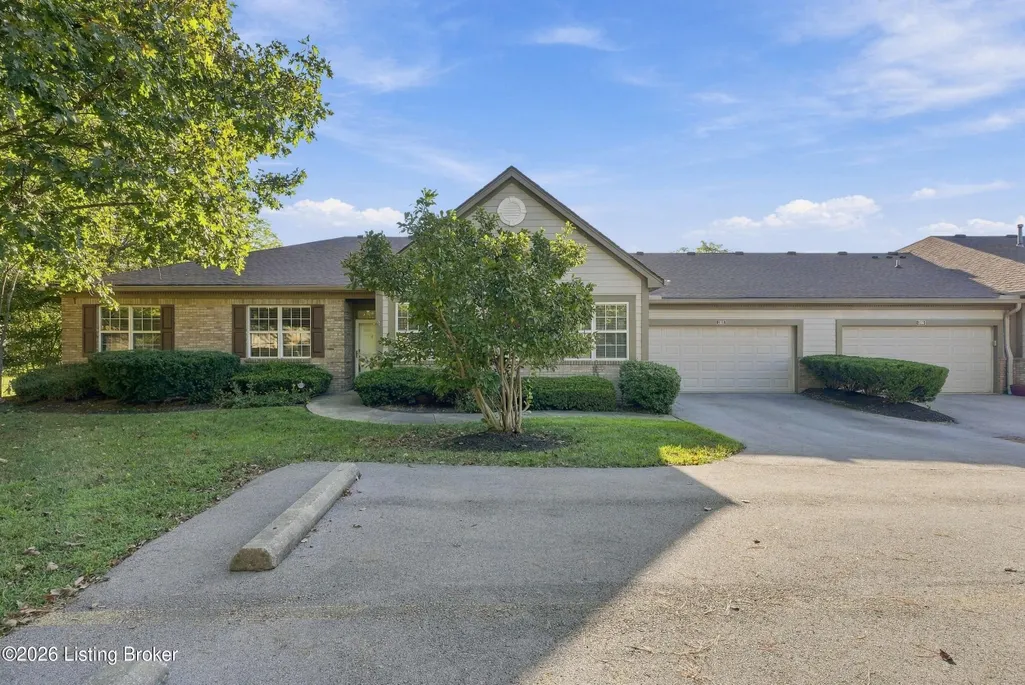
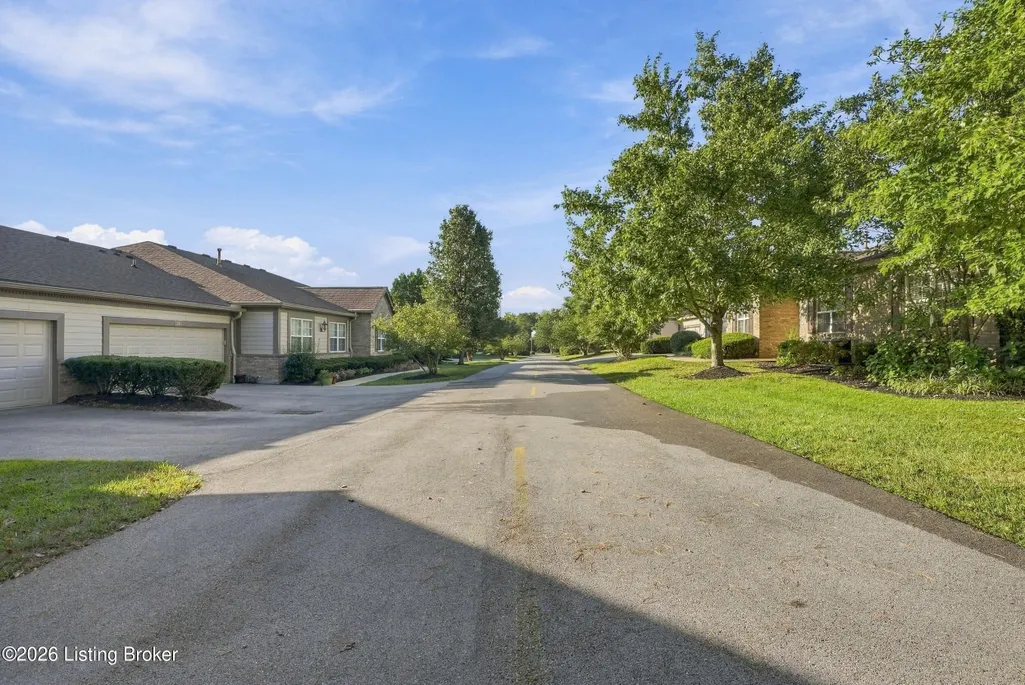
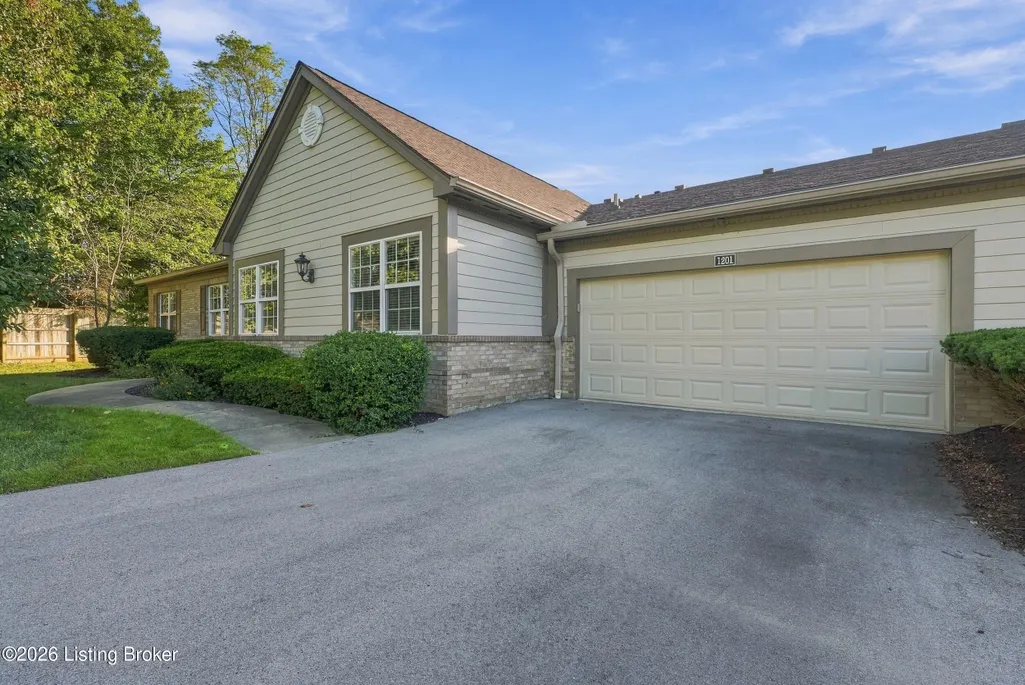
Welcome to 1201 Sugar Pine Terrace, a beautifully maintained and thoughtfully designed home in the desirable Swan Pointe community. This spacious residence offers comfortable, low-maintenance living with an inviting layout and an abundance of natural light. The generous great room features a cozy gas fireplace and flows easily into the formal dining area, creating an ideal setting for both everyday living and entertaining. The fully equipped eat-in kitchen provides plenty of space for casual dining and daily convenience. The split-bedroom design offers wonderful privacy, with a spacious primary suite located at one end of the home and a comfortable guest bedroom and full bath at the opposite end. The primary suite features abundant closet space and a well-appointed bath with a large soaking tub and separate vanity area. One of the home's most enjoyable features is the bright four-season enclosed patio, offering a versatile space to relax, read, entertain, or simply enjoy the peaceful surroundings throughout the year. A large laundry/workshop area and an additional dedicated storage room provide exceptional storage and flexibility for hobbies, seasonal items, or a variety of other needs. An attached two-car garage and easy, low-step access add to the home's convenience. Located at the end of the street, the setting offers an added sense of privacy, while Swan Pointe residents enjoy wonderful community amenities including a pool, clubhouse, tennis and pickleball courts. With its spacious rooms, thoughtful floor plan, abundant storage, private setting and convenient East End location, 1201 Sugar Pine Terrace offers a wonderful opportunity to enjoy easy living in a welcoming community. Come see all that this special home has to offer!
| Price History | |
|---|---|
| 9/9/2026 | Listed $349,000 |
General Features
| Heating | Forced Air,Natural Gas |
|---|---|
| Cooling | Central Air |
| Utilities | Electricity Connected,Fuel:Natural |
| Roof | Shingle |
| Garage Spaces | 2 |
| Architectural Style | Patio |
| Construction Materials | Vinyl Siding,Brick Veneer |
| Year Built | 2000 |
| Stories Count | 1 |
| Property Subtype | Single Family Residence |
| County | Jefferson |
| Property Type | Residential |
| Association Amenities | Tennis Court,Clubhouse,Fitness Center,Pool |
| HOA | true |
| Attached Garage | true |
| Subdivision Name | SWAN POINTE |
| Garage Y/N | true |
| Total Rooms | 10 |
| Full Baths | 2 |
| Status | Active |
| Directions | Shelbyville Road to Blankenbaker. Left on Ellingsworth to Swan Pointe Blvd. Left on Betty Rae Ln. to Sugar Pine Terrace. 1201 is the last home on the right. |
| City | Louisville |
| High School District | Jefferson |
| MLS Area | 08-DglasHls/Hurstbrn/Mdltwn/Anchrg/StMatt |
| Lot Size Units | Acres |
| MLS Area Minor | 08-DglasHls/Hurstbrn/Mdltwn/Anchrg/StMatt |
| Standard Status | Active |
| Tax Lot | 1201 |
Interior Features
| Basement | None |
|---|---|
| Total Fireplaces | 1 |
| Air Conditioning Y/N | true |
| Heating Y/N | true |
| Fireplace Y/N | true |
| Above Grade Finished Area | 1533 |
| Total Bedrooms | 2 |
| LivingAreaSource | Other |
| Total Baths | 2 |
Exterior Features
| Exterior Amenities | Tennis Court(s) |
|---|---|
| Fencing | Privacy,Partial |
| Parking Features | On Street,Attached,Entry Front |
| Lot Features | Sidewalk,DeadEnd,Level |
| Water Source | Public |
| Foundation Details | Slab |
| Building Area Total | 1533 |
Amenities
- Foreclosure
- Views
- Short Sale
- New Construction
- Adult 55+
- Lease To Own
- No HOA Fees
- Furnished
- Primary On Main
- Air Conditioning
- Seller Finance
- Green
- Fixer Upper
- Horse
- Golf
- Fireplace
- Deck
- Garage
- Basement
- Pool
Property vs Single Family Average in 40243
Price
Year Built
 The data relating to real estate for sale on this web site comes in part from the Internet Data Exchange Program of Metro Search, Inc. Real estate listings held by brokerage firms other than Berkshire Hathaway HomeServices Parks & Weisberg, Realtors® are marked with the Internet Data Exchange logo or the Internet Data Exchange thumbnail logo and detailed information about each listing includes the name of the listing broker.
© 2026 Metro Search, Inc.
The data relating to real estate for sale on this web site comes in part from the Internet Data Exchange Program of Metro Search, Inc. Real estate listings held by brokerage firms other than Berkshire Hathaway HomeServices Parks & Weisberg, Realtors® are marked with the Internet Data Exchange logo or the Internet Data Exchange thumbnail logo and detailed information about each listing includes the name of the listing broker.
© 2026 Metro Search, Inc.
 The data relating to real estate for sale on this web site comes in part from the Internet Data Exchange Program. Real estate listings held by IDX Brokerage firms other than Berkshire Hathaway HomeServices Parks & Weisberg, Realtors® are marked with the Internet Data Exchange logo or the Internet Data Exchange thumbnail logo and detailed information about them includes the name of the listing IDX Brokers. This information is provided exclusively for personal, non-commercial use and may not be used
 REALTOR® Association of Southern Kentucky All information deemed reliable but not guaranteed. All properties are subject to prior sale, change or withdrawal. Neither listing broker(s) or information provider(s) shall be responsible for any typographical errors, misinformation, misprints and shall be held totally harmless. Listing(s) information is provided for consumer's personal, non-commercial use and may not be used for any purpose other than to identify prospective properties consumers may
