
Views - New Construction - Primary on Main
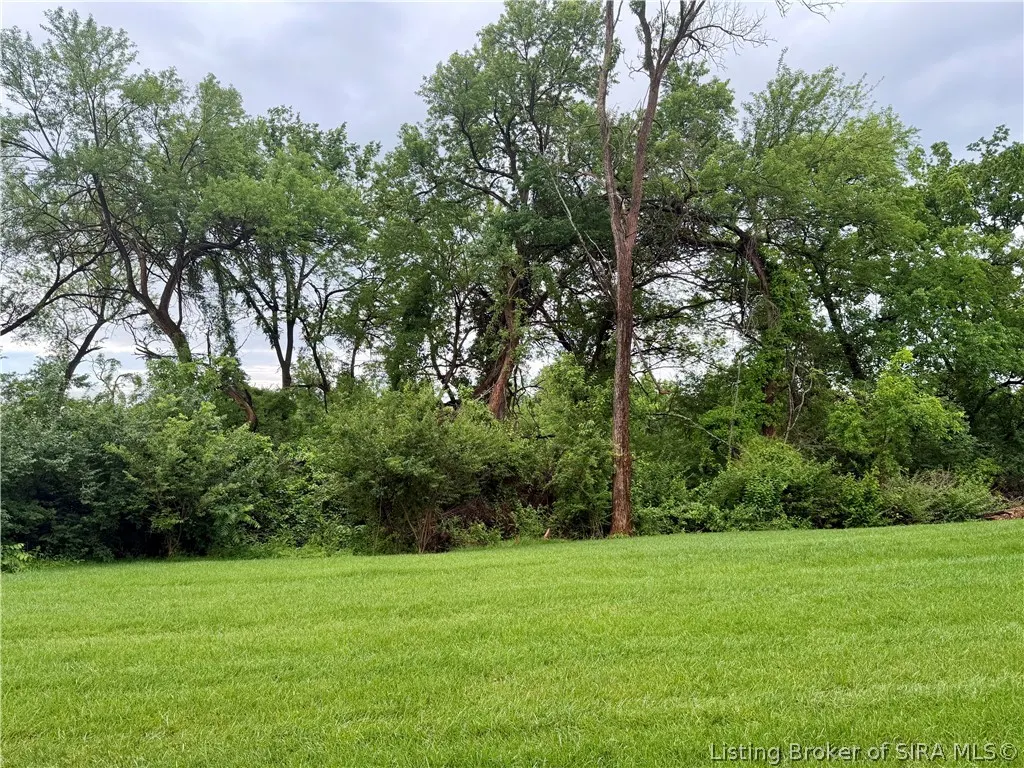
Address
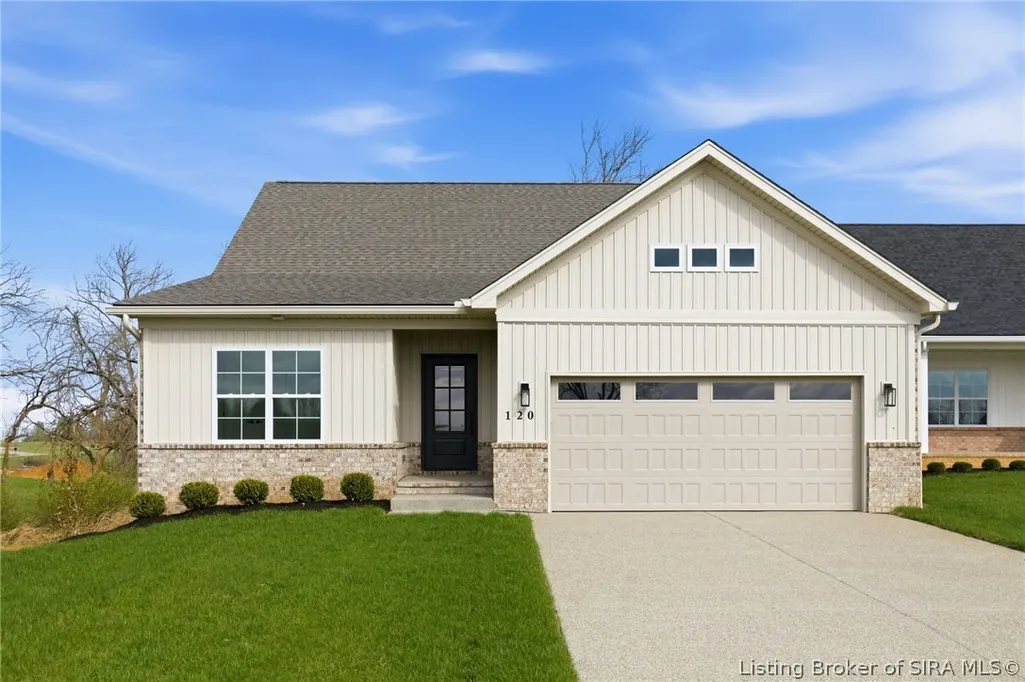
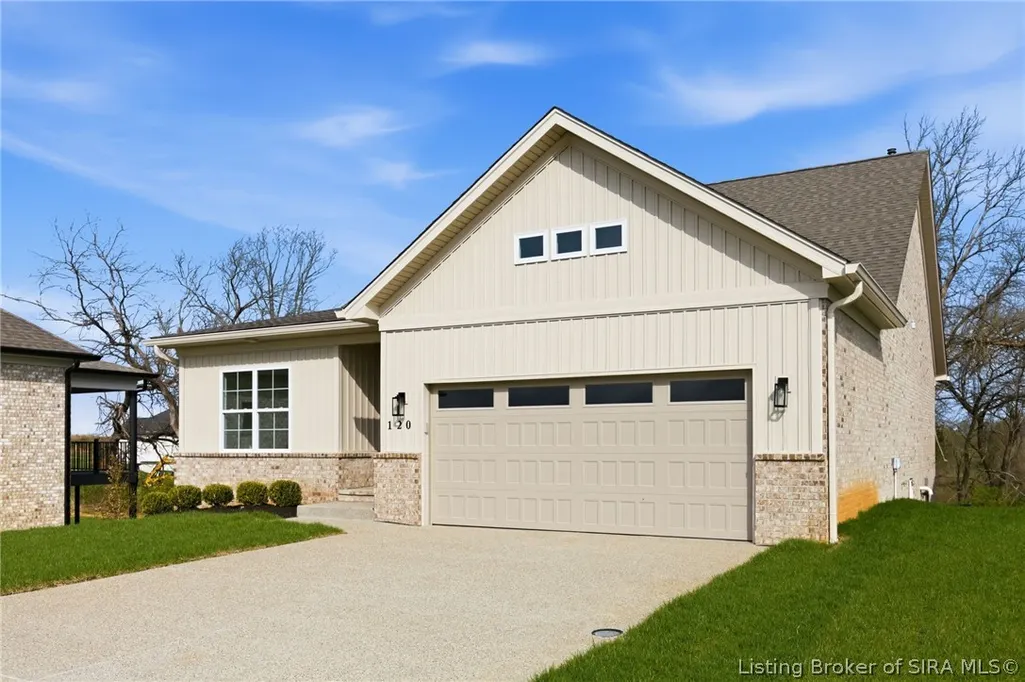
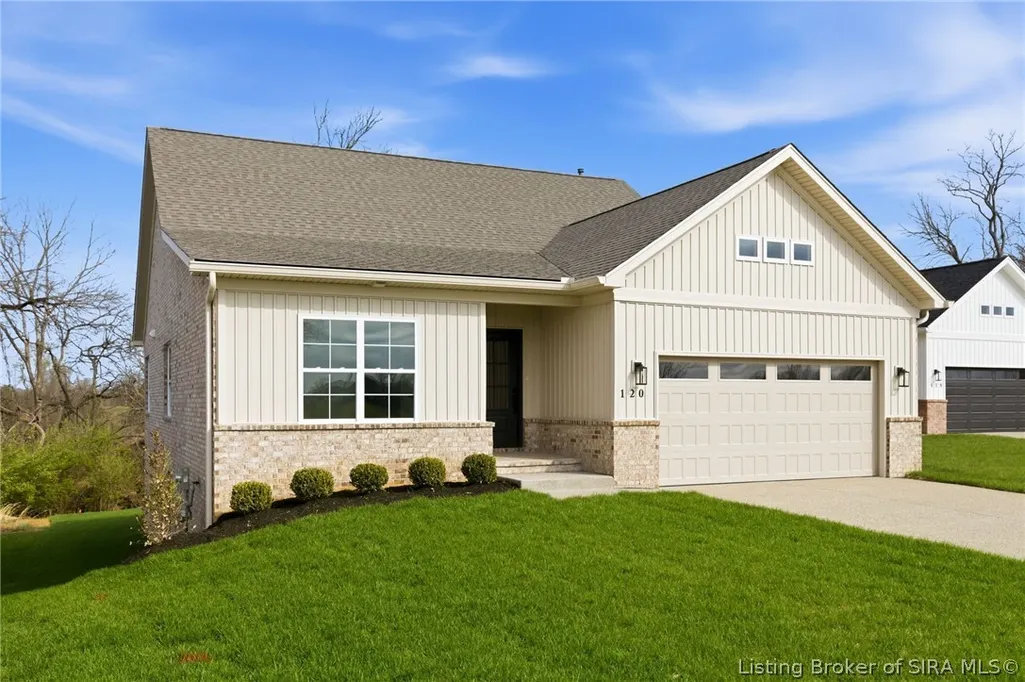
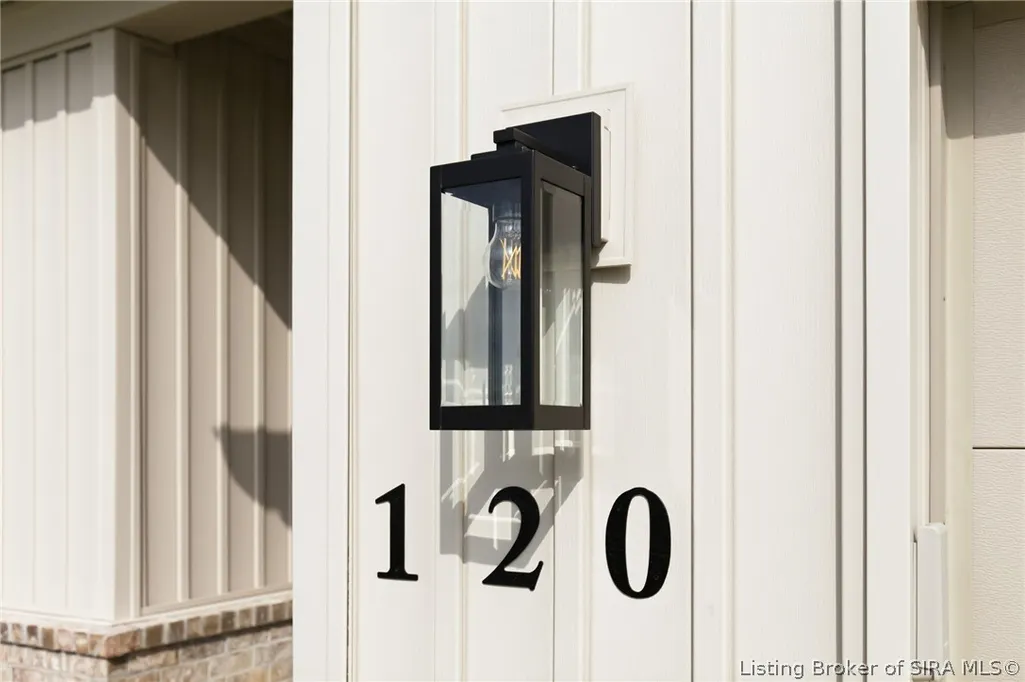
120 Spangler Place, Jeffersonville, IN
Price
$ 549,900
Property Attributes
- MLS#202607071
- TypeSingle Family
- Listing Status Active
- CountyClark
- CityJeffersonville
- AreaUtica
- NeighborhoodNoblewood at Utica
- Zip47130
- Style
- Year Built2025
- Taxes$ 33
- Price$ 549,900
- Bedrooms4
- Full Bathrooms3
- Half Bathrooms0
- Sqr Footage3046
- Lot Size0.22 Acres
Data Source:
Southern Indiana REALTORS® Association (SIRA)
Property Description
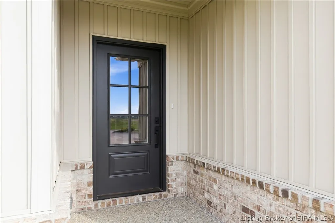
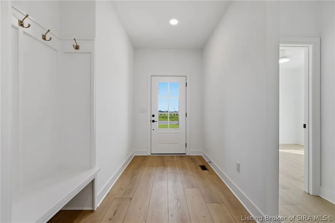
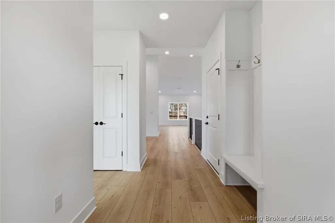
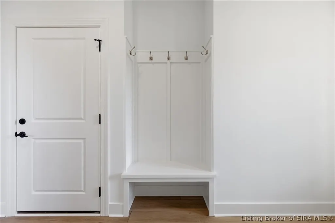
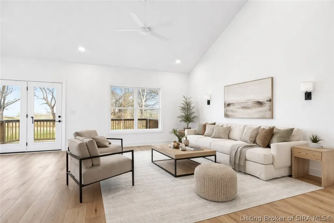
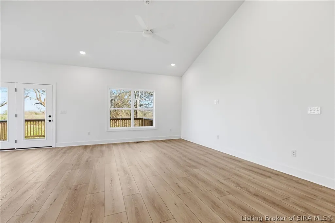
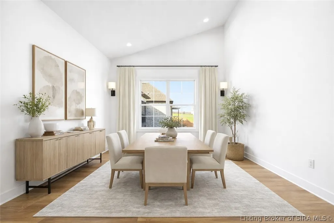
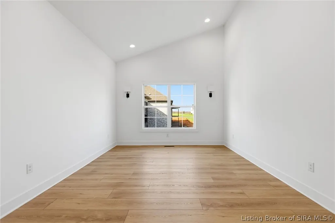
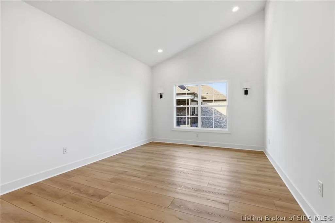
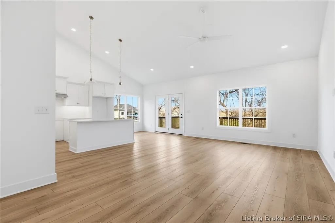
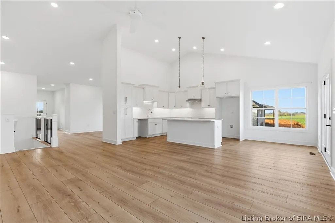
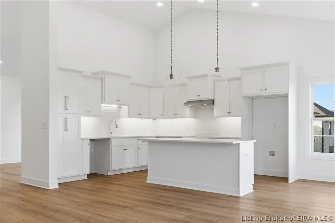
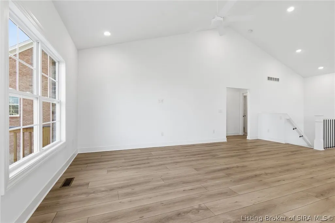
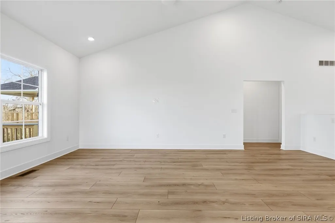
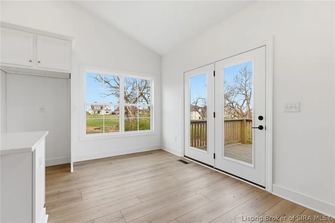
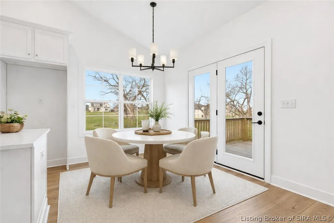
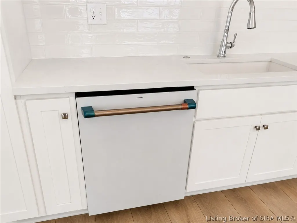
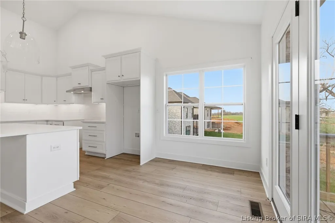
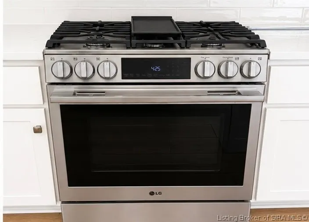
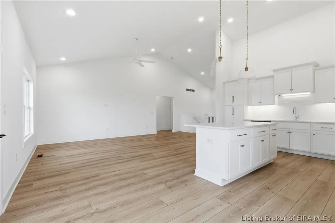
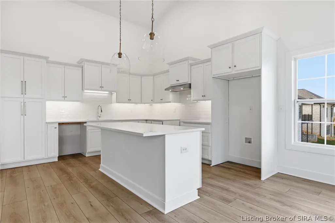
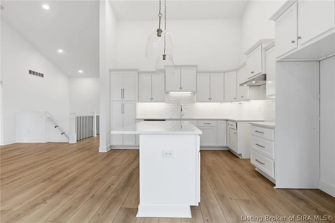
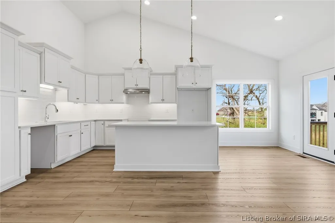
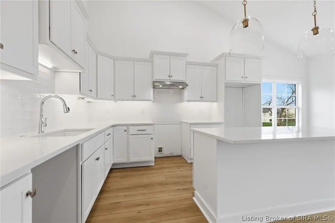
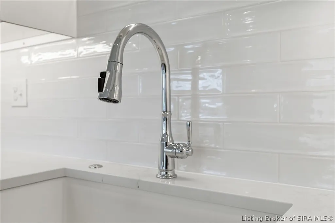
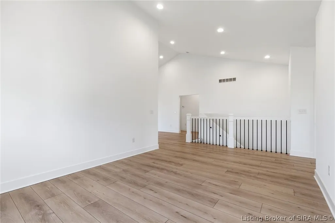
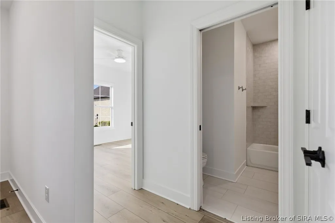
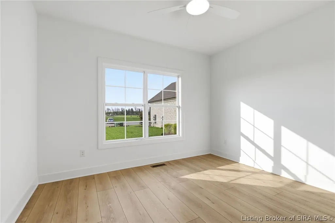
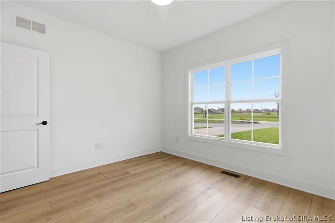
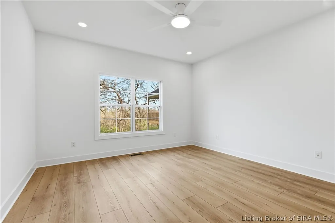
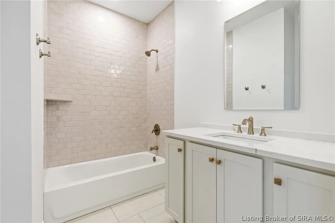
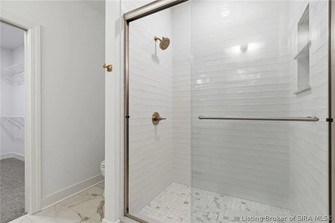
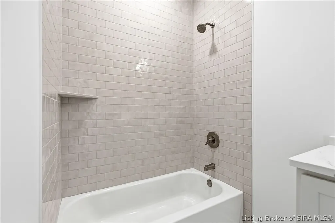
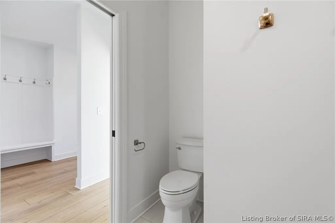
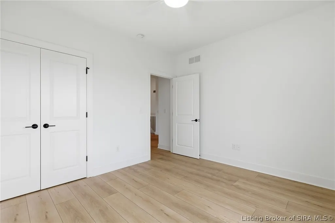
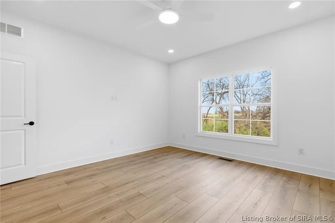
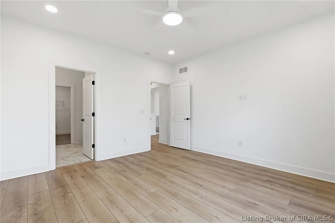
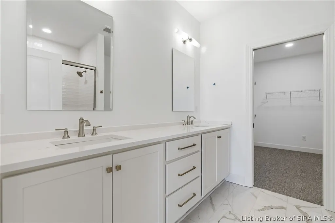
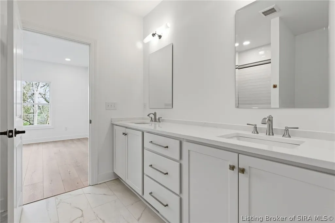
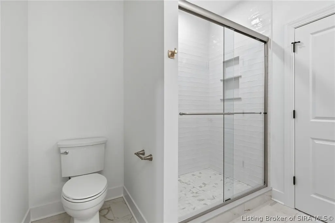
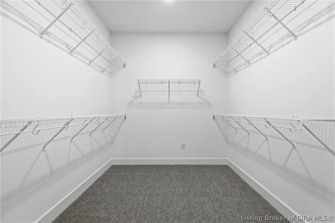
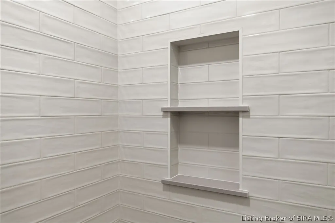
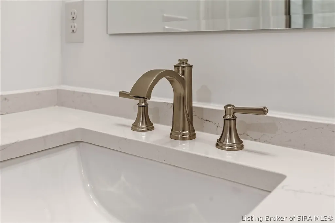
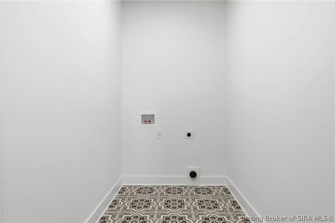
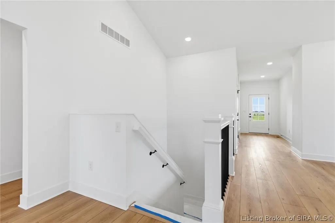
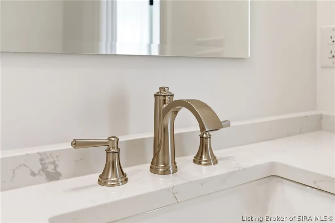
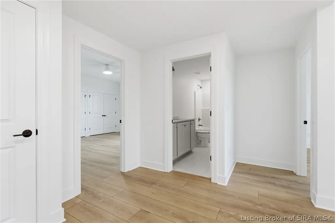
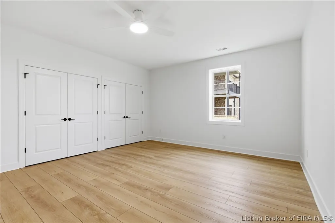
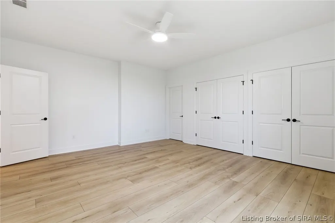
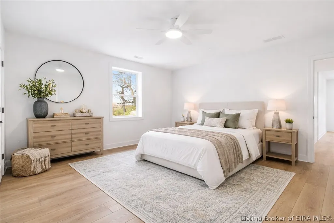
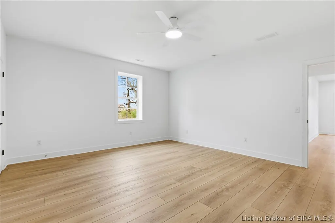
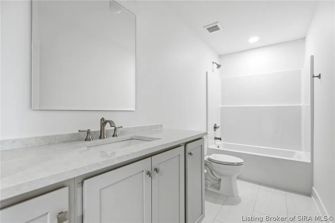
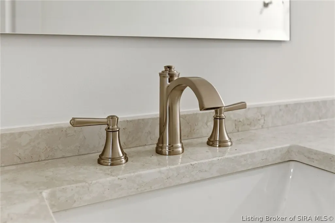
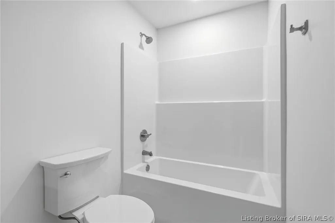
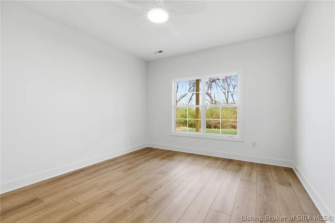
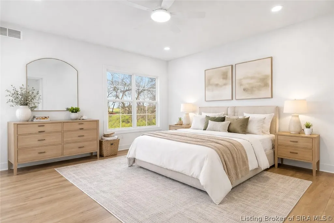
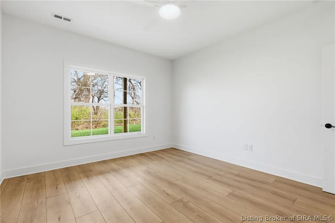
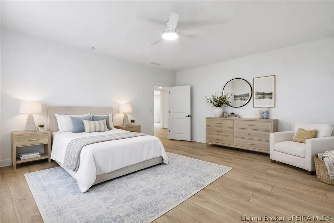
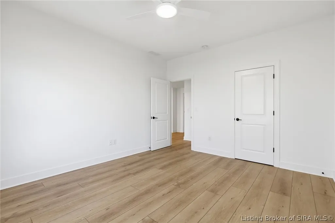
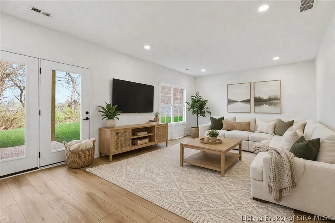
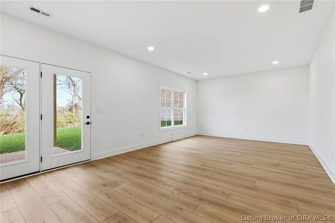
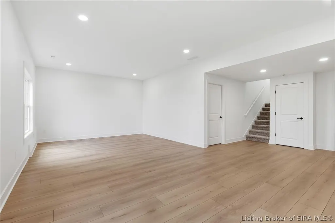
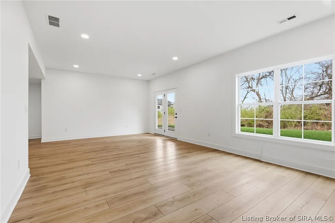
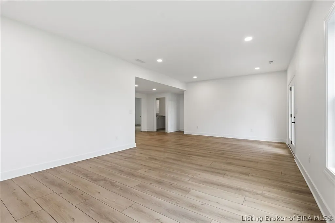
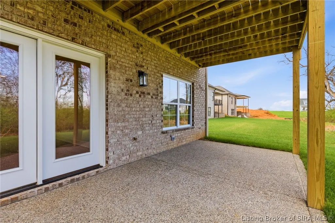
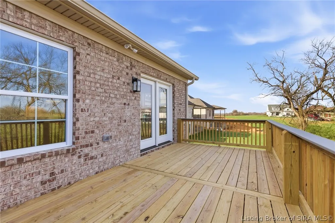
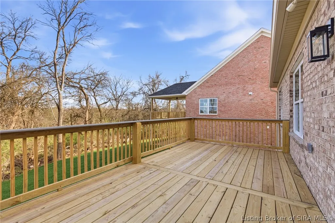
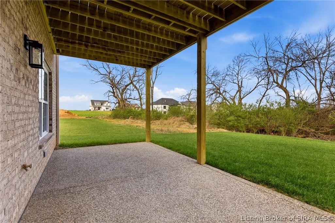
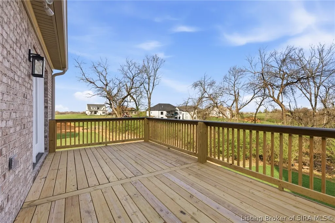
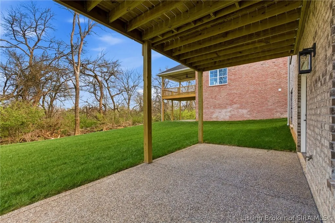
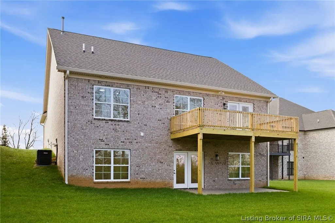
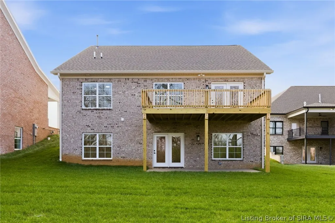
A recent price improvement and the seller's job relocation create a rare opportunity to own this custom home in the gated community of Noblewood. Offering over 3,000 finished square feet, this move-in ready home combines a thoughtfully designed floor plan, finished walkout basement, and maintenance free living. The open concept layout features 4 bedrooms, 3 full bathrooms, luxury vinyl plank flooring, quartz countertops, custom cabinetry, soaring vaulted ceilings, a WiFi-capable gas range, and a GE Café dishwasher that remains with the home. The spacious owner's suite includes a spa inspired bath with dual vanities, a tiled walk-in shower, a large walk-in closet, and direct access to the laundry room. The finished walkout basement extends the living space with a large family room, two additional bedrooms, a full bathroom, and abundant storage—ideal for guests, a home office, hobbies, or entertaining. Enjoy more free time with HOA services that include landscaping, mowing, mulching, lawn treatments, irrigation service, and trash removal. Conveniently located near Louisville's East End, shopping, dining, and major highways, Noblewood offers the privacy of a gated community with the convenience of a prime location. Enjoy the benefits of a like new home with premium upgrades already completed—without the wait to build.
| Price History | |
|---|---|
| 4/1/2026 | Listed $579,900 |
| 5/11/2026 | 3$564,900 |
| 7/9/2026 | 3$549,900 |
General Features
| Sewer | Public Sewer |
|---|---|
| Heating | Forced Air |
| Cooling | Central Air |
| Possession | Close Of Escrow |
| Roof | Shingle |
| Appliances | Dishwasher,Oven,Range |
| Zoning | Residential |
| HOA Fee | 200 |
| Garage Spaces | 2 |
| Patio/Porch Features | Deck,Patio |
| Architectural Style | One Story |
| Construction Materials | Brick,Cedar |
| Year Built | 2025 |
| View | Scenic |
| Stories Count | 1 |
| Township | Utica |
| Levels | One |
| Property Subtype | Residential |
| Additional Parcels Description | 41000500830 |
| Assoc Fee Paid Per | Monthly |
| County | Clark |
| New Construction | true |
| Property Type | Residential |
| HOA | true |
| Attached Garage | true |
| Subdivision Name | Noblewood at Utica |
| Garage Y/N | true |
| Full Baths | 3 |
| Special Listing Conditions | Relocation |
| Status | Active |
| Directions | I-265 to Utica Exit, right onto International Drive then right on Corporate Drive, which becomes S. Patrol Road, then left onto Noblewood Boulevard, then turn right on Spangler Place, the home is on the left. |
| City | Jeffersonville |
| Zoning Description | Residential |
| Lot Size Units | Acres |
| Lot Size Square Feet | 9583.2 |
| Listing Terms | Cash,Conventional,FHA,VA Loan |
| Tax Annual Amount | 33 |
| Home Warranty Y/N | true |
| Property Condition | Resale |
| Lease Considered Y/N | false |
| Virtual Tour | https://www.zillow.com/view-imx/82ce11a3-1d9c-4dc2-b05c-1ae72eb809b6?wl=true&setAttribution=mls&initialViewType=pano |
| Builder Name | Bespoke Custom Homes |
| Standard Status | Active |
| Occupancy Type | Vacant |
| Property Sub Type Additional | Residential |
Interior Features
| Interior Amenities | Ceiling Fan(s),Separate/Formal Dining Room,Eat-in Kitchen,Kitchen Island,Bath in Primary Bedroom,Main Level Primary,Open Floorplan,Cable TV,Utility Room,Walk-In Closet(s) |
|---|---|
| Basement | Partially Finished,Walk-Out Access |
| Basement (Y/N) | true |
| Air Conditioning Y/N | true |
| Heating Y/N | true |
| Window Features | Thermal Windows |
| Fireplace Y/N | false |
| Above Grade Finished Area | 1763 |
| Laundry Features | Main Level,Laundry Room |
| Total Bedrooms | 4 |
| Below Grade Finished Area | 1283 |
| Total Baths | 3 |
Exterior Features
| Exterior Amenities | Deck,Landscaping,Patio |
|---|---|
| Parking Features | Attached,Garage,Garage Door Opener |
| Lot Features | Cul-De-Sac |
| Water Source | Connected,Public |
| Lot Size Area | 0.22 |
| Foundation Details | Poured |
| Building Area Total | 3046 |
| Lot Size Acres | 0.22 |
| Road Surface Type | Paved |
| Other Parking | Off Street |
| Lot Size Source | Assessor |
| Builder Model | Yes, attachment |
Amenities
- Foreclosure
- Views
- Short Sale
- New Construction
- Adult 55+
- Lease To Own
- No HOA Fees
- Furnished
- Primary On Main
- Air Conditioning
- Seller Finance
- Green
- Fixer Upper
- Horse
- Golf
- Fireplace
- Deck
- Garage
- Basement
- Pool
Property vs Single Family Average in 47130
Price
Taxes
Year Built
In The Neighborhood
Primary On Main
Jeffersonville
$ 449,900
102 Jenny Lynn Ct
Jeffersonville, IN 47130
- Type
- Single Family
- Size
- 1,433 SqFt
- Rooms
- 2 Beds + 2 Baths
Reduced
Jeffersonville
$ 729,900
124 Spangler Place
Jeffersonville, IN 47130
- Type
- Single Family
Listed by Karen Hupp of Green Tree Real Estate Services
Reduced
Jeffersonville
$ 875,000
134 Noblewood Blvd
Jeffersonville, IN 47130
- Type
- Single Family
- Size
- 3,267 SqFt
- Rooms
- 4 Beds + 3.5 Baths
Open House
Jeffersonville
$ 549,900
118 Spangler Place
Jeffersonville, IN 47130
- Type
- Single Family
Listed by Stephanie Gilezan of eXp Realty, LLC
 The data relating to real estate for sale on this web site comes in part from the Internet Data Exchange Program of Metro Search, Inc. Real estate listings held by brokerage firms other than Berkshire Hathaway HomeServices Parks & Weisberg, Realtors® are marked with the Internet Data Exchange logo or the Internet Data Exchange thumbnail logo and detailed information about each listing includes the name of the listing broker.
© 2026 Metro Search, Inc.
The data relating to real estate for sale on this web site comes in part from the Internet Data Exchange Program of Metro Search, Inc. Real estate listings held by brokerage firms other than Berkshire Hathaway HomeServices Parks & Weisberg, Realtors® are marked with the Internet Data Exchange logo or the Internet Data Exchange thumbnail logo and detailed information about each listing includes the name of the listing broker.
© 2026 Metro Search, Inc.
 The data relating to real estate for sale on this web site comes in part from the Internet Data Exchange Program. Real estate listings held by IDX Brokerage firms other than Berkshire Hathaway HomeServices Parks & Weisberg, Realtors® are marked with the Internet Data Exchange logo or the Internet Data Exchange thumbnail logo and detailed information about them includes the name of the listing IDX Brokers. This information is provided exclusively for personal, non-commercial use and may not be used
 REALTOR® Association of Southern Kentucky All information deemed reliable but not guaranteed. All properties are subject to prior sale, change or withdrawal. Neither listing broker(s) or information provider(s) shall be responsible for any typographical errors, misinformation, misprints and shall be held totally harmless. Listing(s) information is provided for consumer's personal, non-commercial use and may not be used for any purpose other than to identify prospective properties consumers may
