
Primary on Main
Address
125 Noblewood Blvd, Utica, IN
Price
$ 679,900
Property Attributes
- MLS#1669142
- TypeSingle Family
- Listing Status Active
- CountyClark
- CityUtica
- AreaIndiana
- NeighborhoodNoblewood at Utica
- Zip47130
- Style
- Year Built2024
- Price$ 679,900
- Bedrooms4
- Full Bathrooms2
- Half Bathrooms1
- Sqr Footage2625
- Lot Size0.4 Acres
Data Source:
Metro Search, Inc.
Property Description
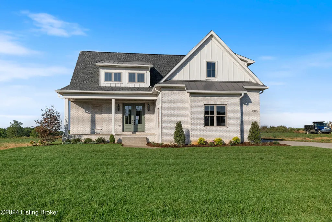
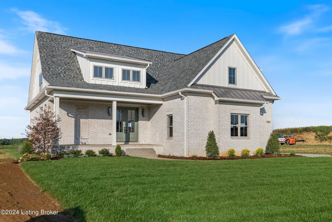
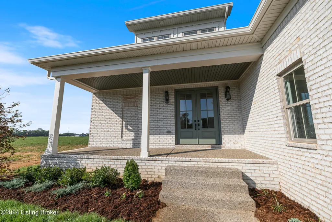
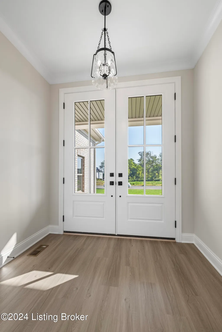
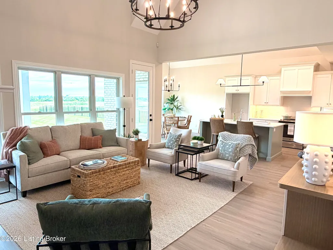
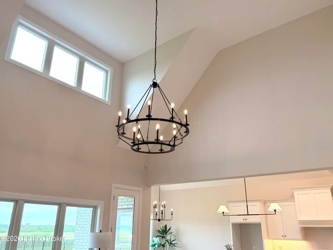
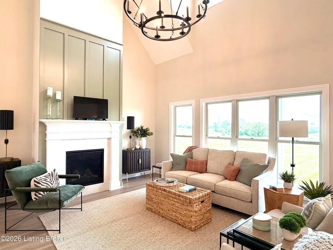
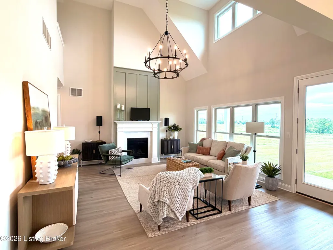
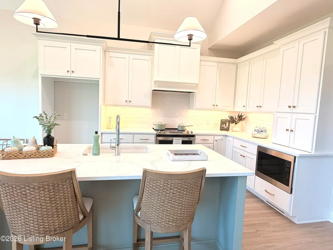
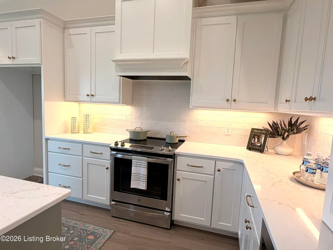
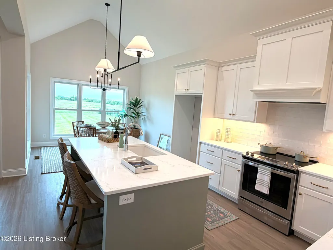
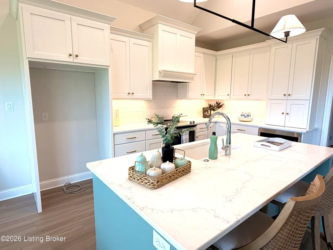
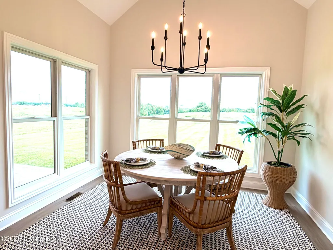
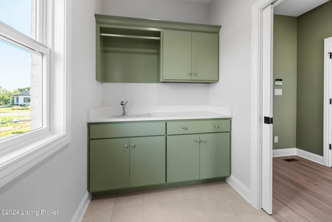
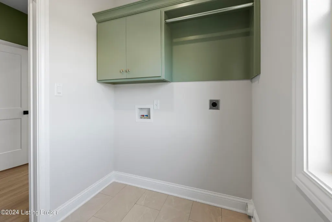
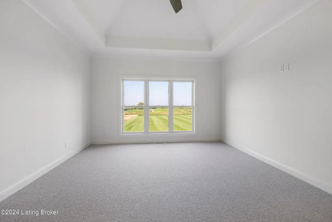
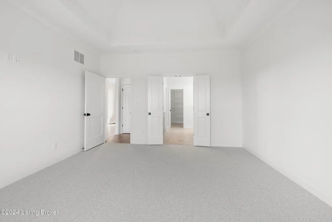
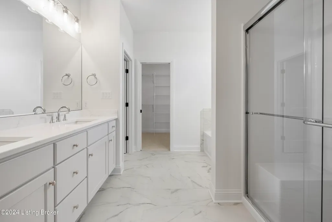
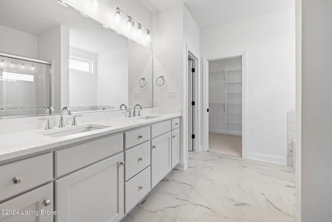
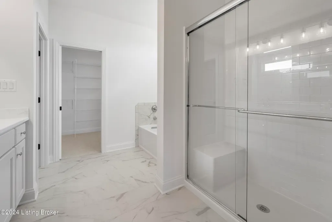
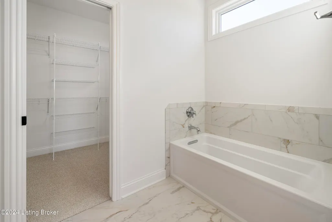
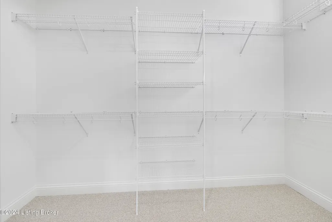
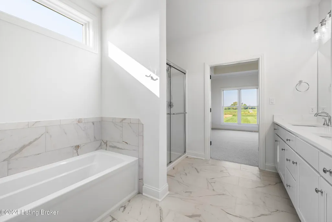
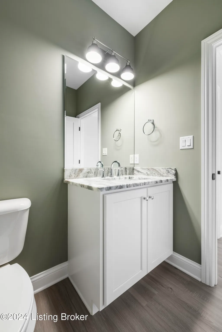
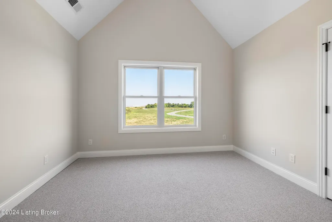
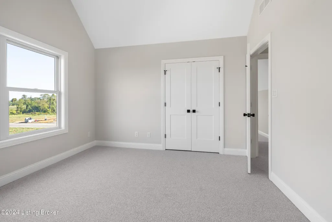
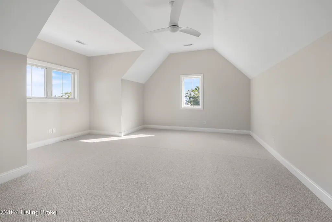
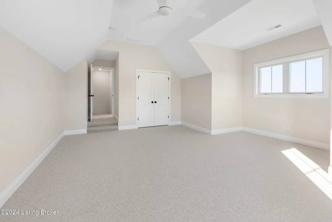
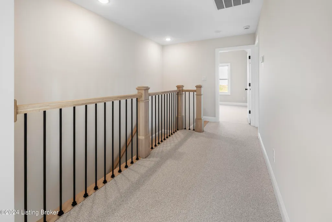
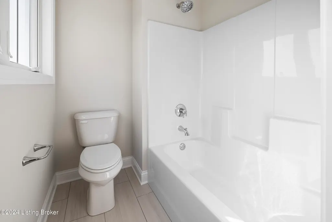
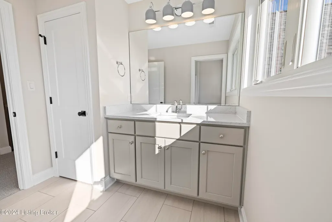
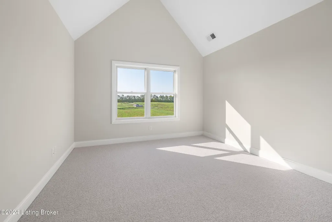
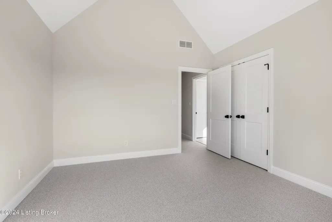
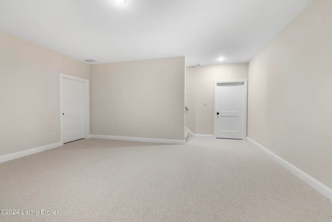
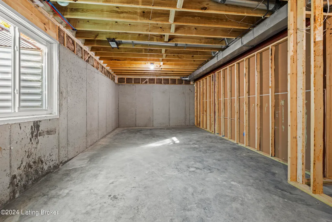
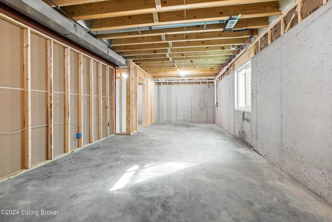
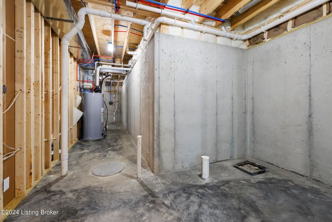
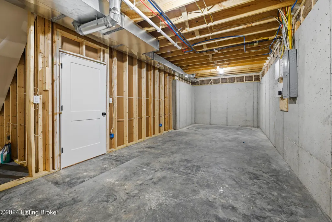
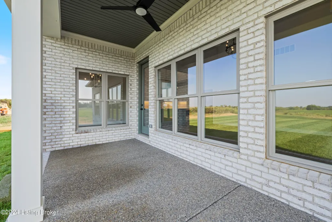
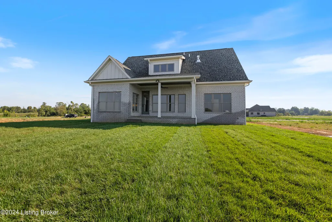
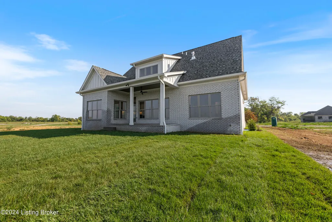
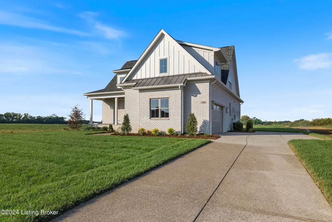
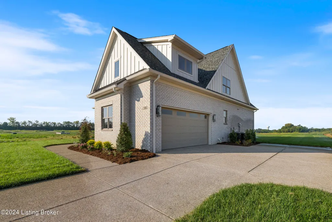
This beautiful 1.5 story home with partially finished basement features hardwood floors, custom cabinetry, loads of trim & custom moldings, open floorplan featuring tall ceilings. Main floor features open foyer, dining room, large great room with fireplace, gourmet kitchen with breakfast area, primary suite and laundry room with utility sink. The 2nd floor offers 2 additional bedrooms, full bath, and bonus area that could be used as a 4th bedroom. Basement features a large family room. Home has a private rear yard, 3 car side entry garage. HOA includes: Snow removal, common area maintenance, gated community, street lights. Agent is owner.
| Price History | |
|---|---|
| 2/10/2026 | Listed $699,900 |
| 8/4/2026 | 3$679,900 |
General Features
| Heating | Forced Air,Natural Gas |
|---|---|
| Cooling | Central Air |
| Utilities | Electricity Connected,Fuel:Natural |
| Roof | Shingle |
| HOA Fee | 1200 |
| Garage Spaces | 2 |
| Construction Materials | Cement Siding,Brick Veneer |
| Year Built | 2024 |
| Stories Count | 2 |
| Property Subtype | Single Family Residence |
| County | Clark |
| Property Type | Residential |
| Association Amenities | Gated Community |
| HOA | true |
| Attached Garage | true |
| Subdivision Name | Noblewood at Utica |
| Garage Y/N | true |
| Total Rooms | 12 |
| Full Baths | 2 |
| Status | Active |
| Directions | Take I-265 to Utica exit, right on International Dr, right on Corporate Dr, Corporate Dr turns into S Patrol Rd, left onto Noblewood Blvd |
| City | Utica |
| MLS Area | 13-Indiana |
| Lot Size Units | Acres |
| Lot Size Square Feet | 17424 |
| MLS Area Minor | 13-Indiana |
| Standard Status | Active |
| Tax Lot | 52 |
Interior Features
| Basement | Partially Finished |
|---|---|
| Total Fireplaces | 1 |
| Air Conditioning Y/N | true |
| Heating Y/N | true |
| Fireplace Y/N | true |
| Above Grade Finished Area | 2075 |
| Half Baths | 1 |
| Total Bedrooms | 4 |
| Below Grade Finished Area | 550 |
| LivingAreaSource | Builder |
| Total Baths | 3 |
Exterior Features
| Parking Features | Attached |
|---|---|
| Water Source | Public |
| Lot Size Area | 0.4 |
| Foundation Details | Poured Concrete |
| Building Area Total | 2075 |
| Lot Size Acres | 0.4 |
Amenities
- Foreclosure
- Views
- Short Sale
- New Construction
- Adult 55+
- Lease To Own
- No HOA Fees
- Furnished
- Primary On Main
- Air Conditioning
- Seller Finance
- Green
- Fixer Upper
- Horse
- Golf
- Fireplace
- Deck
- Garage
- Basement
- Pool
Property vs Single Family Average in 47130
Price
Year Built
In The Neighborhood
Primary On Main
Jeffersonville
$ 449,900
102 Jenny Lynn Ct
Jeffersonville, IN 47130
- Type
- Single Family
- Size
- 1,433 SqFt
- Rooms
- 2 Beds + 2 Baths
Reduced
Jeffersonville
$ 729,900
124 Spangler Place
Jeffersonville, IN 47130
- Type
- Single Family
Listed by Karen Hupp of Green Tree Real Estate Services
Reduced
Jeffersonville
$ 549,900
120 Spangler Place
Jeffersonville, IN 47130
- Type
- Single Family
Listed by Kim Kraft of Berkshire Hathaway HomeServices Parks & Weisberg R
Reduced
Jeffersonville
$ 875,000
134 Noblewood Blvd
Jeffersonville, IN 47130
- Type
- Single Family
- Size
- 3,267 SqFt
- Rooms
- 4 Beds + 3.5 Baths
 The data relating to real estate for sale on this web site comes in part from the Internet Data Exchange Program of Metro Search, Inc. Real estate listings held by brokerage firms other than Berkshire Hathaway HomeServices Parks & Weisberg, Realtors® are marked with the Internet Data Exchange logo or the Internet Data Exchange thumbnail logo and detailed information about each listing includes the name of the listing broker.
© 2026 Metro Search, Inc.
The data relating to real estate for sale on this web site comes in part from the Internet Data Exchange Program of Metro Search, Inc. Real estate listings held by brokerage firms other than Berkshire Hathaway HomeServices Parks & Weisberg, Realtors® are marked with the Internet Data Exchange logo or the Internet Data Exchange thumbnail logo and detailed information about each listing includes the name of the listing broker.
© 2026 Metro Search, Inc.
 The data relating to real estate for sale on this web site comes in part from the Internet Data Exchange Program. Real estate listings held by IDX Brokerage firms other than Berkshire Hathaway HomeServices Parks & Weisberg, Realtors® are marked with the Internet Data Exchange logo or the Internet Data Exchange thumbnail logo and detailed information about them includes the name of the listing IDX Brokers. This information is provided exclusively for personal, non-commercial use and may not be used
 REALTOR® Association of Southern Kentucky All information deemed reliable but not guaranteed. All properties are subject to prior sale, change or withdrawal. Neither listing broker(s) or information provider(s) shall be responsible for any typographical errors, misinformation, misprints and shall be held totally harmless. Listing(s) information is provided for consumer's personal, non-commercial use and may not be used for any purpose other than to identify prospective properties consumers may
