
New Construction - Primary on Main
Address
6527 Summer Shade Circle, Alvaton, KY
Price
$ 539,700
Property Attributes
- MLS#20263967
- TypeSingle Family
- Listing Status Active
- CountyWARREN
- CityAlvaton
- AreaWarren County
- NeighborhoodBreckenridge Estates
- Zip42122
- Style2 Story
- Year Built2026
- Price$ 539,700
- Bedrooms4
- Full Bathrooms2
- Half Bathrooms1
- Sqr Footage2570
- Lot Size0.38 Acres
Data Source:
REALTOR® Association of Southern Kentucky (RASK)
Property Description
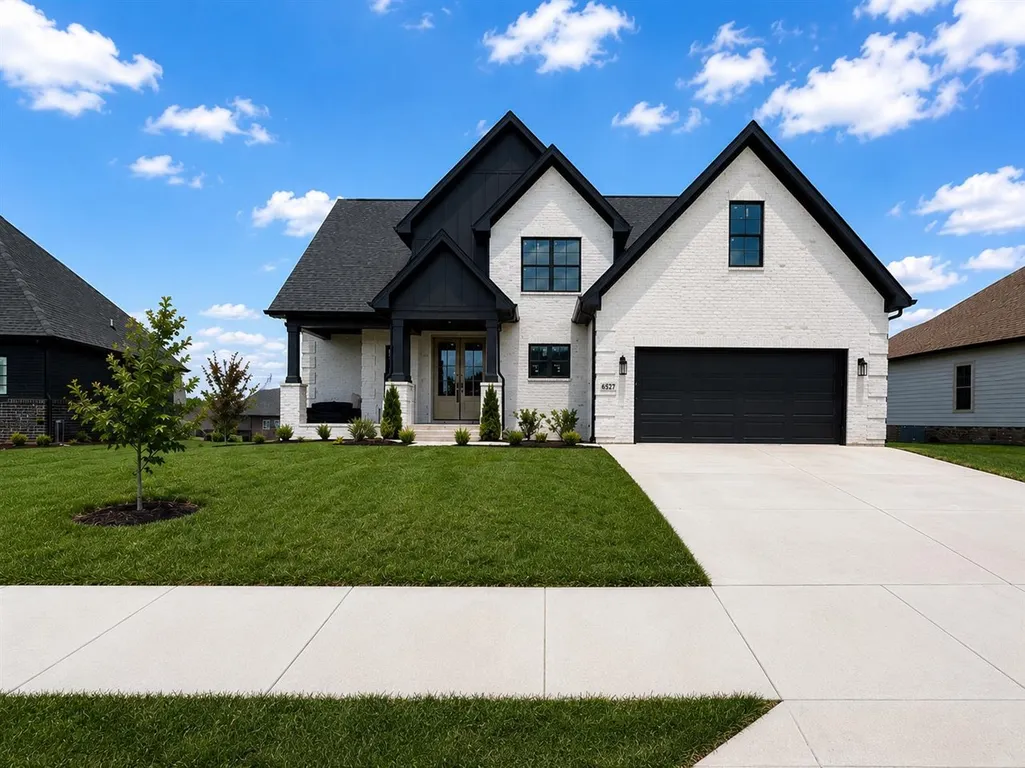
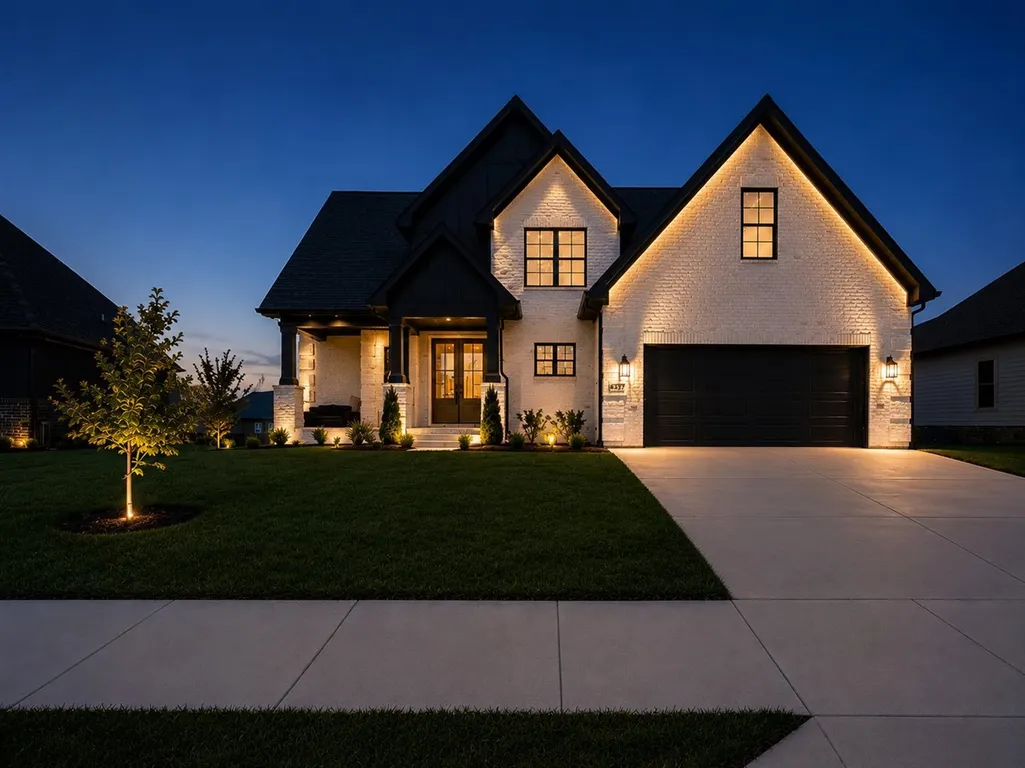
Discover modern elegance and timeless design in this stunning 4-bedroom, 2.5-bath home located in the highly desirable Breckenridge Estates subdivision. Situated on a beautiful 0.38-acre lot, this home offers exceptional curb appeal with a classic brick exterior complemented by Hardie accents and a spacious covered back porch perfect for relaxing or entertaining. Step inside to an impressive double-volume living room filled with natural light and highlighted by a gas fireplace with a beautiful stone surround, creating a warm and sophisticated focal point. Hardwood flooring flows throughout the main living areas, while tile finishes all wet areas for both style and durability. The thoughtfully designed kitchen features quartz countertops throughout, a stunning waterfall island, farmhouse sink, gas stove, and a fully equipped pantry hookup, combining luxury and functionality for everyday living and entertaining. The spacious primary suite offers a private retreat with his-and-hers vanities and custom built-ins in the master closet. Additional features include a formal dining room, mudroom, and a large bonus room that can easily serve as a media room, playroom, home office, or guest space. Enjoy outdoor living with a covered back porch and outdoor gas grill hookup, ideal for gatherings and weekend cookouts. The home also includes a tankless gas water heater and premium finishes throughout. Conveniently located just 10 minutes from I-65 and zoned for the highly sought-after Alvaton Elementary and Greenwood High School districts. Outdoor enthusiasts will appreciate being only 5 minutes from the local kayak drop zone and park. With elegant finishes, sleek modern touches, and an unbeatable location, this exceptional home offers the perfect blend of luxury, comfort, and convenience.
| Elementary School | Middle School | High School |
|---|---|---|
| Alvaton Elementary School | Drakes Creek Middle School | Greenwood High School |
| Price History | |
|---|---|
| 7/2/2026 | Listed $539,700 |
General Features
| Water | City,Public |
|---|---|
| Sewer | City,Public |
| Heating | Central |
| Other Rooms | Bonus Room |
| REO | No |
| Subdivision | Breckenridge Estates |
| Water Heater | Natural Gas,Tankless |
| County | Warren |
| Class | Residential/Farm |
| Type | Single Family |
| New Construction Y/N | Yes |
| Est. Completion Date | 2026-07-01 |
| Status | Active |
| Subdivision | KY |
| Sale/Rent | For Sale |
| Auction Y/N | No |
| Docs on File | None |
| Short Sale | No |
| Primary City | Alvaton |
| Directions | I65 to William H. Natcher Pkwy,right on Scottsville Rd (231),left on Old Scottsville Rd,right on E Haven Way,right on Summer Shade Cir,home is on the left. |
| City | Alvaton |
| Middle School | Drakes Creek |
| Originating MLS | RASK |
| High School | Greenwood |
| Year Built | 2026 |
| Elementary School | Alvaton |
| DOM | 62 |
| Secondary City | Warren County |
| Postal Code | 42122 |
| Price Per Sq Ft Total AG | 210 |
Interior Features
| Kitchen | Eat-In |
|---|---|
| Basement | None |
| Total Baths | 3 |
| Floors | Hardwood,Tile |
| Interior Features | Ceiling Fan(s) |
| Utility Room | Hallway |
| Full Baths | 2 |
| Basement Y/N | No |
| Air Conditioning | Central Air |
| SqFt Source | Builder |
| Partial Baths | 1 |
Exterior Features
| Garage Spaces | 2 |
|---|---|
| Foundation | Crawl Space |
| Lot Size Area | 0.38 |
| Price Per Acre | 1420263 |
| Exterior Features | Covered Deck |
| Roofing | Shingles |
| Fence | None |
| Garage/Carport | Garage Attached |
| Acreage Source | PVA |
Amenities
- Foreclosure
- Views
- Short Sale
- New Construction
- Adult 55+
- Lease To Own
- No HOA Fees
- Furnished
- Primary On Main
- Air Conditioning
- Seller Finance
- Green
- Fixer Upper
- Horse
- Golf
- Fireplace
- Deck
- Garage
- Basement
- Pool
Property vs Single Family Average in 42122
Price
Year Built
Visits
In The Neighborhood
Primary On Main
Louisville
$ 345,000
3352 Eastside Dr
Louisville, KY 40220
- Type
- Single Family
- Size
- 3,014 SqFt
- Rooms
- 3 Beds + 2 Baths
Reduced
Alvaton
$ 399,900
6551 Summer Shade Circle
Alvaton, KY 42122
- Type
- Single Family
- Size
- 1,820 SqFt
- Rooms
- 3 Beds + 2 Baths
Reduced
Louisville
$ 289,900
4021 Landside Dr
Louisville, KY 40220
- Type
- Single Family
- Size
- 2,028 SqFt
- Rooms
- 4 Beds + 1.5 Baths
Reduced
Alvaton
$ 465,000
6466 E Haven Way
Alvaton, KY 42122
- Type
- Single Family
- Size
- 2,390 SqFt
- Rooms
- 4 Beds + 2.5 Baths
Louisville
$ 379,900
4209 Manner Gate Dr
Louisville, KY 40220
- Type
- Single Family
- Size
- 2,764 SqFt
- Rooms
- 4 Beds + 2.5 Baths
Reduced
Alvaton
$ 449,900
6451 E Haven Way
Alvaton, KY 42122
- Type
- Single Family
- Size
- 2,143 SqFt
- Rooms
- 3 Beds + 2 Baths
Primary On Main
Louisville
$ 322,500
4101 Landside Dr
Louisville, KY 40220
- Type
- Single Family
- Size
- 2,516 SqFt
- Rooms
- 3 Beds + 2 Baths
Primary On Main
Louisville
$ 310,000
3225 Pomeroy Dr
Louisville, KY 40220
- Type
- Single Family
- Size
- 2,122 SqFt
- Rooms
- 4 Beds + 2 Baths
Reduced
Louisville
$ 355,500
4430 Woodgate Ln
Louisville, KY 40220
- Type
- Single Family
- Size
- 2,137 SqFt
- Rooms
- 3 Beds + 3 Baths
Primary On Main
Alvaton
$ 359,900
6415 E Haven Way
Alvaton, KY 42122
- Type
- Single Family
- Size
- 1,922 SqFt
- Rooms
- 4 Beds + 2.5 Baths
Reduced
Alvaton
$ 385,000
6533 Summer Shade Circle
Alvaton, KY 42122
- Type
- Single Family
- Size
- 2,044 SqFt
- Rooms
- 3 Beds + 2 Baths
Eco Friendly
Alvaton
$ 519,000
6579 Summer Shade Circle
Alvaton, KY 42122
- Type
- Single Family
- Size
- 2,411 SqFt
- Rooms
- 4 Beds + 3.5 Baths
New Construction
Alvaton
$ 583,500
6545 Summer Shade Circle
Alvaton, KY 42122
- Type
- Single Family
- Size
- 2,819 SqFt
- Rooms
- 4 Beds + 3.5 Baths
New Construction
Alvaton
$ 591,990
6521 Summer Shade Circle
Alvaton, KY 42122
- Type
- Single Family
- Size
- 2,819 SqFt
- Rooms
- 4 Beds + 4.5 Baths
 The data relating to real estate for sale on this web site comes in part from the Internet Data Exchange Program of Metro Search, Inc. Real estate listings held by brokerage firms other than Berkshire Hathaway HomeServices Parks & Weisberg, Realtors® are marked with the Internet Data Exchange logo or the Internet Data Exchange thumbnail logo and detailed information about each listing includes the name of the listing broker.
© 2026 Metro Search, Inc.
The data relating to real estate for sale on this web site comes in part from the Internet Data Exchange Program of Metro Search, Inc. Real estate listings held by brokerage firms other than Berkshire Hathaway HomeServices Parks & Weisberg, Realtors® are marked with the Internet Data Exchange logo or the Internet Data Exchange thumbnail logo and detailed information about each listing includes the name of the listing broker.
© 2026 Metro Search, Inc.
 The data relating to real estate for sale on this web site comes in part from the Internet Data Exchange Program. Real estate listings held by IDX Brokerage firms other than Berkshire Hathaway HomeServices Parks & Weisberg, Realtors® are marked with the Internet Data Exchange logo or the Internet Data Exchange thumbnail logo and detailed information about them includes the name of the listing IDX Brokers. This information is provided exclusively for personal, non-commercial use and may not be used
 REALTOR® Association of Southern Kentucky All information deemed reliable but not guaranteed. All properties are subject to prior sale, change or withdrawal. Neither listing broker(s) or information provider(s) shall be responsible for any typographical errors, misinformation, misprints and shall be held totally harmless. Listing(s) information is provided for consumer's personal, non-commercial use and may not be used for any purpose other than to identify prospective properties consumers may
