
Primary on Main
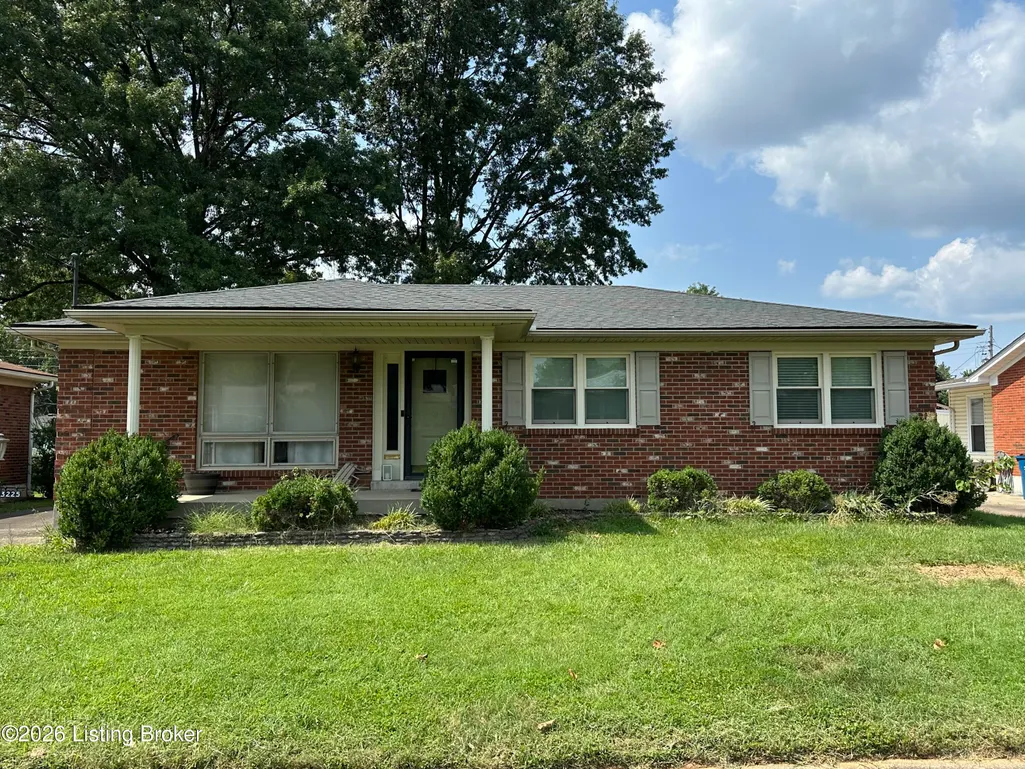
Address
3225 Pomeroy Dr, Louisville, KY
Price
$ 310,000
Property Attributes
- MLS#1724886
- TypeSingle Family
- Listing Status Pending
- CountyJefferson
- CityLouisville
- AreaFernCreek-Hikes Point-Jeffersontown
- NeighborhoodBRECKENRIDGE ESTATES
- Zip40220
- StyleRanch
- Year Built1967
- Price$ 310,000
- Bedrooms4
- Full Bathrooms2
- Half Bathrooms0
- Sqr Footage2122
- Lot Size0.22 Acres
Data Source:
Metro Search, Inc.
Property Description
Wonderfully maintained 4 bedroom, 2 bath ranch convenient to everything. You'll enter the light filled living room that flows into the dining room which has been opened to the kitchen with a large island and additional seating perfect for entertaining. There are beautiful hardwood floors throughout much of the first level. The primary bedroom is tucked off on the back of the house providing a relaxing retreat. Downstairs you will find additional finished space currently being used as a family room and guest room as well as plenty of unfinished space perfect for storage. Outside you will find a 2-car detached garage, patio and private backyard.
| Price History | |
|---|---|
| 7/30/2026 | Listed $310,000 |
General Features
| Heating | Forced Air,Natural Gas |
|---|---|
| Cooling | Central Air |
| Utilities | Fuel:Natural |
| Roof | Shingle |
| HOA Fee | 35 |
| Garage Spaces | 2 |
| Architectural Style | Ranch |
| Construction Materials | Brick Veneer |
| Year Built | 1967 |
| Stories Count | 1 |
| Property Subtype | Single Family Residence |
| County | Jefferson |
| Property Type | Residential |
| HOA | true |
| Attached Garage | false |
| Subdivision Name | BRECKENRIDGE ESTATES |
| Garage Y/N | true |
| Total Rooms | 11 |
| Full Baths | 2 |
| Status | Pending |
| Directions | Breckenridge Lane to Manner Dale Dr, Right on Pomeroy, house on left. |
| City | Louisville |
| High School District | Jefferson |
| MLS Area | 07-FernCreek/Hikes Point/Jeffersontown |
| Lot Size Units | Acres |
| Lot Size Square Feet | 9583.2 |
| MLS Area Minor | 07-FernCreek/Hikes Point/Jeffersontown |
| Standard Status | Pending |
| Tax Lot | 0014 |
Interior Features
| Basement | Partially Finished |
|---|---|
| Air Conditioning Y/N | true |
| Heating Y/N | true |
| Fireplace Y/N | false |
| Above Grade Finished Area | 1468 |
| Total Bedrooms | 4 |
| Below Grade Finished Area | 654 |
| LivingAreaSource | Appraiser |
| Total Baths | 2 |
Exterior Features
| Parking Features | Detached |
|---|---|
| Lot Features | Level |
| Water Source | Public |
| Lot Size Area | 0.22 |
| Foundation Details | Poured Concrete |
| Building Area Total | 1468 |
| Lot Size Acres | 0.22 |
Amenities
- Foreclosure
- Views
- Short Sale
- New Construction
- Adult 55+
- Lease To Own
- No HOA Fees
- Furnished
- Primary On Main
- Air Conditioning
- Seller Finance
- Green
- Fixer Upper
- Horse
- Golf
- Fireplace
- Deck
- Garage
- Basement
- Pool
Property vs Single Family Average in 40220
Price
Year Built
In The Neighborhood
Primary On Main
Louisville
$ 345,000
3352 Eastside Dr
Louisville, KY 40220
- Type
- Single Family
- Size
- 3,014 SqFt
- Rooms
- 3 Beds + 2 Baths
Reduced
Alvaton
$ 399,900
6551 Summer Shade Circle
Alvaton, KY 42122
- Type
- Single Family
- Size
- 1,820 SqFt
- Rooms
- 3 Beds + 2 Baths
Reduced
Louisville
$ 289,900
4021 Landside Dr
Louisville, KY 40220
- Type
- Single Family
- Size
- 2,028 SqFt
- Rooms
- 4 Beds + 1.5 Baths
Reduced
Alvaton
$ 465,000
6466 E Haven Way
Alvaton, KY 42122
- Type
- Single Family
- Size
- 2,390 SqFt
- Rooms
- 4 Beds + 2.5 Baths
Louisville
$ 379,900
4209 Manner Gate Dr
Louisville, KY 40220
- Type
- Single Family
- Size
- 2,764 SqFt
- Rooms
- 4 Beds + 2.5 Baths
Reduced
Alvaton
$ 449,900
6451 E Haven Way
Alvaton, KY 42122
- Type
- Single Family
- Size
- 2,143 SqFt
- Rooms
- 3 Beds + 2 Baths
Primary On Main
Louisville
$ 322,500
4101 Landside Dr
Louisville, KY 40220
- Type
- Single Family
- Size
- 2,516 SqFt
- Rooms
- 3 Beds + 2 Baths
Reduced
Louisville
$ 355,500
4430 Woodgate Ln
Louisville, KY 40220
- Type
- Single Family
- Size
- 2,137 SqFt
- Rooms
- 3 Beds + 3 Baths
Primary On Main
Alvaton
$ 359,900
6415 E Haven Way
Alvaton, KY 42122
- Type
- Single Family
- Size
- 1,922 SqFt
- Rooms
- 4 Beds + 2.5 Baths
Reduced
Alvaton
$ 385,000
6533 Summer Shade Circle
Alvaton, KY 42122
- Type
- Single Family
- Size
- 2,044 SqFt
- Rooms
- 3 Beds + 2 Baths
Eco Friendly
Alvaton
$ 519,000
6579 Summer Shade Circle
Alvaton, KY 42122
- Type
- Single Family
- Size
- 2,411 SqFt
- Rooms
- 4 Beds + 3.5 Baths
New Construction
Alvaton
$ 539,700
6527 Summer Shade Circle
Alvaton, KY 42122
- Type
- Single Family
- Size
- 2,570 SqFt
- Rooms
- 4 Beds + 2.5 Baths
New Construction
Alvaton
$ 583,500
6545 Summer Shade Circle
Alvaton, KY 42122
- Type
- Single Family
- Size
- 2,819 SqFt
- Rooms
- 4 Beds + 3.5 Baths
New Construction
Alvaton
$ 591,990
6521 Summer Shade Circle
Alvaton, KY 42122
- Type
- Single Family
- Size
- 2,819 SqFt
- Rooms
- 4 Beds + 4.5 Baths
 The data relating to real estate for sale on this web site comes in part from the Internet Data Exchange Program of Metro Search, Inc. Real estate listings held by brokerage firms other than Berkshire Hathaway HomeServices Parks & Weisberg, Realtors® are marked with the Internet Data Exchange logo or the Internet Data Exchange thumbnail logo and detailed information about each listing includes the name of the listing broker.
© 2026 Metro Search, Inc.
The data relating to real estate for sale on this web site comes in part from the Internet Data Exchange Program of Metro Search, Inc. Real estate listings held by brokerage firms other than Berkshire Hathaway HomeServices Parks & Weisberg, Realtors® are marked with the Internet Data Exchange logo or the Internet Data Exchange thumbnail logo and detailed information about each listing includes the name of the listing broker.
© 2026 Metro Search, Inc.
 The data relating to real estate for sale on this web site comes in part from the Internet Data Exchange Program. Real estate listings held by IDX Brokerage firms other than Berkshire Hathaway HomeServices Parks & Weisberg, Realtors® are marked with the Internet Data Exchange logo or the Internet Data Exchange thumbnail logo and detailed information about them includes the name of the listing IDX Brokers. This information is provided exclusively for personal, non-commercial use and may not be used
 REALTOR® Association of Southern Kentucky All information deemed reliable but not guaranteed. All properties are subject to prior sale, change or withdrawal. Neither listing broker(s) or information provider(s) shall be responsible for any typographical errors, misinformation, misprints and shall be held totally harmless. Listing(s) information is provided for consumer's personal, non-commercial use and may not be used for any purpose other than to identify prospective properties consumers may
