
Address
3424 Glenview Ave, Glenview, KY
Price
$ 4,295,000
Property Attributes
- MLS#1721203
- TypeSingle Family
- Listing Status Active
- CountyJefferson
- CityGlenview
- AreaAnchrg-Glnvw-Lyndn-Prospct
- NeighborhoodGLENVIEW
- Zip40025
- StyleTraditional
- Year Built1998
- Price$ 4,295,000
- Bedrooms6
- Full Bathrooms6
- Half Bathrooms1
- Sqr Footage12232
- Lot Size6.7 Acres
Data Source:
Metro Search, Inc.
Property Description

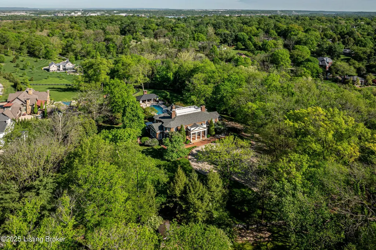
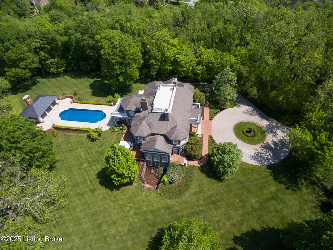
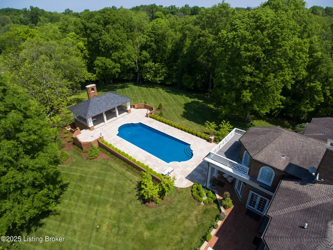
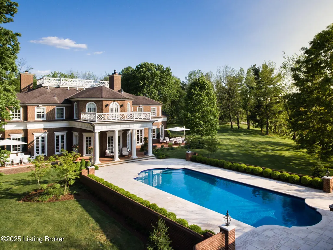
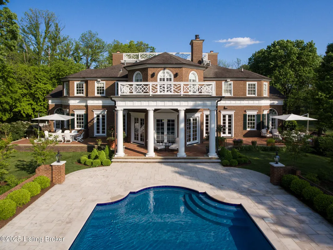
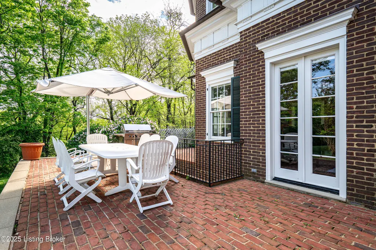
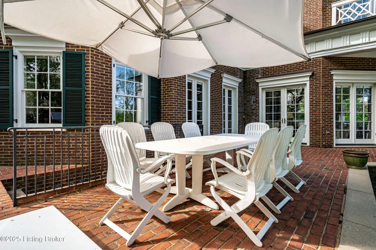
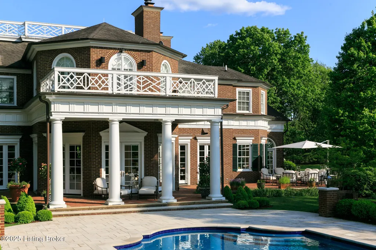
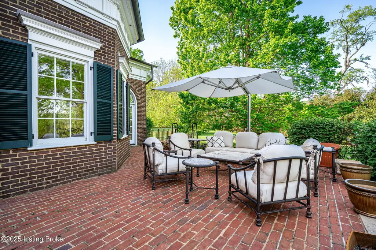
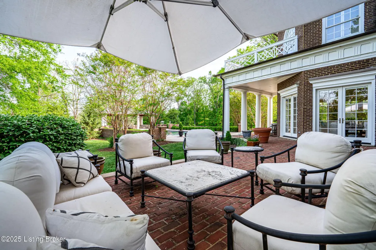
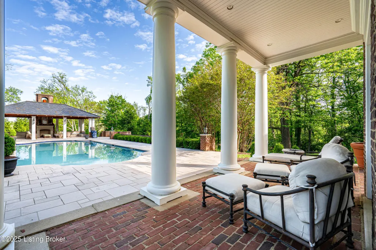
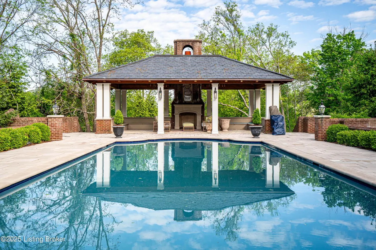
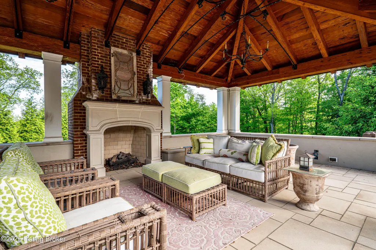
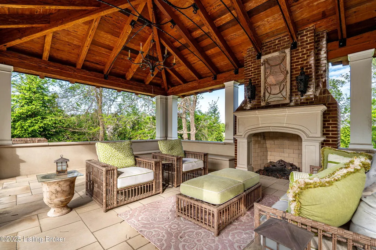
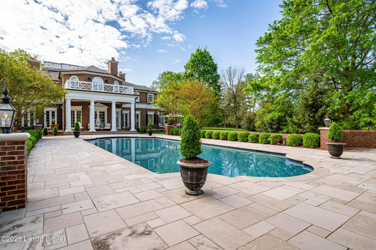
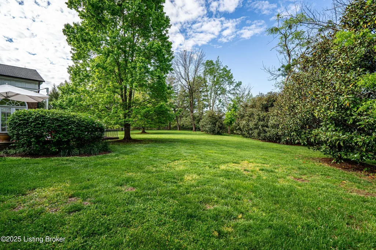
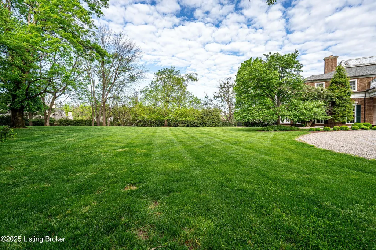
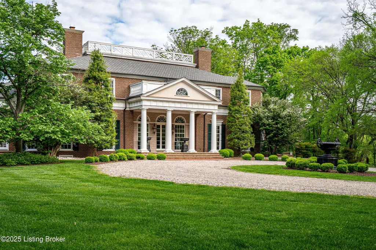
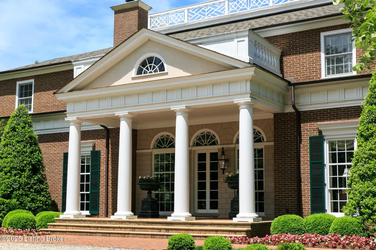

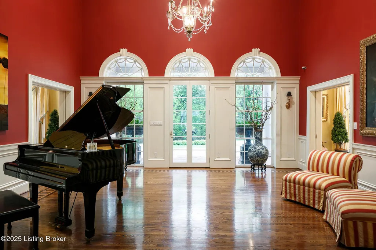
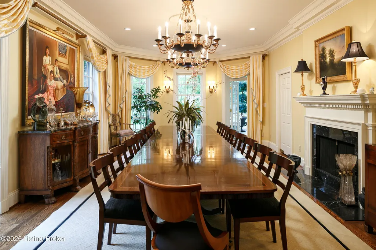
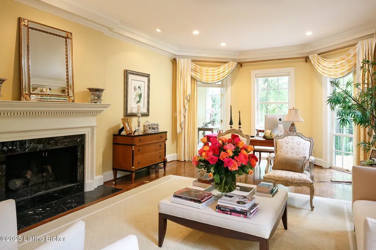
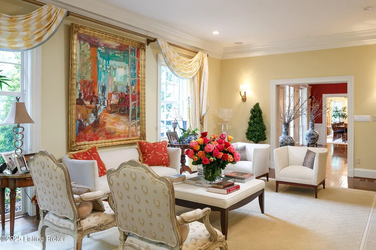
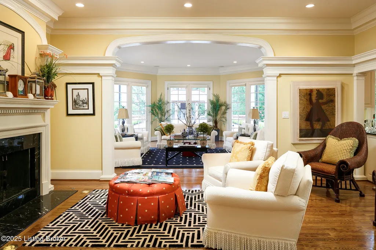
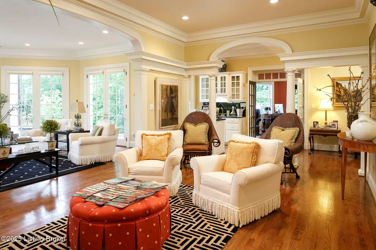
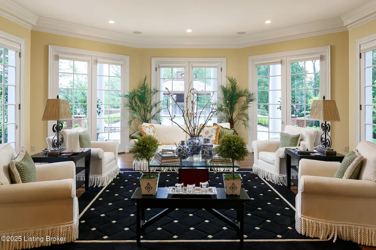
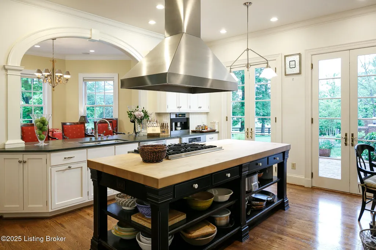
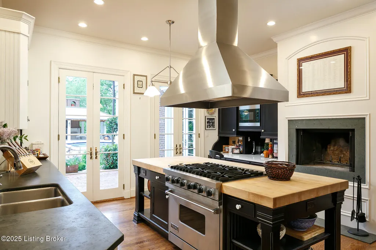
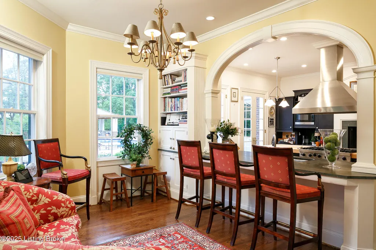
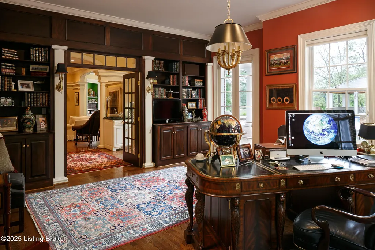
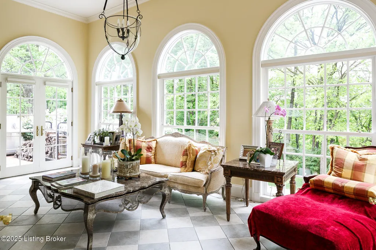
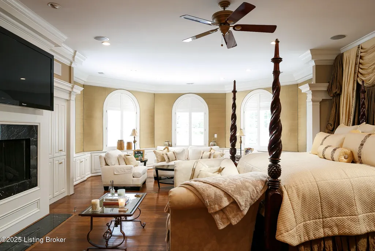
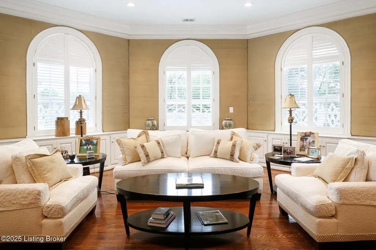
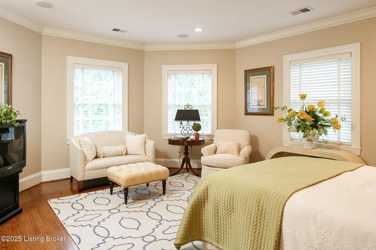
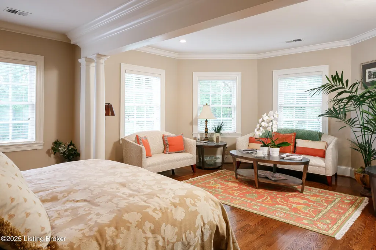
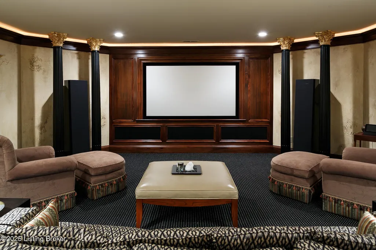
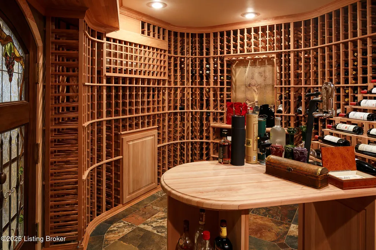
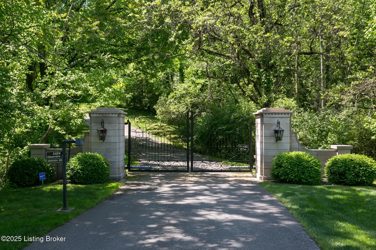
Twin Leaf | A Landmark Glenview Estate Inspired by Monticello Perched atop nearly seven acres of rolling Kentucky countryside in prestigious Glenview, Twin Leaf is a timeless masterpiece of design and craftsmanship—an extraordinary estate inspired by Thomas Jefferson's Monticello. Privately tucked behind a gated entrance, the approach to the home winds gracefully up the hill, offering a sense of anticipation that culminates in a striking arrival at one of Glenview's most distinguished properties. A formal central hall welcomes you into the heart of the home, elegantly flanked by gracious living and dining rooms—ideal for both refined entertaining and intimate gatherings. Every detail has been thoughtfully considered for comfort and function, from the chef's kitchen with top-tier appliances and butler's pantry, to the hearth-warmed eat-in space that invites daily connection. Bathed in natural light, dual sunrooms on either side of the home extend the living space and provide tranquil retreats throughout the day. At the core of the home, a grand central entertaining room flows into a handsome bar and richly appointed home office, both refined yet relaxed in tone. Just beyond, at the rear of the home, you'll find the true family room, a spacious, light-filled sanctuary designed for everyday living. With generous proportions, a cozy fireplace, and walls of French doors, this inviting space effortlessly connects to dual limestone terraces, the heated swimming pool, and a fully covered pool house. It's a seamless indoor-outdoor experience, perfect for both quiet evenings and lively gatherings. The pool house itself is a showpiece, crafted with imported cypress beams and a slate roof, and plumbed for a full outdoor kitchen and bath. Surrounded by lush landscaping and intentional design, the entire outdoor living area offers the feel of a private resort. Upstairs, dual staircases lead to the luxurious primary suite, a private haven featuring dual bathrooms, multiple walk-in closets, a fireplace, a sitting room, and access to a second-story terrace with sweeping views of the grounds. Three additional ensuite bedrooms complete the level, each with their own full bath and elegant appointments. The third floor has been artfully reimagined as a bunk room and media lounge, offering charm and flexibility for guests of all ages. The lower level continues to impress with a custom-designed, climate-controlled wine cellar for 2,200 bottles, a state-of-the-art exercise room with sauna and full bath, a private home theater, and an attached three-bay garage. Also on this level is a fully equipped guest apartment with its own kitchen, bedroom, and bathroom, ideal for extended family, guests, or live-in support, and offering walkout access to a secluded, sunken rose garden that feels like a hidden European courtyard. Twin Leaf is more than a home, it is a legacy estate, offering a rare blend of architectural significance, modern luxury, and natural beauty. Opportunities of this caliber are exceptionally rare in Glenview. For private showings and more information, please contact the listing agents.
| Price History | |
|---|---|
| 6/22/2026 | Listed $4,295,000 |
General Features
| Heating | Forced Air,Natural Gas |
|---|---|
| Cooling | Central Air |
| Utilities | Electricity Connected,Fuel:Natural |
| Roof | Shingle |
| Garage Spaces | 3 |
| Architectural Style | Traditional |
| Construction Materials | Brick Veneer |
| Year Built | 1998 |
| Stories Count | 3 |
| Property Subtype | Single Family Residence |
| County | Jefferson |
| Property Type | Residential |
| HOA | false |
| Attached Garage | true |
| Subdivision Name | GLENVIEW |
| Garage Y/N | true |
| Other Structures | Outbuilding |
| Total Rooms | 18 |
| Full Baths | 6 |
| Status | Active |
| Directions | River Road to Street OR Lime Kiln Ln. to Brittany Valley Rd. to Street |
| City | Glenview |
| MLS Area | 09-Anchrg/Glnvw/Lyndn/Prospct |
| Lot Size Units | Acres |
| Lot Size Square Feet | 291852 |
| MLS Area Minor | 09-Anchrg/Glnvw/Lyndn/Prospct |
| Standard Status | Active |
| Tax Lot | 0008 |
Interior Features
| Basement | Walkout Part Fin |
|---|---|
| Total Fireplaces | 5 |
| Air Conditioning Y/N | true |
| Heating Y/N | true |
| Fireplace Y/N | true |
| Above Grade Finished Area | 8713 |
| Half Baths | 1 |
| Total Bedrooms | 6 |
| Below Grade Finished Area | 3519 |
| LivingAreaSource | Appraiser |
| Total Baths | 7 |
Exterior Features
| Fencing | Split Rail |
|---|---|
| Parking Features | Attached,Entry Side,Lower Level,Driveway |
| Lot Features | Irregular Lot,Cleared,DeadEnd,Level,Wooded |
| Water Source | Public |
| Lot Size Area | 6.7 |
| Foundation Details | Poured Concrete |
| Building Area Total | 8713 |
| Lot Size Acres | 6.7 |
Amenities
- Foreclosure
- Views
- Short Sale
- New Construction
- Adult 55+
- Lease To Own
- No HOA Fees
- Furnished
- Primary On Main
- Air Conditioning
- Seller Finance
- Green
- Fixer Upper
- Horse
- Golf
- Fireplace
- Deck
- Garage
- Basement
- Pool
Property vs Single Family Average in 40025
Price
Year Built
In The Neighborhood
Viewed
Glenview
$ 2,000,000
4316 Glenview Ave
Glenview, KY 40025
- Type
- Single Family
- Size
- 4,906 SqFt
- Rooms
- 6 Beds + 5.5 Baths
Primary On Main
Glenview
$ 2,995,000
10 Arden Rd
Glenview, KY 40025
- Type
- Single Family
- Size
- 5,679 SqFt
- Rooms
- 5 Beds + 4.5 Baths
Primary On Main
Bowling Green
$ 235,000
1300 S Lee Drive
Bowling Green, KY 42101
- Type
- Single Family
- Size
- 1,400 SqFt
- Rooms
- 3 Beds + 2 Baths
Primary On Main
Bardstown
$ 299,900
105 Andrea Ct
Bardstown, KY 40004
- Type
- Single Family
- Size
- 1,508 SqFt
- Rooms
- 3 Beds + 2 Baths
 The data relating to real estate for sale on this web site comes in part from the Internet Data Exchange Program of Metro Search, Inc. Real estate listings held by brokerage firms other than Berkshire Hathaway HomeServices Parks & Weisberg, Realtors® are marked with the Internet Data Exchange logo or the Internet Data Exchange thumbnail logo and detailed information about each listing includes the name of the listing broker.
© 2026 Metro Search, Inc.
The data relating to real estate for sale on this web site comes in part from the Internet Data Exchange Program of Metro Search, Inc. Real estate listings held by brokerage firms other than Berkshire Hathaway HomeServices Parks & Weisberg, Realtors® are marked with the Internet Data Exchange logo or the Internet Data Exchange thumbnail logo and detailed information about each listing includes the name of the listing broker.
© 2026 Metro Search, Inc.
 The data relating to real estate for sale on this web site comes in part from the Internet Data Exchange Program. Real estate listings held by IDX Brokerage firms other than Berkshire Hathaway HomeServices Parks & Weisberg, Realtors® are marked with the Internet Data Exchange logo or the Internet Data Exchange thumbnail logo and detailed information about them includes the name of the listing IDX Brokers. This information is provided exclusively for personal, non-commercial use and may not be used
 REALTOR® Association of Southern Kentucky All information deemed reliable but not guaranteed. All properties are subject to prior sale, change or withdrawal. Neither listing broker(s) or information provider(s) shall be responsible for any typographical errors, misinformation, misprints and shall be held totally harmless. Listing(s) information is provided for consumer's personal, non-commercial use and may not be used for any purpose other than to identify prospective properties consumers may
