
Address
4316 Glenview Ave, Glenview, KY
Price
$ 2,000,000
Property Attributes
- MLS#1728560
- TypeSingle Family
- Listing Status Active
- CountyJefferson
- CityGlenview
- AreaAnchrg-Glnvw-Lyndn-Prospct
- NeighborhoodGLENVIEW
- Zip40025
- StyleTraditional
- Year Built1935
- Price$ 2,000,000
- Bedrooms6
- Full Bathrooms5
- Half Bathrooms1
- Sqr Footage4906
- Lot Size0.55 Acres
Data Source:
Metro Search, Inc.
Property Description
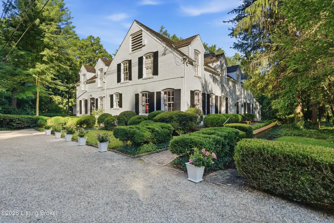
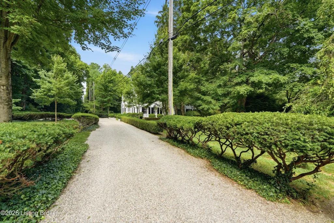
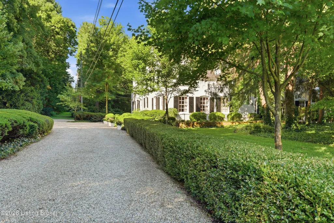
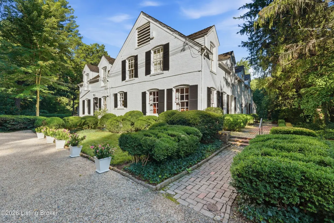
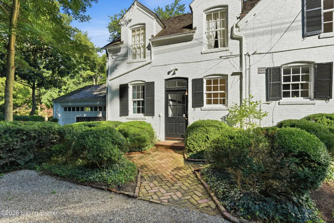
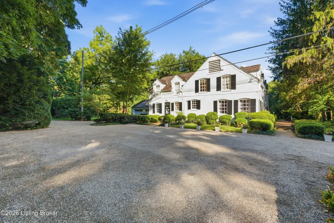
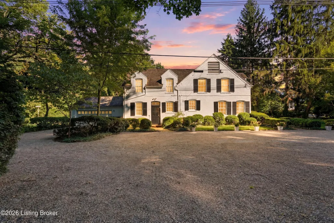
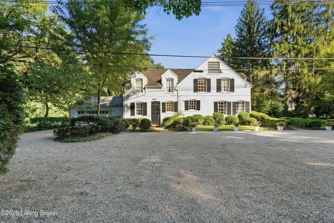
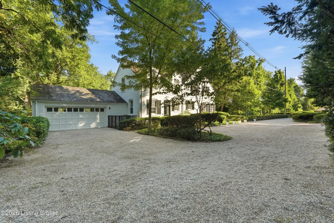
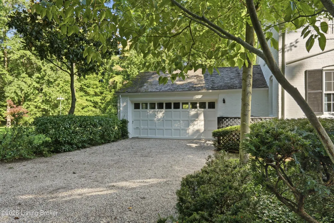
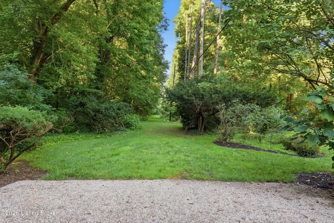
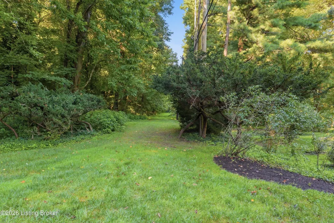
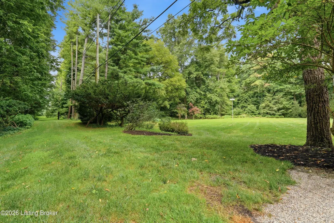
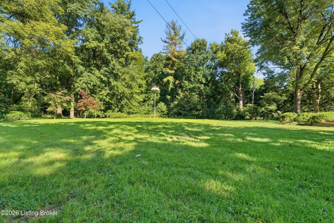
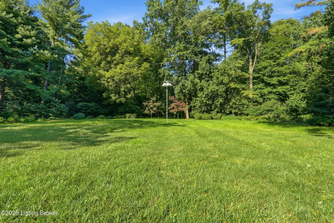
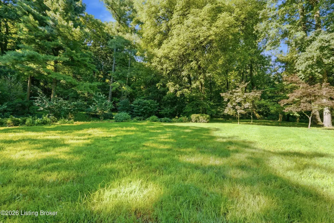
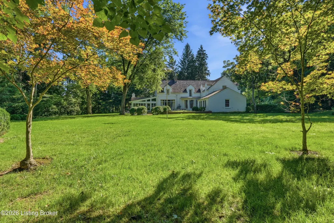
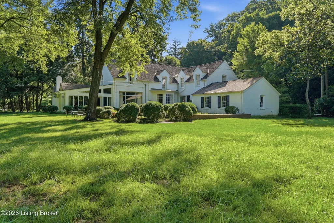
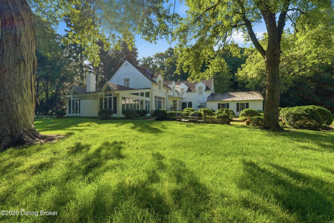
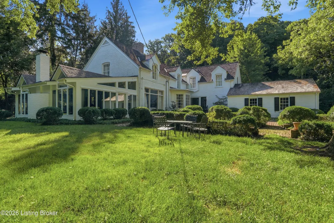
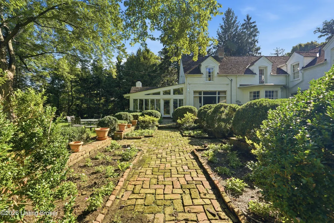
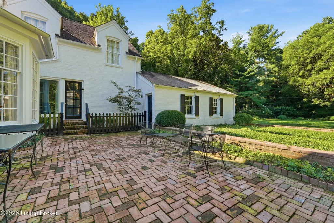
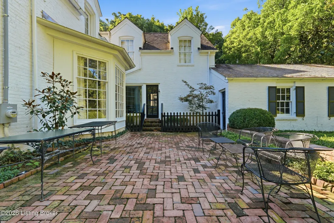
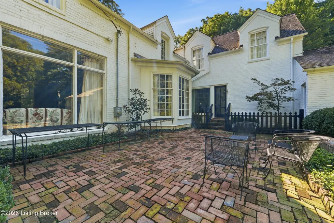
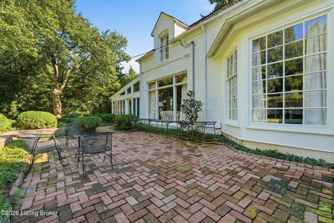
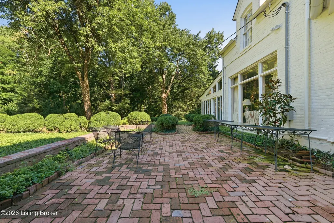
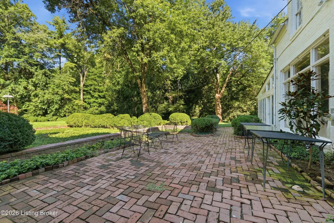
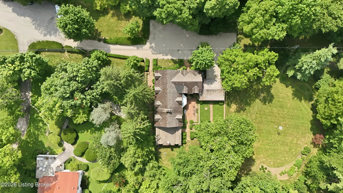
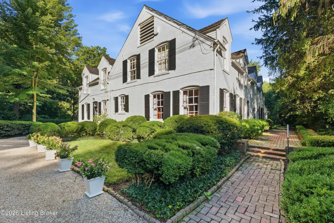
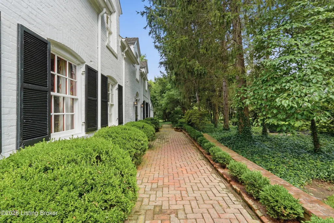
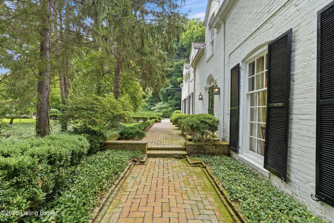
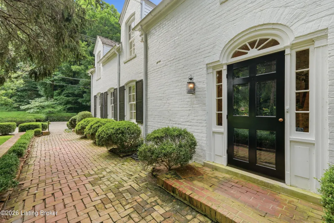
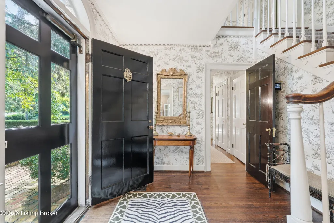
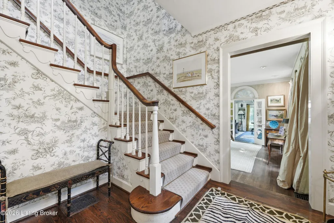
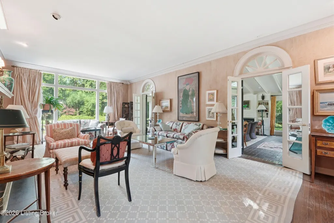
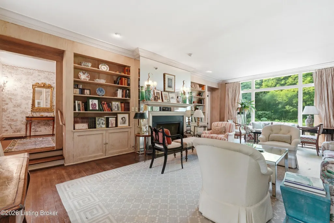
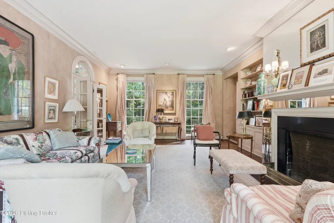
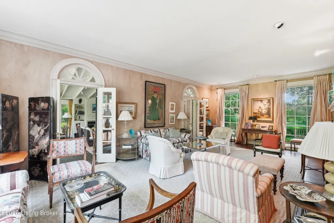
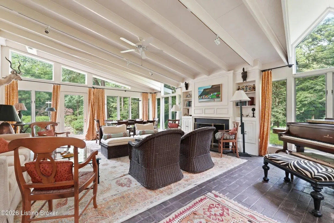
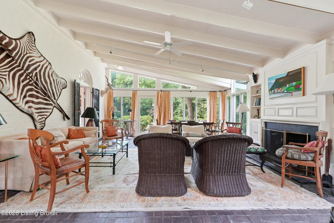
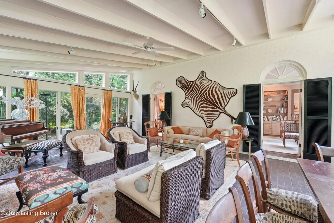
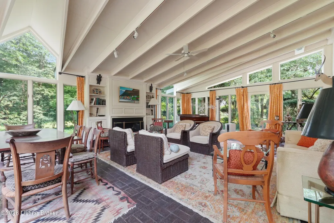
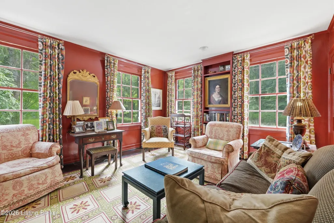
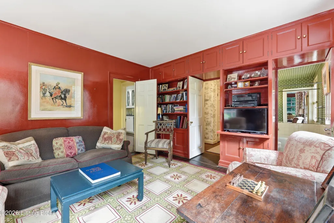
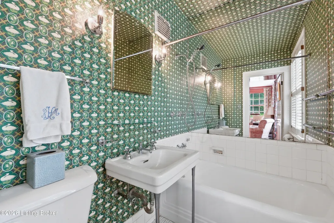
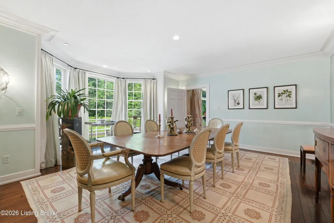
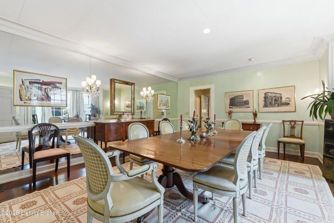
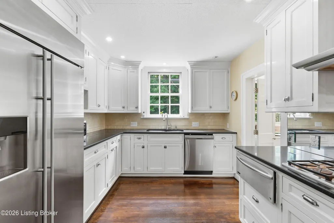
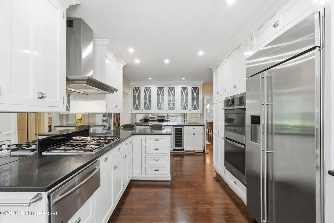
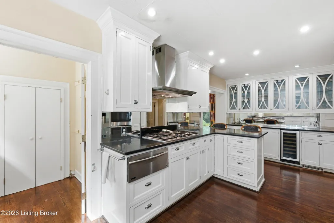
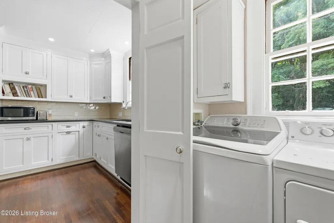
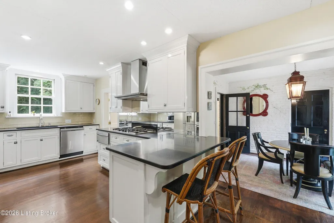
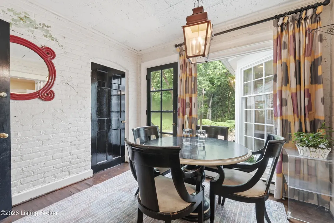
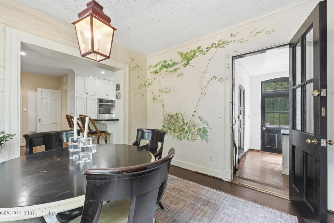
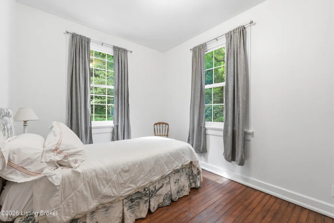
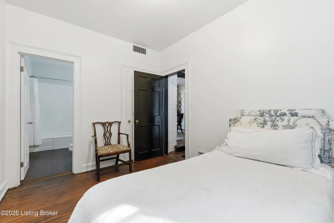
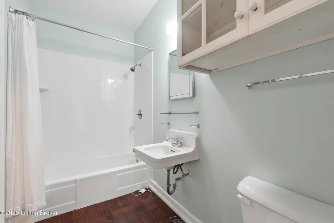
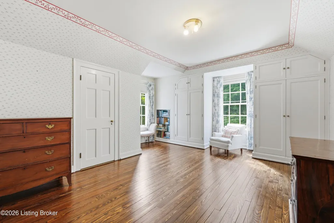
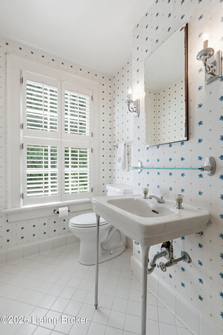
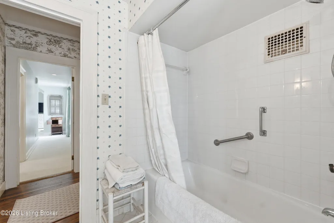
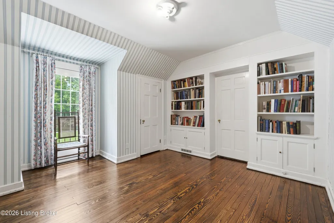
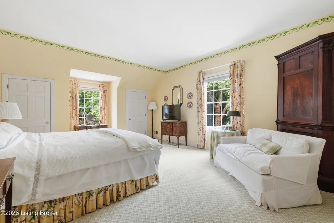
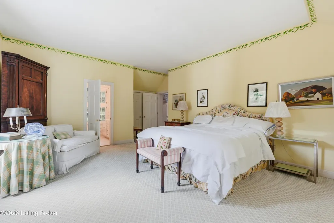
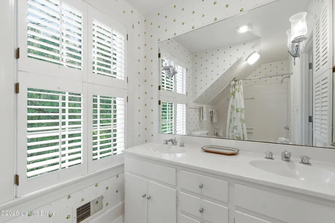
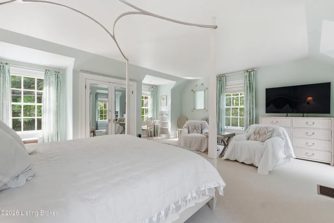
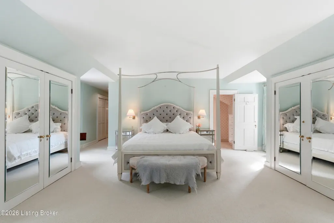
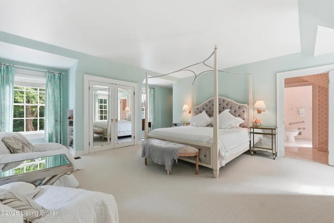
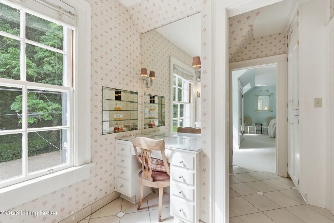
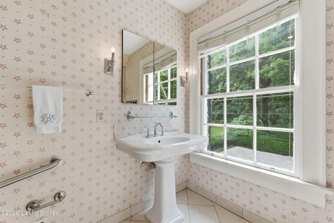
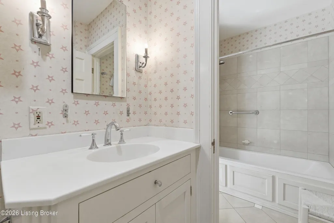
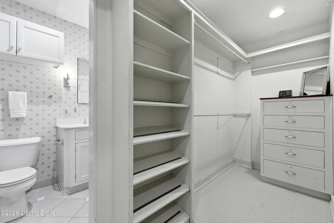
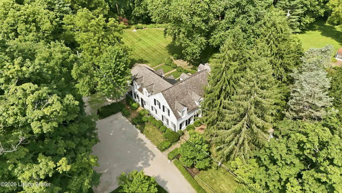
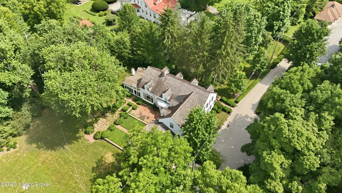
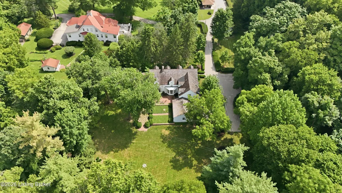
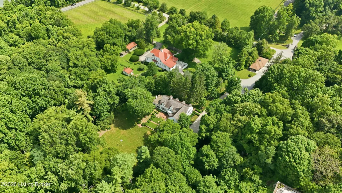
Welcome to 4316 Glenview Avenue, a truly extraordinary estate in the heart of the City of Glenview. Offered for the first time in more than 60 years, this remarkable residence presents a rare opportunity to own one of Louisville's most treasured homes. Once the residence of Senator and Mrs. Thruston B. Morton, the property masterfully blends historic significance, timeless elegance, and exceptional privacy. The striking, white-painted brick estate, crowned by a classic wood shake roof, embodies understated sophistication and enduring architectural appeal. Ideally positioned just beyond the historic Glenview Post Office, backing to a picturesque, wooded setting and bordering the historic Interurban Railway. A long pea gravel drive, gracefully lined with mature taxus hedges, welcomes guests before opening to a generous parking court and convenient side entrance. A charming brick walkway leads to the front door, where a gracious foyer and elegant staircase offer a warm introduction to the home's refined interiors. Rich hardwood floors extend throughout, while beautifully proportioned rooms, abundant natural light, and thoughtfully preserved architectural details create an atmosphere of timeless comfort. Just off the foyer, step down into the spectacular living room, where expansive windows frame the surrounding landscape and a stately wood-burning fireplace, flanked by custom built-in bookcases, serves as the room's focal point. Mirrored French doors open to the breathtaking sunroom, flooded in natural light and anchored by a second wood-burning fireplace. With seamless access to the rear brick terrace and gardens, these adjoining spaces provide an exceptional backdrop for everything from intimate evenings to grand-scale entertaining. The left wing of the home offers remarkable versatility. A hall provides access to a formal powder room and an inviting corner den—complete with a private closet and en-suite bath—create the ideal space for a first-floor primary suite, guest accommodations, or an elegant home office. The hallway then flows into the beautifully appointed galley kitchen and adjoining breakfast area. Designed with both functionality and entertaining in mind, the kitchen features granite countertops, stainless steel appliances, a gas cooktop, a wine cooler, and a convenient serving bar. Just beyond the kitchen is the grand formal dining room, highlighted by a magnificent bay window overlooking the brick terrace and lush rear gardens, creating a memorable setting for holiday celebrations, dinner parties, and everyday meals alike. The main level is completed by a spacious mudroom providing access to the lower-level, side parking court, attached two-car garage, an additional guest bedroom, and a full bath—offering outstanding flexibility for guests, extended family, or everyday living. Upstairs, the home's unique floor plan continues with four generously sized bedrooms, including two exceptional primary suite options positioned at opposite ends of the residence. Two spacious guest bedrooms, each with recently refinished hardwood floors, share a beautifully updated hall bath. The private right-side suite features soaring vaulted ceilings, a spacious closet, and an en-suite bath. On the opposite end of the home, the expansive rear primary suite serves as a luxurious retreat, complete with generous closets, dual bathrooms, and an adjoining sitting room perfect for quiet mornings or relaxing evenings. Steeped in history and surrounded by natural beauty, 4316 Glenview Avenue is a home of rare distinction. Its remarkable architectural character, gracious living and entertaining spaces, and idyllic setting within one of Louisville's most prestigious communities combine to create a truly once-in-a-generation offering. For additional information or to schedule your private showing, please contact the listing agents. Please note that some pictures have been virtually/AI edited.
| Price History | |
|---|---|
| 9/9/2026 | Listed $2,000,000 |
General Features
| Heating | Forced Air,Natural Gas |
|---|---|
| Cooling | Central Air |
| Utilities | Electricity Connected,Fuel:Natural |
| Roof | Flat,Shingle |
| Garage Spaces | 2 |
| Architectural Style | Traditional |
| Construction Materials | Other,Brick |
| Year Built | 1935 |
| Stories Count | 2 |
| Property Subtype | Single Family Residence |
| County | Jefferson |
| Property Type | Residential |
| HOA | false |
| Attached Garage | true |
| Subdivision Name | GLENVIEW |
| Garage Y/N | true |
| Total Rooms | 19 |
| Full Baths | 5 |
| Status | Active |
| Directions | River Rd to Glenview Ave to Post Office to house. Or Lime Kiln Ln to Orion Rd to Glenview Ave to Post Office to house. |
| City | Glenview |
| MLS Area | 09-Anchrg/Glnvw/Lyndn/Prospct |
| Lot Size Units | Acres |
| Lot Size Square Feet | 23958 |
| MLS Area Minor | 09-Anchrg/Glnvw/Lyndn/Prospct |
| Standard Status | Active |
| Tax Lot | 0026 |
Interior Features
| Basement | Unfinished |
|---|---|
| Total Fireplaces | 2 |
| Air Conditioning Y/N | true |
| Heating Y/N | true |
| Fireplace Y/N | true |
| Above Grade Finished Area | 4906 |
| Half Baths | 1 |
| Total Bedrooms | 6 |
| LivingAreaSource | Appraiser |
| Total Baths | 6 |
Exterior Features
| Parking Features | Attached,Entry Rear,Driveway |
|---|---|
| Lot Features | Cleared,Level,Wooded |
| Water Source | Public |
| Lot Size Area | 0.55 |
| Foundation Details | Poured Concrete |
| Building Area Total | 4906 |
| Lot Size Acres | 0.55 |
Amenities
- Foreclosure
- Views
- Short Sale
- New Construction
- Adult 55+
- Lease To Own
- No HOA Fees
- Furnished
- Primary On Main
- Air Conditioning
- Seller Finance
- Green
- Fixer Upper
- Horse
- Golf
- Fireplace
- Deck
- Garage
- Basement
- Pool
Property vs Single Family Average in 40025
Price
Year Built
In The Neighborhood
Primary On Main
Glenview
$ 2,995,000
10 Arden Rd
Glenview, KY 40025
- Type
- Single Family
- Size
- 5,679 SqFt
- Rooms
- 5 Beds + 4.5 Baths
Primary On Main
Bowling Green
$ 235,000
1300 S Lee Drive
Bowling Green, KY 42101
- Type
- Single Family
- Size
- 1,400 SqFt
- Rooms
- 3 Beds + 2 Baths
Primary On Main
Bardstown
$ 299,900
105 Andrea Ct
Bardstown, KY 40004
- Type
- Single Family
- Size
- 1,508 SqFt
- Rooms
- 3 Beds + 2 Baths
 The data relating to real estate for sale on this web site comes in part from the Internet Data Exchange Program of Metro Search, Inc. Real estate listings held by brokerage firms other than Berkshire Hathaway HomeServices Parks & Weisberg, Realtors® are marked with the Internet Data Exchange logo or the Internet Data Exchange thumbnail logo and detailed information about each listing includes the name of the listing broker.
© 2026 Metro Search, Inc.
The data relating to real estate for sale on this web site comes in part from the Internet Data Exchange Program of Metro Search, Inc. Real estate listings held by brokerage firms other than Berkshire Hathaway HomeServices Parks & Weisberg, Realtors® are marked with the Internet Data Exchange logo or the Internet Data Exchange thumbnail logo and detailed information about each listing includes the name of the listing broker.
© 2026 Metro Search, Inc.
 The data relating to real estate for sale on this web site comes in part from the Internet Data Exchange Program. Real estate listings held by IDX Brokerage firms other than Berkshire Hathaway HomeServices Parks & Weisberg, Realtors® are marked with the Internet Data Exchange logo or the Internet Data Exchange thumbnail logo and detailed information about them includes the name of the listing IDX Brokers. This information is provided exclusively for personal, non-commercial use and may not be used
 REALTOR® Association of Southern Kentucky All information deemed reliable but not guaranteed. All properties are subject to prior sale, change or withdrawal. Neither listing broker(s) or information provider(s) shall be responsible for any typographical errors, misinformation, misprints and shall be held totally harmless. Listing(s) information is provided for consumer's personal, non-commercial use and may not be used for any purpose other than to identify prospective properties consumers may
